Ranch style end units rarely come on the market in Westown, and this one shows like new. Set in a private spot in the neighborhood, the home offers 1,764 square feet of single-level living with an open floor plan, high ceilings, upgraded flooring, and plantation shutters. The kitchen features granite countertops, a large island and a pantry, and opens to the dining area and family room with an electric fireplace. The spacious primary bedroom includes a five-piece bath and a huge walk-in closet. A second bedroom, full bathroom, and dedicated office provide flexibility for guests or working from home. Enjoy the patio with its retractable awning, plus extra storage in the attached two-car garage with a hanging rack system. Westown offers walking trails and a community pool, and shopping, dining, and everyday amenities are very close by.
For sale
$600,000
15471 W 64th Place #D, Arvada, CO 80007
2beds
1,764sqft
Townhouse
Built in 2018
2,657 Square Feet Lot
$592,500 Zestimate®
$340/sqft
$54/mo HOA
What's special
- 1 day
- 89
- 6
Zillow last checked:
Listing updated:
Listed by:
Robby C McClure II 720-434-5228 robby@robbymcclure.com,
McClure and Associates
Source: REcolorado as distributed by MLS GRID,MLS#: 8900076
Facts & features
Interior
Bedrooms & bathrooms
- Bedrooms: 2
- Bathrooms: 2
- Full bathrooms: 2
- Main level bathrooms: 2
- Main level bedrooms: 2
Bedroom
- Description: Primary Bedroom With An Adjoining Five Piece Bathroom.
- Features: Primary Suite
- Level: Main
- Area: 224 Square Feet
- Dimensions: 16 x 14
Bedroom
- Description: Comfortable Second Bedroom With Nearby Full Bathroom.
- Level: Main
- Area: 168 Square Feet
- Dimensions: 12 x 14
Bathroom
- Description: Spacious Primary Bathroom With A Five Piece Layout.
- Features: Primary Suite
- Level: Main
- Area: 150 Square Feet
- Dimensions: 10 x 15
Bathroom
- Description: Full Bathroom With Convenient Access For Guests And The Second Bedroom.
- Level: Main
- Area: 72 Square Feet
- Dimensions: 8 x 9
Dining room
- Description: Open Dining Area With Easy Access To The Kitchen And Family Room.
- Level: Main
- Area: 210 Square Feet
- Dimensions: 15 x 14
Kitchen
- Description: Granite Countertops, A Large Island And A Pantry.
- Level: Main
- Area: 187 Square Feet
- Dimensions: 17 x 11
Laundry
- Description: Convenient In Unit Laundry With Washer And Dryer Included.
- Level: Main
- Area: 63 Square Feet
- Dimensions: 9 x 7
Living room
- Description: Open, Inviting Living Space With An Electric Fireplace And Access To The Patio.
- Level: Main
- Area: 240 Square Feet
- Dimensions: 16 x 15
Office
- Description: Dedicated Space For Working From Home Or Hobbies.
- Level: Main
- Area: 143 Square Feet
- Dimensions: 13 x 11
Heating
- Forced Air
Cooling
- Central Air
Appliances
- Included: Dishwasher, Disposal, Dryer, Microwave, Range, Refrigerator, Washer
- Laundry: In Unit
Features
- Ceiling Fan(s), Eat-in Kitchen, Five Piece Bath, Granite Counters, High Ceilings, High Speed Internet, Kitchen Island, No Stairs, Open Floorplan, Pantry, Primary Suite, Smoke Free
- Flooring: Laminate, Tile
- Windows: Double Pane Windows, Window Coverings, Window Treatments
- Has basement: No
- Number of fireplaces: 1
- Fireplace features: Electric, Family Room
- Common walls with other units/homes: End Unit
Interior area
- Total structure area: 1,764
- Total interior livable area: 1,764 sqft
- Finished area above ground: 1,764
Video & virtual tour
Property
Parking
- Total spaces: 2
- Parking features: Garage - Attached
- Attached garage spaces: 2
Features
- Levels: One
- Stories: 1
- Entry location: Ground
- Patio & porch: Patio
- Fencing: None
Lot
- Size: 2,657 Square Feet
- Features: Landscaped
Details
- Parcel number: 465216
- Zoning: Residential
- Special conditions: Standard
Construction
Type & style
- Home type: Townhouse
- Architectural style: Contemporary
- Property subtype: Townhouse
- Attached to another structure: Yes
Materials
- Frame, Wood Siding
- Foundation: Slab
- Roof: Composition
Condition
- Updated/Remodeled
- Year built: 2018
Details
- Builder name: Century Communities
Utilities & green energy
- Electric: 110V, 220 Volts
- Sewer: Public Sewer
- Water: Public
- Utilities for property: Electricity Connected, Natural Gas Connected
Community & HOA
Community
- Subdivision: Westown
HOA
- Has HOA: Yes
- Amenities included: Pool
- Services included: Maintenance Grounds, Recycling, Trash, Water
- HOA fee: $54 monthly
- HOA name: Westown Metro
- HOA phone: 303-359-9330
Location
- Region: Arvada
Financial & listing details
- Price per square foot: $340/sqft
- Tax assessed value: $555,936
- Annual tax amount: $6,710
- Date on market: 9/24/2026
- Listing terms: 1031 Exchange,Cash,Conventional,FHA,Jumbo,USDA Loan,VA Loan
- Exclusions: Personal Property
- Ownership: Individual
- Electric utility on property: Yes
- Road surface type: Paved
Estimated market value
$592,500
$563,000 - $622,000
$2,881/mo
Price history
| Date | Event | Price |
|---|---|---|
| 9/24/2026 | Listed for sale | $600,000+41.7%$340/sqft |
Source:  REcolorado as distributed by MLS GRID #8900076 Report a problem REcolorado as distributed by MLS GRID #8900076 Report a problem | ||
| 1/5/2018 | Sold | $423,533$240/sqft |
Source: Public Record Report a problem | ||
Public tax history
| Year | Property taxes | Tax assessment |
|---|---|---|
| 2025 | $7,154 -0.1% | $34,746 -9.2% |
| 2024 | $7,159 +42.4% | $38,286 |
| 2023 | $5,027 -2.2% | $38,286 +42.7% |
| 2022 | $5,140 -2.8% | $26,833 -2.8% |
| 2021 | $5,289 | $27,605 -1.4% |
| 2020 | $5,289 -3.2% | $27,995 |
| 2019 | $5,464 -4.8% | $27,995 -4.5% |
| 2018 | $5,737 | $29,304 +159% |
| 2017 | $5,737 +2087.4% | $11,316 +315.4% |
| 2016 | $262 | $2,724 |
Find assessor info on the county website
Monthly payment
Est. payment
Payment breakdown
Explore the cost of this home by adjusting the details. Changes won't be saved.Climate risks
Neighborhood: Hometown
Nearby schools
Schools provided by the listing agent
- Elementary: Stott
- Middle: Drake
- High: Arvada West
- District: Jefferson County R-1
Source: REcolorado as distributed by MLS GRID. This data may not be complete. We recommend contacting the local school district to confirm school assignments for this home.
- $547,1003 bd3 ba1.8k sqft15471 W 64th Pl UNIT A, Arvada, CO 80007Off Market

- $461,8002 bd3 ba1.5k sqft15471 W 64th Pl UNIT B, Arvada, CO 80007Off Market

- $512,6003 bd3 ba1.6k sqft15471 W 64th Pl UNIT C, Arvada, CO 80007Off Market
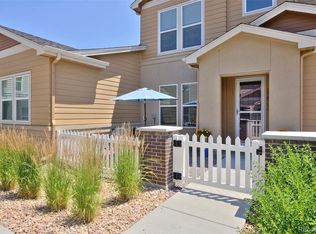
- $545,3003 bd3 ba1.7k sqft15432 W 65th Ave UNIT A, Arvada, CO 80007Off Market
Similar homes
- $548,0003 bd3 ba1.6k sqft15423 W 65th Avenue #B, Arvada, CO 80007For Sale
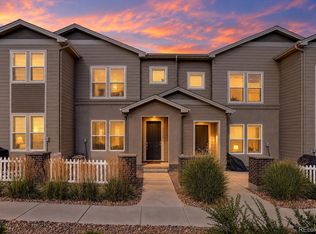
 MLS ID #2352110, Anne Pielage, Coldwell Banker Realty 28. REcolorado as distributed by MLS GRID
 - $600,0002 bd2 ba2.6k sqft6440 Orion Place, Arvada, CO 80007For Sale
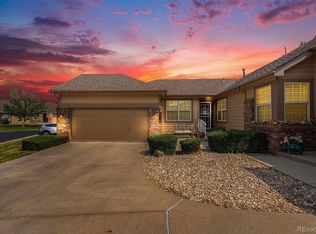 MLS ID #3386031, Debbee DeWitt, Keller Williams Avenues Realty. REcolorado as distributed by MLS GRID
 - $615,0003 bd3 ba2.2k sqft15346 W 66th Drive #A, Arvada, CO 80007For Sale
 MLS ID #5452840, Wendy Heath Santeramo, HomeSmart Realty. REcolorado as distributed by MLS GRID
 - $510,0003 bd3 ba1.7k sqft15296 W 66th Dr #G, Arvada, CO 80007For Sale
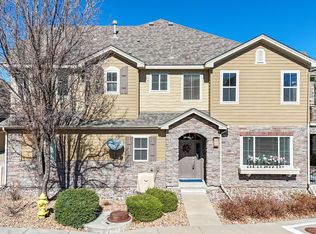
 MLS ID #1065107, Allison Cassieri, North Metro Realty LLC. IRES as distributed by MLS GRID
 - $440,0002 bd3 ba1.3k sqft15486 W 64th Loop #C, Arvada, CO 80007For SaleMLS ID #7855845, Venessa Snow, Guide Real Estate. REcolorado as distributed by MLS GRID
- $429,0002 bd3 ba1.3k sqft15446 W 64th Loop #D, Arvada, CO 80007For SaleMLS ID #9678634, Michael Woolworth, Seven6 Real Estate. REcolorado as distributed by MLS GRID
- $655,0002 bd2 ba1.5k sqft15320 W 66th Place, Arvada, CO 80007For SaleMLS ID #7723210, Alex Reber, Madison & Company Properties. REcolorado as distributed by MLS GRID
- $385,0002 bd3 ba1.2k sqft15526 W 64th Loop #D, Arvada, CO 80007For SaleMLS ID #4899988, EMPOWERHOME Team, Keller Williams DTC. REcolorado as distributed by MLS GRID
- $550,0002 bd3 ba1.5k sqft15952 W 63rd Lane #D, Golden, CO 80403For SaleMLS ID #9238127, Michael De Bell, Mike De Bell Real Estate. REcolorado as distributed by MLS GRID
- $515,0003 bd3 ba1.5k sqft16071 W 63rd Lane #A, Arvada, CO 80403For SaleMLS ID #4050450, Andrea Stefo, Cross Street Colorado LLC. REcolorado as distributed by MLS GRID
- $574,9903 bd4 ba1.8k sqft15264 W 68th Place, Arvada, CO 80007New ConstructionMLS ID #7228635, Batey McGraw, DFH Colorado Realty LLC. REcolorado as distributed by MLS GRID
- $495,0002 bd3 ba1.5k sqft16071 W 63rd Lane #B, Golden, CO 80403For SaleMLS ID #6481664, Brenda Bartoletti, Coldwell Banker Realty 54. REcolorado as distributed by MLS GRID
- $425,0002 bd3 ba1.5k sqft15296 W 66th Drive #E, Arvada, CO 80007For SaleMLS ID #6821001, Maria Gallucci, Compass - Denver. REcolorado as distributed by MLS GRID
- $460,0003 bd3 ba1.4k sqft15510 W 64th Place #D, Arvada, CO 80007For SaleMLS ID #4531517, Darcelle Cook, Vision Equity Group Real Estate, LLC. REcolorado as distributed by MLS GRID
- $539,9903 bd4 ba1.8k sqft6812 Kendrick Lane, Arvada, CO 80007New ConstructionREcolorado as distributed by MLS GRID
- $515,0005 bd3 ba2.5k sqft13399 W 71st Place, Arvada, CO 80004For SaleMLS ID #3136244, Stevane McKay, Your Castle Realty LLC. REcolorado as distributed by MLS GRID
- $650,0004 bd2 ba2.1k sqft12362 W 60th Place, Arvada, CO 80004For SaleMLS ID #6026760, EMPOWERHOME Team, Keller Williams DTC. REcolorado as distributed by MLS GRID
- $599,0004 bd2 ba2.2k sqft11620 W 60th Avenue, Arvada, CO 80004For SaleMLS ID #3489685, Kelly Mates, Distinct Real Estate LLC. REcolorado as distributed by MLS GRID
