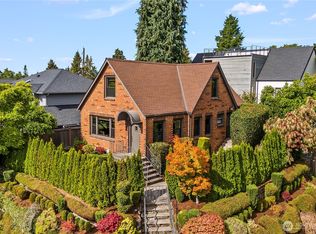
Incredible opportunity to own this historic home gazing over the Seattle skyline at the end of California Ave! First time on the market in over 52 years. This home is ready for dream renovations to bring new life to this distinguished location! Some work had been started by previous owners so home is available to cash or hard money buyers only. Many vintage elements still in place to reinvent. Discover 2420 square feet of living space that includes a huge basement and 2 car garage! Light and bright main floor holds a large kitchen, dining room as well as a spacious living room with a cozy fireplace and French doors out to the back yard. Enjoy the scenery through the giant picture windows throughout the main floor! The home offers three bedrooms; one on the main floor and two upstairs that overlook Seattle and Elliot Bay! There is space for a full bathroom upstairs although not currently installed. Main floor offers a full bathroom and the basement does have a toilet and sink. The lower level also offers a large rec room with a cozy fireplace. Unparalleled location close to Admiral shopping and restaurants with Alki beach right around the corner! Hamilton Viewpoint Park is just steps away from your front door! Easy walk to Seacrest Park Cove 3 and the Seattle Water Taxi! So much potential here in an unbeatable location!
Active
Listed by: SASH Realty • Andrea Clibborn
$1,199,000
1317 California Avenue SW, Seattle, WA 98116
3beds
3,426sqft
Single Family Residence
Built in 1948
4,748 Square Feet Lot
$-- Zestimate®
$350/sqft
$-- HOA
What's special
Cozy fireplaceLarge kitchenLarge rec roomHuge basementDining roomThree bedrooms
- --
- on Zillow
- 111
- views
- 8
- saves
Zillow last checked:
Listing updated:
Listed by:
Andrea Clibborn,
SASH Realty
Source: NWMLS as distributed by MLS GRID,MLS#: 2591255
Facts & features
Interior
Bedrooms & bathrooms
- Bedrooms: 3
- Bathrooms: 3
- Full bathrooms: 2
- 1/2 bathrooms: 1
- Main level bathrooms: 1
- Main level bedrooms: 1
Primary bedroom
- Level: Main
Bedroom
- Level: Second
Bedroom
- Level: Second
Bathroom full
- Level: Second
Bathroom full
- Level: Main
Other
- Level: Main
Other
- Level: Garage
Dining room
- Level: Main
Entry hall
- Level: Main
Kitchen with eating space
- Level: Main
Living room
- Level: Main
Rec room
- Level: Lower
Utility room
- Level: Lower
Heating
- Fireplace, Forced Air, Natural Gas
Cooling
- None
Appliances
- Included: Dishwasher, Disposal, Dryer, Refrigerator, Stove(s)/Range(s), Washer, Dishwasher(s), Dryer(s), Garbage Disposal, Refrigerator(s), Washer(s), Water Heater: Electric, Water Heater Location: Basement
Features
- Ceiling Fan(s), Dining Room
- Flooring: Hardwood
- Doors: French Doors
- Windows: Dbl Pane/Storm Window
- Basement: Partially Finished
- Number of fireplaces: 2
- Fireplace features: Wood Burning, Lower Level: 1, Main Level: 1, Fireplace
Interior area
- Total structure area: 3,426
- Total interior livable area: 3,426 sqft
Video & virtual tour
Property
Parking
- Total spaces: 2
- Parking features: Attached Garage
- Has attached garage: Yes
- Covered spaces: 2
Features
- Levels: One and One Half
- Stories: 1
- Entry location: Main
- Patio & porch: Ceiling Fan(s), Dbl Pane/Storm Window, Dining Room, Fireplace, French Doors, Water Heater
- Has view: Yes
- View description: Bay, City, Sound
- Has water view: Yes
- Water view: Bay,Sound
Lot
- Size: 4,748 Square Feet
- Features: Curbs, Paved, Sidewalk, Deck, Fenced-Partially, Gas Available, Patio
- Topography: Partial Slope
Details
- Parcel number: 9272200790
- Zoning description: Jurisdiction: City
- Special conditions: Standard
Construction
Type & style
- Home type: SingleFamily
- Architectural style: 1 1/2 Stry w/Bsmt
- Property subtype: Single Family Residence
Materials
- Brick, Cement/Concrete, Wood Siding
- Foundation: Poured Concrete
- Roof: Composition
Condition
- Year built: 1948
Utilities & green energy
- Electric: Company: Seattle City Light
- Sewer: Sewer Connected, Company: Seattle Public Utilites
- Water: Public, Company: Seattle Public Utilities
- Utilities for property: Comcast, Comcast
Community & HOA
Community
- Subdivision: North Admiral
Location
- Region: Seattle
Financial & listing details
- Price per square foot: $350/sqft
- Tax assessed value: $1,341,000
- Annual tax amount: $13,287
- Date on market: 10/13/2026
- Inclusions: Dishwasher(s), Dryer(s), Garbage Disposal, Refrigerator(s), Stove(s)/Range(s), Washer(s)
Estimated market value
Not available
Estimated sales range
Not available
Not available
Price history
| Date | Event | Price |
|---|---|---|
| 10/13/2026 | Listed for sale | $1,199,000$350/sqft |
Source:  NWMLS as distributed by MLS GRID #2591255 Report a problem NWMLS as distributed by MLS GRID #2591255 Report a problem | ||
Public tax history
| Year | Property taxes | Tax assessment |
|---|---|---|
| 2025 | $14,015 +14.3% | $1,341,000 +6.6% |
| 2024 | $12,258 +10% | $1,258,000 +7.4% |
| 2023 | $11,144 +5.1% | $1,171,000 -5.8% |
| 2022 | $10,604 +9.8% | $1,243,000 +19.6% |
| 2021 | $9,657 +5% | $1,039,000 +10.8% |
| 2020 | $9,196 +1.7% | $938,000 +0.5% |
| 2019 | $9,042 +12.4% | $933,000 +1.1% |
| 2018 | $8,046 -2% | $923,000 +12.6% |
| 2017 | $8,210 +28.6% | $820,000 +11.9% |
| 2016 | $6,382 | $733,000 +6.5% |
| 2015 | $6,382 | $688,000 +4.4% |
| 2014 | $6,382 | $659,000 +4.3% |
| 2013 | $6,382 | $632,000 +3.4% |
| 2012 | -- | $611,000 -3.3% |
| 2011 | -- | $632,000 -1.4% |
| 2010 | -- | $641,000 |
| 2009 | -- | $641,000 +13.3% |
| 2007 | -- | $566,000 +5.6% |
| 2006 | -- | $536,000 -1.1% |
| 2005 | -- | $542,000 +11.3% |
| 2001 | $5,680 +9% | $487,000 +15.4% |
| 2000 | $5,214 | $422,000 |
Find assessor info on the county website
Monthly payment
Est. payment
Payment breakdown
Explore the cost of this home by adjusting the details. Changes won't be saved.Climate risks
Neighborhood: Admiral

Similar homes
- $1,195,0003 bd2 ba1.7k sqftFirst Plat Of West Seattle, Seattle, WA 98116Active
 MLS ID #2592135, John M. Casserd. NWMLS as distributed by MLS GRID
 - $1,350,0003 bd2 ba2.8k sqft1443 Palm Avenue SW, Seattle, WA 98116Active
 MLS ID #2588863, Todd Williamson. NWMLS as distributed by MLS GRID
 - $1,225,0004 bd2 ba2.5k sqft2355 45th Avenue SW, Seattle, WA 98116Active
 MLS ID #2586952, Tiffany C Fuentes. NWMLS as distributed by MLS GRID
 - $1,185,0004 bd3 ba3.5k sqftLaws Add 02, Seattle, WA 98119Active
 MLS ID #2593276, Brooke Davis. NWMLS as distributed by MLS GRID
