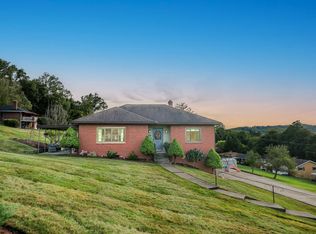
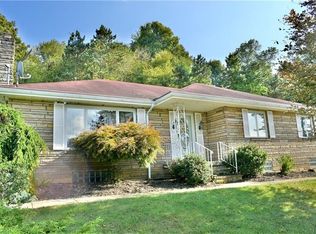
Welcome to 1317 Clifton Road! A beautifully maintained brick ranch, where timeless craftsmanship meets exceptional space and comfort. Offering 3 bedrooms, 2 full bathrooms, and an attached 3-car garage, this impressive home is designed for both everyday living and effortless entertaining.
The fully equipped kitchen flows seamlessly into the home's inviting living spaces, including a large living room highlighted by a classic brick fireplace. The expansive family room is truly the centerpiece of the home, showcasing striking wood beam ceilings, walls of windows that fill the space with natural light, and a stunning wood-burning fireplace that creates a warm, inviting atmosphere. Original hardwood floors are beneath the existing carpet in the living room, hallway, and bedrooms, offering the opportunity to restore their timeless beauty and character.
The finished lower level offers exceptional additional living space, featuring a spacious game room, custom-built bar, convenient bathroom, oversized laundry room, and abundant storage to accommodate your lifestyle with ease.
Ideally situated just minutes from premier shopping, dining, and everyday conveniences, this distinguished residence offers the perfect balance of comfort, character, and an unbeatable location!! A rare opportunity to own a home that delivers generous living spaces, enduring quality, and timeless appeal. Schedule your tour today!
Contingent
Price cut: $15K (8/11)
$295,000
1317 Clifton Rd, Washington, PA 15301
3beds
2,066sqft
Single Family Residence
Built in 1954
0.38 Acres Lot
$286,800 Zestimate®
$143/sqft
$-- HOA
What's special
Stunning wood-burning fireplaceCustom-built barFinished lower levelInviting living spacesGenerous living spacesFully equipped kitchenSpacious game room
- 48 days
- 1,411
- 72
Likely to sell faster than
Zillow last checked:
Listing updated:
Listed by:
Melissa Compliment 724-929-7228,
BERKSHIRE HATHAWAY THE PREFERRED REALTY 724-929-7228
Source: WPMLS,MLS#: 1764236
Originating MLS: West Penn Multi-List
Facts & features
Interior
Bedrooms & bathrooms
- Bedrooms: 3
- Bathrooms: 2
- Full bathrooms: 2
Primary bedroom
- Level: Main
- Dimensions: 11X13
Bedroom 2
- Level: Main
- Dimensions: 11X13
Bedroom 3
- Level: Main
- Dimensions: 11X10
Entry foyer
- Level: Main
- Dimensions: 9X4
Family room
- Level: Main
- Dimensions: 26X25
Game room
- Level: Lower
- Dimensions: 27X22
Kitchen
- Level: Main
- Dimensions: 20X11
Laundry
- Level: Lower
- Dimensions: 23X11
Living room
- Level: Main
- Dimensions: 20X13
Heating
- Forced Air, Gas
Cooling
- Central Air
Appliances
- Included: Some Electric Appliances, Some Gas Appliances, Dryer, Dishwasher, Disposal, Microwave, Refrigerator, Stove, Washer
Features
- Window Treatments
- Flooring: Ceramic Tile, Hardwood, Carpet
- Windows: Screens, Window Treatments
- Basement: Full,Walk-Out Access
- Number of fireplaces: 2
- Fireplace features: Wood Burning
Interior area
- Total structure area: 2,066
- Total interior livable area: 2,066 sqft
Video & virtual tour
Property
Parking
- Total spaces: 3
- Parking features: Garage Door Opener
- Has garage: Yes
Features
- Pool features: None
Lot
- Size: 0.38 Acres
- Dimensions: 150 x 96 x 174 x 109
Details
- Parcel number: 5100020601001400
Construction
Type & style
- Home type: SingleFamily
- Architectural style: Raised Ranch
- Property subtype: Single Family Residence
Materials
- Brick
- Roof: Asphalt
Condition
- Resale
- Year built: 1954
Utilities & green energy
- Sewer: Public Sewer
- Water: Public
Community & HOA
Location
- Region: Washington
Financial & listing details
- Price per square foot: $143/sqft
- Tax assessed value: $189,800
- Annual tax amount: $3,849
- Date on market: 7/10/2026
Estimated market value
$286,800
$272,000 - $301,000
$1,846/mo
Price history
| Date | Event | Price |
|---|---|---|
| 8/25/2026 | Contingent | $295,000$143/sqft |
Source: | ||
| 8/11/2026 | Price change | $295,000-4.8%$143/sqft |
Source: | ||
| 7/10/2026 | Listed for sale | $310,000$150/sqft |
Source: | ||
Public tax history
| Year | Property taxes | Tax assessment |
|---|---|---|
| 2026 | $3,849 +2% | $189,800 |
| 2025 | $3,775 +5.3% | $189,800 |
| 2024 | $3,585 | $189,800 |
| 2023 | $3,585 +7.5% | $189,800 |
| 2022 | $3,337 | $189,800 |
| 2021 | $3,337 +0.3% | $189,800 |
| 2020 | $3,327 +621.4% | $189,800 |
| 2018 | $461 +1314.4% | $189,800 |
| 2017 | $33 -86.3% | $189,800 +1120.4% |
| 2016 | $238 | $15,552 |
| 2015 | $238 -38.5% | $15,552 |
| 2014 | $387 | $15,552 |
| 2013 | $387 | $15,552 |
| 2012 | -- | $15,552 |
| 2011 | -- | $15,552 |
| 2010 | -- | $15,552 |
| 2009 | -- | $15,552 |
| 2008 | -- | $15,552 |
| 2007 | -- | $15,552 |
| 2006 | -- | $15,552 |
| 2005 | -- | $15,552 |
| 2004 | -- | $15,552 |
| 2003 | -- | $15,552 |
| 2002 | -- | $15,552 |
| 2000 | -- | $15,552 |
Find assessor info on the county website
Monthly payment
Est. payment
Payment breakdown
Explore the cost of this home by adjusting the details. Changes won't be saved.Climate risks
Neighborhood: 15301
Nearby schools
Schools provided by the listing agent
- District: Trinity Area
Source: WPMLS. This data may not be complete. We recommend contacting the local school district to confirm school assignments for this home.