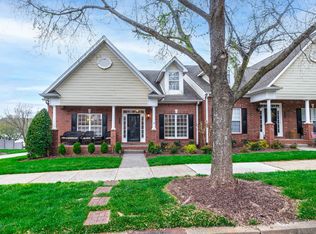
LOCATION LOCATION LOCATION!!! This gorgeous townhome is minutes from everything! 3 very spacious bedrooms, primary suite down with custom closet and a recently updated bathroom suite to die for! Big beautiful updated kitchen is open to the family room for easy entertaining. Large formal dining room and a HUGE bonus room upstairs. Fenced in back yard with private green space is great for those buyers with pets! Attached rear 2 car garage and sweet little front porch to sit and enjoy those summer nights. Access to all of Mckay's Mills amenities including pool, clubhouse, fitness room, tennis courts, playgrounds and walking trails. MUST SEE!
Under contract - showing
Price cut: $8.9K (9/25)
$639,998
1317 Decatur Cir, Franklin, TN 37067
3beds
2,476sqft
Townhouse, Residential, Condominium
Built in 2005
3,484 Square Feet Lot
$-- Zestimate®
$258/sqft
$485/mo HOA
What's special
Recently updated bathroom suiteLarge formal dining roomHuge bonus room upstairsBig beautiful updated kitchenPrimary suite downCustom closet
- 30 days
- 942
- 38
Likely to sell faster than
Zillow last checked:
Listing updated:
Listed by:
Karen Russell 407-267-1271,
Partners Real Estate, LLC 615-376-4500
Source: RealTracs MLS as distributed by MLS GRID,MLS#: 3541242
Facts & features
Interior
Bedrooms & bathrooms
- Bedrooms: 3
- Bathrooms: 3
- Full bathrooms: 2
- 1/2 bathrooms: 1
- Main level bedrooms: 1
Bedroom 1
- Features: Full Bath
- Level: Full Bath
- Area: 195 Square Feet
- Dimensions: 15x13
Bedroom 2
- Features: Walk-In Closet(s)
- Level: Walk-In Closet(s)
- Area: 286 Square Feet
- Dimensions: 22x13
Bedroom 3
- Area: 187 Square Feet
- Dimensions: 17x11
Dining room
- Area: 165 Square Feet
- Dimensions: 15x11
Kitchen
- Area: 240 Square Feet
- Dimensions: 16x15
Living room
- Features: Great Room
- Level: Great Room
- Area: 256 Square Feet
- Dimensions: 16x16
Recreation room
- Area: 315 Square Feet
- Dimensions: 21x15
Heating
- Central
Cooling
- Central Air
Appliances
- Included: Oven, Dishwasher, Microwave, Refrigerator
Features
- Kitchen Island
- Flooring: Carpet, Wood, Tile
- Basement: Crawl Space
Interior area
- Total structure area: 2,476
- Total interior livable area: 2,476 sqft
- Finished area above ground: 2,476
Property
Parking
- Total spaces: 2
- Parking features: Garage Faces Rear
- Attached garage spaces: 2
Features
- Levels: Two
- Stories: 2
Lot
- Size: 3,484 Square Feet
- Dimensions: 36 x 98
Details
- Parcel number: 094080A H 03400 00008080A
- Special conditions: Standard
Construction
Type & style
- Home type: Townhouse
- Property subtype: Townhouse, Residential, Condominium
- Attached to another structure: Yes
Materials
- Brick
Condition
- New construction: No
- Year built: 2005
Utilities & green energy
- Sewer: Public Sewer
- Water: Public
- Utilities for property: Water Available
Community & HOA
Community
- Subdivision: Mckays Mill Sec 30
HOA
- Has HOA: Yes
- HOA fee: $485 monthly
Location
- Region: Franklin
Financial & listing details
- Price per square foot: $258/sqft
- Tax assessed value: $661,400
- Annual tax amount: $2,589
- Date on market: 9/10/2026
Estimated market value
Not available
Estimated sales range
Not available
Not available
Price history
| Date | Event | Price |
|---|---|---|
| 9/28/2026 | Contingent | $639,998$258/sqft |
Source:  RealTracs MLS as distributed by MLS GRID #3541242 Report a problem RealTracs MLS as distributed by MLS GRID #3541242 Report a problem | ||
| 9/25/2026 | Price change | $639,998-1.4%$258/sqft |
Source: RealTracs MLS as distributed by MLS GRID #3541242 Report a problem | ||
| 9/23/2026 | Price change | $648,900-0.2%$262/sqft |
Source: RealTracs MLS as distributed by MLS GRID #3541242 Report a problem | ||
| 9/10/2026 | Listed for sale | $649,900+122.6%$262/sqft |
Source: RealTracs MLS as distributed by MLS GRID #3541242 Report a problem | ||
| 5/15/2008 | Sold | $292,000+16.1%$118/sqft |
Source: Public Record Report a problem | ||
| 11/8/2005 | Sold | $251,452$102/sqft |
Source: Public Record Report a problem | ||
Public tax history
| Year | Property taxes | Tax assessment |
|---|---|---|
| 2025 | $2,589 +15.9% | $165,350 +59.6% |
| 2024 | $2,234 | $103,600 |
| 2023 | $2,234 | $103,600 |
| 2022 | $2,234 | $103,600 |
| 2021 | $2,234 +3.4% | $103,600 +23.6% |
| 2020 | $2,160 | $83,800 |
| 2019 | $2,160 +2.8% | $83,800 |
| 2018 | $2,101 | $83,800 |
| 2017 | $2,101 | $83,800 |
| 2016 | -- | $83,800 +22.5% |
| 2015 | -- | $68,400 |
| 2014 | -- | $68,400 |
| 2013 | -- | $68,400 |
| 2012 | -- | $68,400 |
| 2011 | -- | $68,400 +8.8% |
| 2007 | $1,655 | $62,839 |
| 2006 | $1,655 | $62,839 |
Find assessor info on the county website
Monthly payment
Est. payment
Payment breakdown
Explore the cost of this home by adjusting the details. Changes won't be saved.Climate risks
Neighborhood: Seward Hall
Nearby schools
Schools provided by the listing agent
- Elementary: Clovercroft Elementary School
- Middle: Fred J Page Middle School
- High: Centennial High School
Source: RealTracs MLS as distributed by MLS GRID. This data may not be complete. We recommend contacting the local school district to confirm school assignments for this home.
Similar homes
- $735,0003 bd3 ba2.3k sqft228 Cambridge Pl, Franklin, TN 37067For Sale

 MLS ID #3541407, Misti G Johnson. RealTracs MLS as distributed by MLS GRID
 - $414,9002 bd2 ba1.3k sqft1225 Park Run Dr, Franklin, TN 37067For Sale
 MLS ID #3610580, Tiffany Eberhard. RealTracs MLS as distributed by MLS GRID
 - $679,9903 bd3 ba2.2k sqft700 Branch Ct, Franklin, TN 37064For Sale
 MLS ID #3592819, Mark Cannon. RealTracs MLS as distributed by MLS GRID
 - $689,5004 bd3 ba3k sqft6965 Stone Run Dr, Nashville, TN 37211For Sale
 MLS ID #3542615, Teresa B Creecy, GRI, CRS. RealTracs MLS as distributed by MLS GRID
 - $635,0003 bd3 ba2.3k sqft401 Bowling Ave Unit 96, Nashville, TN 37205For SaleMLS ID #3513493, Teresa Beard. RealTracs MLS as distributed by MLS GRID
- $580,0003 bd3 ba1.7k sqft104 Foxborough Sq W, Brentwood, TN 37027For SaleMLS ID #3530246, Samuel Scoffield. RealTracs MLS as distributed by MLS GRID
- $649,9004 bd4 ba2.5k sqft3108 Brookview Forest Dr, Nashville, TN 37211For SaleMLS ID #3592096, Adam Spivey. RealTracs MLS as distributed by MLS GRID
- $659,9003 bd3 ba2k sqft4016 Saint Andrews Ln, Spring Hill, TN 37174For SaleMLS ID #3611459, Wanda Kay Daughrity GRI, CRS. RealTracs MLS as distributed by MLS GRID
- $724,5004 bd3 ba2.8k sqft1719 River Dr, Nashville, TN 37218For SaleMLS ID #3612051, Fernard Hennings. RealTracs MLS as distributed by MLS GRID
- $594,0003 bd3 ba2.3k sqft2404 Trivaca Ln, Nolensville, TN 37135For SaleMLS ID #3233808, Jacquelyn Scott. RealTracs MLS as distributed by MLS GRID
- $899,0003 bd3 ba2.6k sqft343 Derby Ln, Franklin, TN 37069For SaleMLS ID #3530863, Heather Fuller. RealTracs MLS as distributed by MLS GRID
- $409,9003 bd3 ba1.5k sqft739 Westcott Ln, Nolensville, TN 37135For SaleMLS ID #3611209, Mayra Franco. RealTracs MLS as distributed by MLS GRID
- $535,0004 bd3 ba2.7k sqft3708 Cobble St, Nashville, TN 37211For SaleMLS ID #3215605, Jacquelyn Scott. RealTracs MLS as distributed by MLS GRID
- $585,0003 bd3 ba2.3k sqft6721 Autumnwood Dr, Nashville, TN 37221For SaleMLS ID #3597749, Verlon Snell. RealTracs MLS as distributed by MLS GRID
- $649,9004 bd3 ba2.4k sqft9069 Macauley Ln, Nolensville, TN 37135For SaleMLS ID #3182901, Darrell Hardison. RealTracs MLS as distributed by MLS GRID
