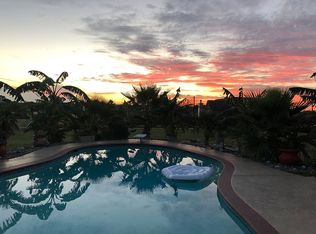
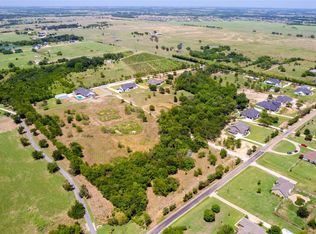
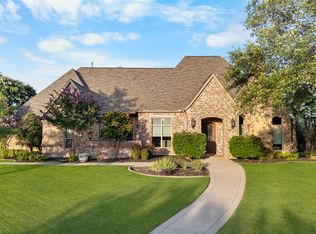
Sellers Offering up to $20k in SELLER CONCESSIONS! Nestled on a private, heavily treed one acre creek lot, this extensively renovated luxury home offers exceptional craftsmanship and timeless finishes throughout. The open concept floor plan features a chef's kitchen with a redesigned oversized island, premium appliances, added upper cabinetry, quartz countertops, full height backsplash, designer lighting, and a walk in butler's pantry. The private owner's suite includes a spa inspired bath with a redesigned oversized shower, designer Zellige tile, body spray system, and a custom closet with built in dresser and shoe storage. All four full bathrooms have been completely renovated. Additional interior upgrades include engineered Karastan Bellacere Warm Crème Walnut hardwood floors, plantation shutters, roller shades, fresh paint, custom study built ins, updated lighting, and ceiling fans throughout. The backyard is an entertainer's dream with an approximately 2,000 square foot travertine patio, professionally landscaped grounds, retaining walls, extensive French drains, a putting green, dog turf area, two fire pits, mature trees, and peaceful creek views. Additional highlights include a media room that could serve as a fourth bedroom, oversized utility room, covered patio, swing entry garage, detached oversized garage ideal for vehicles, storage, or a workshop, and abundant storage throughout. Completely renovated and move in ready, this one of a kind property offers luxury living just minutes from Gunter.
Extensive recent renovations include all four bathrooms redesigned with enlarged showers, designer Zellige tile, updated flooring, lighting, mirrors, plumbing fixtures, and hardware. Additional upgrades include custom study built ins, custom primary closet dresser and shoe storage, fresh interior paint, and an extensive French drain system.
Pending
Price cut: $5K (9/3)
$1,270,000
1317 Hunt Rd, Gunter, TX 75058
4beds
3,650sqft
Single Family Residence
Built in 2022
1.01 Acres Lot
$1,224,800 Zestimate®
$348/sqft
$-- HOA
What's special
Professionally landscaped groundsFresh paintUpdated lightingOpen concept floor planDog turf areaPremium appliancesSwing entry garage
- 107 days
- 178
- 3
Zillow last checked:
Listing updated:
Listed by:
Suzanne Swaney 0802608 214-334-8492,
Century 21 Crew 469-625-4080
Source: NTREIS,MLS#: 21305982
Facts & features
Interior
Bedrooms & bathrooms
- Bedrooms: 4
- Bathrooms: 4
- Full bathrooms: 4
Primary bedroom
- Level: First
- Dimensions: 1 x 1
Game room
- Level: First
- Dimensions: 1 x 1
Living room
- Level: First
- Dimensions: 1 x 1
Appliances
- Included: Gas Cooktop, Gas Oven, Gas Range, Gas Water Heater
Features
- Built-in Features, Decorative/Designer Lighting Fixtures, Double Vanity, Eat-in Kitchen, High Speed Internet, Kitchen Island, Open Floorplan, Pantry, Vaulted Ceiling(s), Walk-In Closet(s), Wired for Sound
- Has basement: No
- Number of fireplaces: 1
- Fireplace features: Masonry
Interior area
- Total interior livable area: 3,650 sqft
Video & virtual tour
Property
Parking
- Total spaces: 3
- Parking features: Additional Parking, Concrete
- Attached garage spaces: 3
Features
- Levels: One
- Stories: 1
- Patio & porch: Front Porch, Patio, Covered
- Exterior features: Fire Pit, Lighting, Private Yard, Rain Gutters
- Pool features: None
- Fencing: Pipe
Lot
- Size: 1.01 Acres
- Features: Acreage, Landscaped, Many Trees, Sprinkler System
- Residential vegetation: Partially Wooded
Details
- Parcel number: 435542
Construction
Type & style
- Home type: SingleFamily
- Architectural style: Detached
- Property subtype: Single Family Residence
Materials
- Foundation: Slab
Condition
- Year built: 2022
Utilities & green energy
- Sewer: Aerobic Septic
- Water: Public
- Utilities for property: Septic Available, Water Available
Community & HOA
Community
- Features: Putting Green
- Subdivision: Hunter's Ridge Addition
HOA
- Has HOA: No
Location
- Region: Gunter
Financial & listing details
- Price per square foot: $348/sqft
- Tax assessed value: $1,089,913
- Annual tax amount: $17,856
- Date on market: 6/19/2026
- Cumulative days on market: 108 days
Estimated market value
$1,224,800
$1.16M - $1.29M
$4,093/mo
Price history
| Date | Event | Price |
|---|---|---|
| 9/8/2026 | Pending sale | $1,270,000$348/sqft |
Source: NTREIS #21305982 Report a problem | ||
| 9/3/2026 | Price change | $1,270,000-0.4%$348/sqft |
Source: NTREIS #21305982 Report a problem | ||
| 8/14/2026 | Price change | $1,275,000-1.8%$349/sqft |
Source: NTREIS #21305982 Report a problem | ||
| 7/6/2026 | Price change | $1,299,000-3.8%$356/sqft |
Source: NTREIS #21305982 Report a problem | ||
| 6/19/2026 | Listed for sale | $1,350,000+12.5%$370/sqft |
Source: NTREIS #21305982 Report a problem | ||
| 4/26/2023 | Sold | -- |
Source: NTREIS #20233518 Report a problem | ||
| 4/17/2023 | Pending sale | $1,200,000$329/sqft |
Source: NTREIS #20233518 Report a problem | ||
| 3/13/2023 | Price change | $1,200,000-4%$329/sqft |
Source: NTREIS #20233518 Report a problem | ||
| 2/24/2023 | Listed for sale | $1,250,000$342/sqft |
Source: NTREIS #20233518 Report a problem | ||
Public tax history
| Year | Property taxes | Tax assessment |
|---|---|---|
| 2025 | $15,529 +2.3% | $1,089,913 +9.1% |
| 2024 | $15,181 +19.2% | $998,996 +22.4% |
| 2023 | $12,738 +363.1% | $815,872 +462% |
| 2022 | $2,750 | $145,164 |
Find assessor info on the county website
Monthly payment
Est. payment
Payment breakdown
Explore the cost of this home by adjusting the details. Changes won't be saved.Climate risks
Neighborhood: 75058
Nearby schools
Schools provided by the listing agent
- Elementary: Gunter
- Middle: Gunter
- High: Gunter
- District: Gunter ISD
Source: NTREIS. This data may not be complete. We recommend contacting the local school district to confirm school assignments for this home.
Similar homes
- $1,225,0005 bd5 ba4.3k sqft1537 Brook Ln, Celina, TX 75009For Sale
 MLS ID #21375976, Kathy Morrison. NTREIS
 - $1,199,0004 bd4 ba4.3k sqft1920 High Point Cir, Celina, TX 75009For Sale
 MLS ID #21349869, Justin Lawrence. NTREIS
 - $1,360,0004 bd5 ba5.1k sqft4701 Church St, Celina, TX 75009For Sale
 MLS ID #21302126, Nancy Floyd. NTREIS
 - $1,349,0004 bd4 ba3.7k sqft5420 Oak Bend Trl, Prosper, TX 75078For Sale
 MLS ID #21299168, Tracy Graham. NTREIS
