Welcome to 1317 Ridgeview Drive, a beautifully curated 4-bedroom, 2-bath home offering approximately 2,271 square feet of stylish, thoughtfully designed living space. From the striking stone exterior to the sophisticated finishes inside, this home feels polished, intentional, and completely move-in ready.
The open-concept kitchen, dining, and living spaces are made for both entertaining and everyday living, featuring a large statement island, crisp cabinetry, black accents, custom lighting, and a beautiful fireplace anchoring the main living area. Luxury vinyl plank flooring runs throughout the home with no carpet, while upgraded paint, designer fixtures, smart switches and dimmers, and updated hardware add a modern, elevated feel.
The split-bedroom floor plan creates a private retreat in the primary suite, set apart from the secondary bedrooms and finished with dramatic Iron Ore paint for a rich, sophisticated look. The primary bath features illuminated mirrors, generous closet space, and thoughtful electrical upgrades.
Outside, the extended back patio offers even more room to relax or entertain, complete with additional electrical and TV capability. An EV charger, expanded electrical upgrades, and numerous smart-home features add convenience behind the scenes.
Stylish without feeling overdone and functional without sacrificing character, 1317 Ridgeview is a home that stands out from the moment you walk through the door.
For sale
Price cut: $15K (9/16)
$514,900
1317 Ridgeview Dr, Hewitt, TX 76643
4beds
2,271sqft
Single Family Residence
Built in 2023
0.39 Acres Lot
$506,700 Zestimate®
$227/sqft
$-- HOA
What's special
Upgraded paintThoughtful electrical upgradesUpdated hardwareSophisticated finishes insideSmart switches and dimmersGenerous closet spaceLarge statement island
- 35 days
- 266
- 13
Zillow last checked:
Listing updated:
Listed by:
Kaitlyn Cates 707973,
Bramlett Partners 512-850-5717
Source: NTREIS,MLS#: 21364699
Facts & features
Interior
Bedrooms & bathrooms
- Bedrooms: 4
- Bathrooms: 2
- Full bathrooms: 2
Primary bedroom
- Level: First
- Dimensions: 0 x 0
Primary bathroom
- Level: First
- Dimensions: 0 x 0
Appliances
- Included: Built-In Refrigerator, Dishwasher, Electric Oven, Microwave
Features
- Double Vanity, Kitchen Island, Open Floorplan, Pantry, Walk-In Closet(s)
- Has basement: No
- Number of fireplaces: 1
- Fireplace features: Family Room
Interior area
- Total interior livable area: 2,271 sqft
Video & virtual tour
Property
Parking
- Total spaces: 2
- Parking features: Garage
- Attached garage spaces: 2
Features
- Levels: One
- Stories: 1
- Pool features: None
Lot
- Size: 0.39 Acres
Details
- Parcel number: 360826140009060
Construction
Type & style
- Home type: SingleFamily
- Architectural style: Detached
- Property subtype: Single Family Residence
Condition
- Year built: 2023
Utilities & green energy
- Sewer: Public Sewer
- Water: Public
- Utilities for property: Sewer Available, Water Available
Community & HOA
Community
- Subdivision: Stoneridge 11 Add Ph 12
HOA
- Has HOA: No
Location
- Region: Hewitt
Financial & listing details
- Price per square foot: $227/sqft
- Tax assessed value: $461,810
- Annual tax amount: $8,972
- Date on market: 8/21/2026
- Cumulative days on market: 36 days
Estimated market value
$506,700
$481,000 - $532,000
$2,834/mo
Price history
| Date | Event | Price |
|---|---|---|
| 9/16/2026 | Price change | $514,900-2.8%$227/sqft |
Source: NTREIS #21364699 Report a problem | ||
| 8/21/2026 | Listed for sale | $529,900+6%$233/sqft |
Source: NTREIS #21364699 Report a problem | ||
| 7/2/2023 | Sold | -- |
Source: NTREIS #214302 Report a problem | ||
| 5/4/2023 | Pending sale | $499,990$220/sqft |
Source:  WMLS #214302 Report a problem WMLS #214302 Report a problem | ||
| 4/27/2023 | Listed for sale | $499,990$220/sqft |
Source: WMLS #214302 Report a problem | ||
Public tax history
| Year | Property taxes | Tax assessment |
|---|---|---|
| 2025 | $8,972 +796.6% | $461,810 +789.6% |
| 2024 | $1,001 -0.8% | $51,910 |
| 2023 | $1,009 +41.4% | $51,910 +58.6% |
| 2022 | $714 | $32,730 |
Find assessor info on the county website
Monthly payment
Est. payment
Payment breakdown
Explore the cost of this home by adjusting the details. Changes won't be saved.Climate risks
Neighborhood: 76643
Nearby schools
Schools provided by the listing agent
- Elementary: Spring Valley
- Middle: Midway
- High: Midway
- District: Midway ISD
Source: NTREIS. This data may not be complete. We recommend contacting the local school district to confirm school assignments for this home.
Similar homes
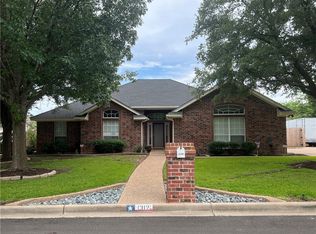
- $485,0004 bd3 ba2.6k sqft1093 Hesselridge Dr, Hewitt, TX 76643For Sale
 MLS ID #21295141, Aaron Williams. NTREIS
 - $509,9004 bd2 ba2.2k sqft283 Briarleaf Cir, Hewitt, TX 76643For Sale
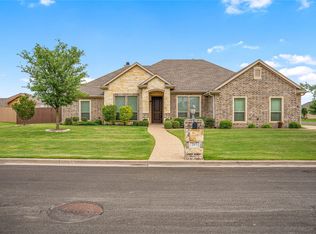 MLS ID #21270643, Mike Kittrell. NTREIS
 - $455,0004 bd3 ba2.2k sqft965 Northern Dancer, Hewitt, TX 76643Active
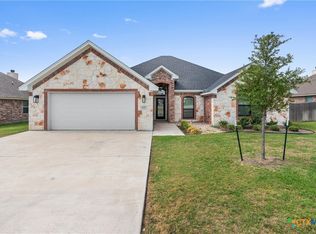
 MLS ID #626090, Monique Flores, Compass RE Texas, LLC. Central Texas MLS
 - $499,0004 bd3 ba2.3k sqft805 Forward Pass Dr, Hewitt, TX 76643For Sale
 MLS ID #21378171, Kevin Doyle. NTREIS
