Private, yet accessible location on South Hill. These are hard to come by! Nicely set back from the road is this two-story contemporary with room for family and guests. Nice lawn area as well as wooded acreage. You will enjoy your peace and quiet as you sit out on your covered porch with a cup of coffee or a cocktail! Enter into a small mudroom and you have a half flight of stairs going either up or down. On the upper level, you have three accessory rooms...den, office, and bonus room that would be a great laundry room. Nice kitchen space with light and it's open to the dining room and living room. Slider out to the huge, covered porch and large open deck. There's a woodstove hookup in the living room. On the lower level, there are three good sized bedrooms and a large family room with a walk out entrance and windows on three walls. This will be a wonderful home for the next owner. The current owner has enjoyed 25 years here. You can be next!
Active under contract
Listed by: Diamond Realty • Betty McEnaney
$450,000
1317 South Hill Road, Ludlow, VT 05149
3beds
2,400sqft
Single Family Residence
Built in 1965
2.5 Acres Lot
$443,700 Zestimate®
$188/sqft
$-- HOA
What's special
Two-story contemporaryCovered porchNice lawn areaSmall mudroomWooded acreageThree good sized bedrooms
- 89 days
- 18
- 0
Zillow last checked:
Listing updated:
Listed by:
Betty McEnaney,
Diamond Realty 802-228-1234
Source: PrimeMLS,MLS#: 5095046
Facts & features
Interior
Bedrooms & bathrooms
- Bedrooms: 3
- Bathrooms: 2
- Full bathrooms: 1
- 3/4 bathrooms: 1
Heating
- Oil, Hot Water
Cooling
- None
Appliances
- Included: Electric Cooktop, Dishwasher, Microwave, Wall Oven, Refrigerator, Washer, Domestic Water Heater, Water Heater off Boiler, Owned Water Heater
- Laundry: 2nd Floor Laundry
Features
- Kitchen/Dining, Living/Dining, Natural Light
- Flooring: Tile, Vinyl
- Windows: Blinds, Drapes, Window Treatments
- Basement: Concrete,Concrete Floor,Daylight,Finished,Full,Insulated,Interior Stairs,Walkout,Interior Access,Exterior Entry,Walk-Out Access
- Fireplace features: Wood Stove Hook-up
- Furnished: Yes
Interior area
- Total structure area: 2,400
- Total interior livable area: 2,400 sqft
- Finished area above ground: 2,400
- Finished area below ground: 0
Property
Parking
- Parking features: Gravel
Features
- Levels: Two
- Stories: 2
- Patio & porch: Covered Porch
- Exterior features: Deck, Shed
- Frontage length: Road frontage: 50
Lot
- Size: 2.5 Acres
- Features: Country Setting, Landscaped, Sloped, Wooded, Near Shopping, Near Skiing, Near Snowmobile Trails
Details
- Parcel number: 36311212283
- Zoning description: Town Residential
Construction
Type & style
- Home type: SingleFamily
- Architectural style: Contemporary
- Property subtype: Single Family Residence
Materials
- T1-11 Exterior, Vertical Siding, Wood Exterior, Wood Siding
- Foundation: Poured Concrete
- Roof: Asphalt Shingle
Condition
- New construction: No
- Year built: 1965
Utilities & green energy
- Electric: 100 Amp Service, Circuit Breakers
- Sewer: Septic Tank
- Utilities for property: Phone, Cable at Site, Telephone at Site, Fiber Optic Internt Avail
Community & HOA
Community
- Security: Smoke Detector(s)
Location
- Region: Ludlow
Financial & listing details
- Price per square foot: $188/sqft
- Tax assessed value: $216,000
- Annual tax amount: $4,796
- Date on market: 6/16/2026
- Listing terms: Conventional
- Inclusions: Inventory
- Road surface type: Gravel
Estimated market value
$443,700
$422,000 - $466,000
$4,010/mo
Price history
| Date | Event | Price |
|---|---|---|
| 6/16/2026 | Listed for sale | $450,000$188/sqft |
Source:  PrimeMLS #5095046 Report a problem PrimeMLS #5095046 Report a problem | ||
Public tax history
| Year | Property taxes | Tax assessment |
|---|---|---|
| 2025 | $4,696 | $216,000 |
| 2024 | -- | $216,000 |
| 2023 | -- | $216,000 |
| 2022 | -- | $216,000 |
| 2021 | -- | $216,000 -4.3% |
| 2020 | -- | $225,800 |
| 2019 | -- | $225,800 |
| 2018 | -- | $225,800 |
| 2017 | -- | $225,800 |
| 2016 | -- | $225,800 +9900% |
| 2015 | -- | $2,258 |
| 2014 | -- | $2,258 |
| 2013 | -- | $2,258 |
| 2012 | -- | $2,258 -14.1% |
| 2011 | -- | $2,630 |
| 2010 | -- | $2,630 |
| 2009 | -- | $2,630 |
| 2008 | -- | $2,630 |
| 2007 | -- | $2,630 |
| 2006 | -- | $2,630 +93.2% |
| 2003 | $2,395 | $1,361 |
Find assessor info on the county website
Monthly payment
Est. payment
Payment breakdown
Explore the cost of this home by adjusting the details. Changes won't be saved.Climate risks
Neighborhood: 05149
Nearby schools
Schools provided by the listing agent
- Elementary: Ludlow Elementary School
- District: Two Rivers Supervisory Union
Source: PrimeMLS. This data may not be complete. We recommend contacting the local school district to confirm school assignments for this home.
Similar homes
- $450,0003 bd2 ba1.6k sqft41 Pine Hill Road, Ludlow, VT 05149Active
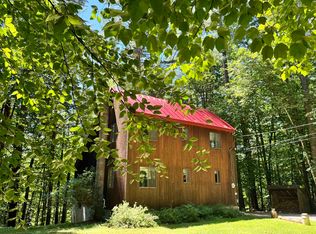 MLS ID #5103984, Teresa DiNapoli. PrimeMLS
 - $525,0004 bd3 ba3k sqft1545 East Hill Road, Ludlow, VT 05149Active
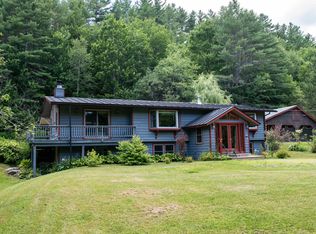 MLS ID #5102697, Elissa Scully. PrimeMLS
 - $549,5003 bd2 ba1.7k sqft1043 Town Farm Road, Ludlow, VT 05149Active
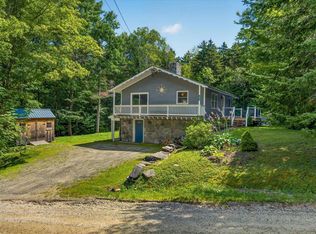 MLS ID #5104314, Mendi Michael. PrimeMLS
 - $675,0003 bd2 ba2.6k sqft148 Edelweiss Road, Ludlow, VT 05149Active
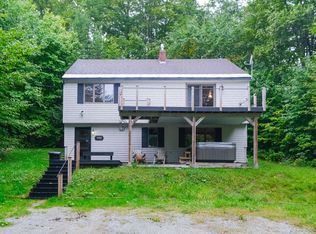 MLS ID #5109264, Joseph Karl. PrimeMLS
