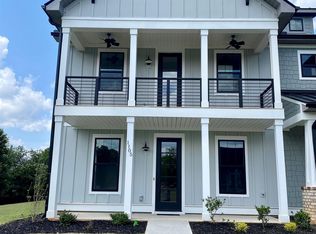
The Maddox: MODEL HOME!!!!!!!!!!!!!!! Are you looking for a LUXURY Townhome? An ATTACHED 2 car garage? A BALCONY from the master bedroom? Look no further! This townhome has all the bells and whistles and is located in a GREAT location! In 20 minutes or less, you can be at all your favorite locations- Downtown Greer, Downtown Spartanburg, and Pelham Rd. But that's just the beginning! You will be proud to call this charming craftsman townhome yours. Attention to quality will be evident starting from your first steps onto the welcoming front porch, taking in the high quality Hardie Board Siding. As you step inside, you will be greeted by the massive great room that has a fireplace that's perfect for entertaining guests or cozying up with a good book. Luxury Vinyl Plank flooring will make an everyone who enters your home comment on its superb look and excellent quality. In the kitchen, you will find Select Series Granite countertops, cabinetry with dovetail drawers, and soft close features on the doors and drawers! THAT’S NOT ALL!! You will also find Stainless Steel Appliances and a built-in microwave making it a classy and beautiful kitchen space. This plan has a large separate dining room that leads out to the COVERED PATIO. Both the dining room and covered patio will be perfect for entertaining and hosting all your guests. Your home with be the hit everyone talks about! THAT’S STILL NOT ALL! You will also have a half bathroom AND an Office/Study on the main floor! The office/study is perfect for working from home, having an at-home library, or making it an extra space for your kids to play. Upstairs you will find a great walk-in laundry room. Nearby will be bedrooms 2 and 3 that have ample space in the rooms and closets, and the second full bathroom. Then travel over to the substantial master bedroom that offers a sanctuary from your busy day. You will have a COVERED BALCONY right from the master bedroom that creates the perfect spot to make watching the sunrise or sunset easy and private from the comfort of your home. But wait, THERES MORE! The master bath includes a double vanity, spacious shower, and private water closet. With Select Series Tile flooring and Ceramic Tile in the shower, you will love getting ready for your day in this charming bathroom. The WALK-IN CLOSET is also ENORMOUS. There are so many things to love about this townhome and it is calling YOUR NAME! FURNISHINGS AND WINDOW TREATMENTS DO NOT CONVEY WITH HOME! !!!!!Available preferred lender offer for qualified buyers of 4.99% 30 year fixed rate PLUS first year of HOA dues paid if you write a contract by the end of August and can close within 30 days!!!!!
Sold co op non member
Zillow last checked:
Listing updated:
Bought with:
Tatyana Curdoglo, SC
Reznik Real Estate LLC
Source: SAR as distributed by MLS GRID,MLS#: 300123
Price history
| Date | Event | Price |
|---|---|---|
| 10/25/2023 | Sold | $511,975+0.7%$199/sqft |
Source:  SAR as distributed by MLS GRID #300123 Report a problem SAR as distributed by MLS GRID #300123 Report a problem | ||
| 9/28/2023 | Pending sale | $508,400$198/sqft |
Source:  Greater Greenville AOR #1492781 Report a problem Greater Greenville AOR #1492781 Report a problem | ||
| 7/28/2023 | Price change | $508,400+8.2%$198/sqft |
Source: Greater Greenville AOR #1492781 Report a problem | ||
| 5/4/2023 | Price change | $469,900-7.6%$183/sqft |
Source: Greater Greenville AOR #1492781 Report a problem | ||
| 4/3/2023 | Price change | $508,400+1.9%$198/sqft |
Source: Greater Greenville AOR #1492781 Report a problem | ||
| 3/2/2023 | Listed for sale | $498,900$194/sqft |
Source: Greater Greenville AOR #1492781 Report a problem | ||
Get a cash offer in 3 minutes
Find out how much your home could sell for in as little as 3 minutes with a no-obligation cash offer.
Estimated market value
$420,600
