Welcome home to 801 Coyote Place, Unit C - an inviting 2-bed, 1.5-bath condo just minutes from downtown Avon, shopping, dining, and all that Avon has to offer! Just off 465 North, this condo offers a convenient location for getting to and from work, social events, and more! Move right in or use as a rental opportunity. Inside, an open-concept layout and large windows create a bright, airy atmosphere that's ideal for everyday living and entertaining. The kitchen features wood cabinetry and newer appliances. Just beyond, the kitchen area flows seamlessly to a spacious pantry and one-car garage. The upper level features two spacious bedrooms and a laundry room. Worry no more, with a new (2026) water heater. This condo offers exceptional value in a convenient location!
Active
$169,900
801 Coyote Way APT C, Indianapolis, IN 46214
2beds
1,202sqft
Residential, Condominium
Built in 1997
-- sqft lot
$165,600 Zestimate®
$141/sqft
$260/mo HOA
What's special
One-car garageTwo spacious bedroomsOpen-concept layoutNewer appliancesKitchen features wood cabinetrySpacious pantry
- 2 days |
- 121 |
- 7 |
Zillow last checked:
Listing updated:
Listed by:
Emerson Nehring 317-657-9538,
CrestPoint Real Estate
Source: MIBOR as distributed by MLS GRID,MLS#: 22119907
Facts & features
Interior
Bedrooms & bathrooms
- Bedrooms: 2
- Bathrooms: 2
- Full bathrooms: 1
- 1/2 bathrooms: 1
- Main level bathrooms: 1
Primary bedroom
- Level: Upper
- Area: 221 Square Feet
- Dimensions: 13x17
Bedroom 2
- Level: Upper
- Area: 160 Square Feet
- Dimensions: 10x16
Dining room
- Level: Main
- Area: 156 Square Feet
- Dimensions: 13x12
Kitchen
- Level: Main
- Area: 99 Square Feet
- Dimensions: 9x11
Laundry
- Level: Upper
- Area: 70 Square Feet
- Dimensions: 7x10
Living room
- Level: Main
- Area: 196 Square Feet
- Dimensions: 14x14
Heating
- Forced Air, Natural Gas
Cooling
- Central Air
Appliances
- Included: Dishwasher, Microwave, Gas Oven, Refrigerator, Water Heater
Features
- Breakfast Bar, High Ceilings, Pantry
- Has basement: No
- Number of fireplaces: 1
- Fireplace features: Gas Log
- Common walls with other units/homes: 2+ Common Walls
Interior area
- Total structure area: 1,202
- Total interior livable area: 1,202 sqft
Property
Parking
- Total spaces: 1
- Parking features: Attached
- Attached garage spaces: 1
Features
- Levels: Two
- Stories: 2
- Entry location: Building Private Entry
- Patio & porch: Porch
Details
- Parcel number: 491202109028000982
- Horse amenities: None
Construction
Type & style
- Home type: Condo
- Architectural style: Traditional
- Property subtype: Residential, Condominium
- Attached to another structure: Yes
Materials
- Vinyl With Brick
- Foundation: Slab
Condition
- New construction: No
- Year built: 1997
Utilities & green energy
- Water: Public
Community & HOA
Community
- Subdivision: Gardens & Villas Of Westmount Park
HOA
- Has HOA: Yes
- HOA fee: $260 monthly
Location
- Region: Indianapolis
Financial & listing details
- Price per square foot: $141/sqft
- Tax assessed value: $165,100
- Annual tax amount: $3,916
- Date on market: 8/13/2026
- Cumulative days on market: 4 days
Estimated market value
$165,600
$157,000 - $174,000
$1,465/mo
Price history
| Date | Event | Price |
|---|---|---|
| 8/13/2026 | Listed for sale | $169,900+208.9%$141/sqft |
Source:  MIBOR as distributed by MLS GRID #22119907 Report a problem MIBOR as distributed by MLS GRID #22119907 Report a problem | ||
| 3/24/2021 | Listing removed | -- |
Source: Owner Report a problem | ||
| 8/1/2018 | Listing removed | $975$1/sqft |
Source: Owner Report a problem | ||
| 7/26/2018 | Listed for rent | $975$1/sqft |
Source: Owner Report a problem | ||
| 5/28/2015 | Sold | $55,000$46/sqft |
Source: Public Record Report a problem | ||
Public tax history
| Year | Property taxes | Tax assessment |
|---|---|---|
| 2025 | $3,617 +20.9% | $165,100 +7.3% |
| 2024 | $2,991 -0.5% | $153,900 +20.9% |
| 2023 | $3,006 +5.3% | $127,300 -0.5% |
| 2022 | $2,854 +8.2% | $127,900 +21% |
| 2021 | $2,638 +7.2% | $105,700 +8.2% |
| 2020 | $2,460 +34.2% | $97,700 +7.2% |
| 2019 | $1,833 -0.8% | $91,100 +16.8% |
| 2018 | $1,849 -5.2% | $78,000 +0.9% |
| 2017 | $1,950 +0.3% | $77,300 -3.9% |
| 2016 | $1,943 +15.3% | $80,400 -4.6% |
| 2014 | $1,686 +14.5% | $84,300 +2.9% |
| 2013 | $1,472 | $81,900 +11.3% |
| 2012 | $1,472 | $73,600 -3.3% |
| 2011 | -- | $76,100 -2.6% |
| 2010 | $1,562 | $78,100 |
| 2009 | $1,562 | $78,100 |
Find assessor info on the county website
Monthly payment
Est. payment
Payment breakdown
Explore the cost of this home by adjusting the details. Changes won't be saved.Climate risks
Neighborhood: Chapel Hill-Ben Davis
Nearby schools
GreatSchools rating
- 2/10Westlake Elementary SchoolGrades: PK-6Distance: 0.4 mi
- 3/10Chapel Hill 7th & 8th Grade CenterGrades: 7-8Distance: 0.9 mi
- NABen Davis Ninth Grade CenterGrades: 9Distance: 1 mi
Schools provided by the listing agent
- Elementary: Westlake Elementary School
- Middle: Chapel Hill 7th & 8th Grade Center
- High: Ben Davis High School
Source: MIBOR as distributed by MLS GRID. This data may not be complete. We recommend contacting the local school district to confirm school assignments for this home.
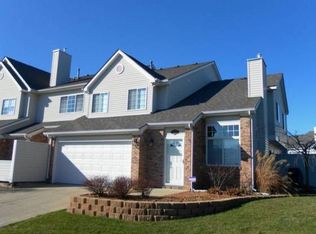
- $181,400-- bd0 ba1.2k sqft804 Rainer Ln, Indianapolis, IN 46214Off Market
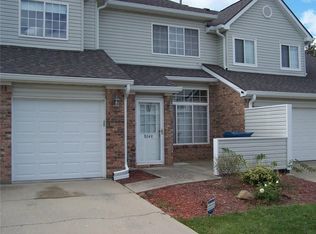
- $166,8002 bd2 ba1.2k sqft804 Rainer Ln, Indianapolis, IN 46214Off Market
- $170,700-- bd0 ba1.2k sqft804 Rainer Ln, Indianapolis, IN 46214Off Market
- $179,800-- bd0 ba1.2k sqft804 Rainer Ln, Indianapolis, IN 46214Off Market
- $183,2002 bd2 ba1.2k sqft804 Rainer Ln APT D, Indianapolis, IN 46214Off Market
- $---- bd-- ba-- sqft804 Rainer Ln APT C, Indianapolis, IN 46214Off Market
- $166,300-- bd0 ba1.2k sqft801 Coyote B Wa, Indianapolis, IN 46214Off Market
- $177,900-- bd0 ba1.2k sqft801 Coyote B Wa Dr, Indianapolis, IN 46214Off Market
A local agent can set up tours, give advice and negotiate with sellers.
Similar homes
- $164,0002 bd2 ba980 sqft2967 Eagles Crest Cir APT A, Indianapolis, IN 46214For Sale By Owner

- $194,9002 bd2 ba1.2k sqft6562 Prestwick Ct, Indianapolis, IN 46214Active
 MLS ID #22109530, Austin Lipking, Epique Inc. MIBOR as distributed by MLS GRID
 - $167,5002 bd2 ba1k sqft3664 Reflections Ln Unit 3, Indianapolis, IN 46214Active
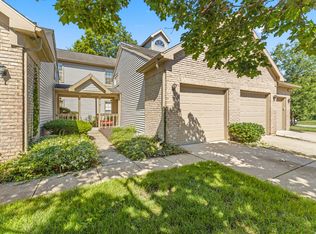 MLS ID #22109905, Kasey Sowders, 1 Percent Lists Indiana Real Estate. MIBOR as distributed by MLS GRID
 - $164,0002 bd3 ba1.2k sqft8012 Valley Farms Ct, Indianapolis, IN 46214Active
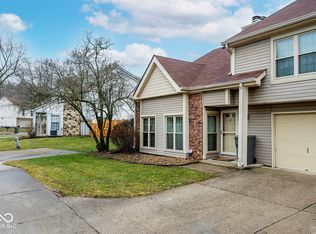 MLS ID #22087390, Ashton Harris, The Stewart Home Group. MIBOR as distributed by MLS GRID
 - $179,0002 bd2 ba1.1k sqft7135 Bay Point Ct, Indianapolis, IN 46214ActiveMLS ID #22091421, Salomatlhon Saydullaeva, F.C. Tucker Company. MIBOR as distributed by MLS GRID
- $185,2503 bd2 ba1.4k sqft1511 N Dukane Way, Indianapolis, IN 46214ActiveMLS ID #22115213, Ben Grise, List With Ben, LLC. MIBOR as distributed by MLS GRID
- $177,0003 bd1 ba1.6k sqft1220 N Concord St, Indianapolis, IN 46222ActiveMLS ID #22119830, Iscary Payano, 1 Percent Lists Indiana Real Estate. MIBOR as distributed by MLS GRID
- $165,0001 bd2 ba965 sqft7907 Hunters Path, Indianapolis, IN 46214ActiveMLS ID #22115559, Braxton Myers, Carpenter, REALTORS®. MIBOR as distributed by MLS GRID
- $175,0003 bd2 ba896 sqft5133 W Miller St, Indianapolis, IN 46241ActiveMLS ID #22119644, Autumn Sojka, Heroes Property Group. MIBOR as distributed by MLS GRID
- $184,9002 bd1 ba1.4k sqft1229 N Somerset Ave, Indianapolis, IN 46222ActiveMLS ID #22120436, Shannon Adair, Canon Real Estate Services LLC. MIBOR as distributed by MLS GRID
- $189,9002 bd1 ba1.2k sqft1110 N Tibbs Ave, Indianapolis, IN 46222ActiveMLS ID #22120379, Nathaniel Cromlich, CENTURY 21 Scheetz. MIBOR as distributed by MLS GRID
- $215,0003 bd2 ba1k sqft6520 W 15th St, Indianapolis, IN 46214ActiveMLS ID #22114480, Andy Waggoner, Ferris Property Group. MIBOR as distributed by MLS GRID
- $189,9003 bd1 ba1.1k sqft4001 Kalmar Dr, Indianapolis, IN 46222ActiveMLS ID #22119521, Arjun Dhital, Serving You Realty. MIBOR as distributed by MLS GRID
- $210,0003 bd1 ba1.1k sqft9122 Jackson St, Indianapolis, IN 46231ActiveMLS ID #22119691, Alexandria Harris, Berkshire Hathaway HomeServices. MIBOR as distributed by MLS GRID
- $219,0003 bd1 ba1.3k sqft7020 Carlsen Avenue, Indianapolis, IN 46214For SaleMLS ID #2026010674, Shane Rojas, Lopp Real Estate Brokers. SIRA
- $225,0003 bd2 ba1.1k sqft5646 W Bertha St, Indianapolis, IN 46241ActiveMLS ID #22119744, Rochelle Perkins, Garnet Group. MIBOR as distributed by MLS GRID
- $230,0004 bd2 ba1.4k sqft6932 W 10th St, Indianapolis, IN 46214ActiveMLS ID #22115129, Marcus Fillyaw, RE/MAX Advanced Realty. MIBOR as distributed by MLS GRID
- $129,9002 bd1 ba720 sqft887 S Auburn St, Indianapolis, IN 46241ActiveMLS ID #22119964, Alan Hamson, Real Broker, LLC. MIBOR as distributed by MLS GRID
- $230,0003 bd3 ba1.6k sqft7311 Chapel Villas Dr Unit B, Indianapolis, IN 46214ActiveMLS ID #22115498, Shane Dodge, Carpenter, REALTORS®. MIBOR as distributed by MLS GRID
- $234,9003 bd2 ba1.4k sqft6979 W 13th St, Indianapolis, IN 46214ActiveMLS ID #22106928, Robert Salmons, Entera Realty. MIBOR as distributed by MLS GRID
