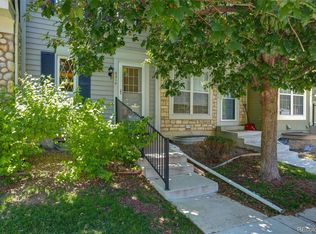
Great location. This fabulous 2-story features 3 bedrooms (2 up/1 conforming basement), 3.5 baths, living room, kitchen, breakfast nook, finished basement and two car easy access attached garage. Each bedroom boasts an en-suite bathroom. A 2-story ceiling in the living room allows the natural outdoor lighting to cascade into the open floor plan. Snuggle by the fireplace on wintry evenings. The living area connects effortlessly to the dining and kitchen with granite counters, pantry and stainless appliances. The primary bedroom is a private retreat with two closets. Top-down bottom-up shades. The upper level includes a secondary bedroom with full bath. The finished bedroom basement is perfect for guests or an older child wanting their own space. A fenced private back yard for pets, entertaining, relaxing and/or gardening. Beautifully landscaped with shade trees and power awning over the large deck. Hardwood floors on the main level, tile in the bathrooms and carpeted bedrooms. Easy living in this sought-after planned community of Four Lakes. Walk to fantastic amenities including open space with scenic walking trails and spacious park, community pool, tennis courts, and club house. Dining, shopping, entertainment all close by. Easy access to 470. New roof/ furnace/ac 2026. New exterior paint 2025.
For sale
$535,000
2080 E Phillips Lane, Centennial, CO 80122
3beds
1,938sqft
Single Family Residence
Built in 1987
4,487 Square Feet Lot
$529,500 Zestimate®
$276/sqft
$472/mo HOA
What's special
- 6 days |
- 932 |
- 67 |
Zillow last checked:
Listing updated:
Listed by:
Nancy Woodson 303-697-1767,
Woodson Realty
Source: REcolorado as distributed by MLS GRID,MLS#: 4746538
Facts & features
Interior
Bedrooms & bathrooms
- Bedrooms: 3
- Bathrooms: 4
- Full bathrooms: 1
- 3/4 bathrooms: 2
- 1/2 bathrooms: 1
- Main level bathrooms: 1
Bedroom
- Description: Spacious Primary Bedroom With 2 Closets & Bay Window
- Features: Primary Suite
- Level: Upper
- Area: 165 Square Feet
- Dimensions: 11 x 15
Bedroom
- Description: Secondary Bedroom With Full Bath And Corner Windows
- Level: Upper
- Area: 100 Square Feet
- Dimensions: 10 x 10
Bedroom
- Description: Conforming Bedroom With French Doors
- Level: Basement
- Area: 176 Square Feet
- Dimensions: 11 x 16
Bathroom
- Description: Primary Bath Has Tiled Vanity And Floor
- Features: En Suite Bathroom
- Level: Upper
- Area: 49 Square Feet
- Dimensions: 7 x 7
Bathroom
- Description: Full Bath In Secondary Bedroom
- Level: Upper
- Area: 40 Square Feet
- Dimensions: 5 x 8
Bathroom
- Description: Roomy Half Bath With Pedestal Sink
- Level: Main
- Area: 35 Square Feet
- Dimensions: 5 x 7
Bathroom
- Description: Luxurious Tiled Bathroom W Radiant Heated Floor
- Level: Basement
- Area: 49 Square Feet
- Dimensions: 7 x 7
Family room
- Description: Great Space For Recreation/Office/Guest Suite
- Level: Basement
- Area: 216 Square Feet
- Dimensions: 12 x 18
Kitchen
- Description: Granite Counters, Subway Backsplash, Soft Close Cabinets, Ss Appliances
- Level: Main
- Area: 276 Square Feet
- Dimensions: 12 x 23
Living room
- Description: Hardwood Floors/Fireplace, Opens To Kitchen And Dining Areas
- Level: Main
- Area: 286 Square Feet
- Dimensions: 13 x 22
Heating
- Forced Air, Natural Gas
Cooling
- Attic Fan, Central Air
Appliances
- Included: Dishwasher, Disposal, Dryer, Microwave, Refrigerator, Self Cleaning Oven, Washer
Features
- Ceiling Fan(s), Eat-in Kitchen, Granite Counters, Open Floorplan, Pantry, Primary Suite, Tile Counters, Vaulted Ceiling(s), Wired for Data
- Flooring: Carpet, Tile, Wood
- Windows: Double Pane Windows, Window Coverings
- Basement: Finished
- Number of fireplaces: 1
- Fireplace features: Gas, Gas Log, Living Room
Interior area
- Total structure area: 1,938
- Total interior livable area: 1,938 sqft
- Finished area above ground: 1,260
- Finished area below ground: 644
Video & virtual tour
Property
Parking
- Total spaces: 2
- Parking features: Concrete
- Attached garage spaces: 2
Features
- Levels: Two
- Stories: 2
- Patio & porch: Covered, Deck
- Exterior features: Garden, Private Yard
- Fencing: Full
Lot
- Size: 4,487 Square Feet
- Features: Level
Details
- Parcel number: 032473738
- Special conditions: Standard
Construction
Type & style
- Home type: SingleFamily
- Architectural style: Traditional
- Property subtype: Single Family Residence
Materials
- Cement Siding
- Roof: Composition
Condition
- Year built: 1987
Utilities & green energy
- Sewer: Public Sewer
- Water: Public
Community & HOA
Community
- Subdivision: Four Lakes
HOA
- Has HOA: Yes
- Amenities included: Clubhouse, Park, Pool, Tennis Court(s), Trail(s)
- Services included: Exterior Maintenance w/out Roof, Irrigation, Maintenance Grounds, Maintenance Structure, Recycling, Road Maintenance, Snow Removal, Trash
- HOA fee: $93 monthly
- HOA name: Four Lakes Homeowners Association Inc
- HOA phone: 720-895-1010
- Second HOA fee: $379 monthly
- Second HOA name: University Place
- Second HOA phone: 720-528-8557
Location
- Region: Centennial
Financial & listing details
- Price per square foot: $276/sqft
- Tax assessed value: $578,000
- Annual tax amount: $4,558
- Date on market: 8/10/2026
- Listing terms: Cash,Conventional,FHA,VA Loan
- Exclusions: Personal And Staging Items
- Ownership: Individual
- Road surface type: Paved
Estimated market value
$529,500
$503,000 - $556,000
$3,296/mo
Price history
| Date | Event | Price |
|---|---|---|
| 8/10/2026 | Listed for sale | $535,000+39%$276/sqft |
Source:  REcolorado as distributed by MLS GRID #4746538 Report a problem REcolorado as distributed by MLS GRID #4746538 Report a problem | ||
| 9/28/2017 | Sold | $385,000$199/sqft |
Source: Public Record Report a problem | ||
| 7/27/2017 | Listed for sale | $385,000+206.8%$199/sqft |
Source: Colorado Relocation Professionals, LLC #6377615 Report a problem | ||
| 4/2/1997 | Sold | $125,500+8.2%$65/sqft |
Source: Public Record Report a problem | ||
| 11/2/1993 | Sold | $116,000$60/sqft |
Source: Public Record Report a problem | ||
Public tax history
| Year | Property taxes | Tax assessment |
|---|---|---|
| 2025 | $3,859 +6.6% | $36,126 +6.6% |
| 2024 | $3,619 +14.7% | $33,902 -10.7% |
| 2023 | $3,157 +0.1% | $37,952 +36.4% |
| 2022 | $3,154 | $27,821 -2.8% |
| 2021 | -- | $28,621 +1.3% |
| 2020 | $3,115 +40.7% | $28,264 |
| 2019 | $2,214 | $28,264 +33.1% |
| 2018 | $2,214 +18.9% | $21,233 +10.2% |
| 2017 | $1,862 | $19,274 +0% |
| 2016 | -- | $19,271 |
| 2015 | -- | $19,271 +19.6% |
| 2014 | $1,926 | $16,119 +6% |
| 2013 | -- | $15,200 |
| 2012 | -- | $15,200 |
| 2011 | $1,628 +10.9% | $15,200 -6.3% |
| 2010 | $1,468 -7% | $16,220 |
| 2009 | $1,578 | $16,220 -6.7% |
| 2008 | -- | $17,377 |
| 2007 | -- | $17,377 +7.8% |
| 2006 | -- | $16,119 |
| 2005 | -- | $16,119 -1.5% |
| 2002 | $1,287 +15.5% | $16,360 +25% |
| 2001 | $1,114 | $13,090 |
Find assessor info on the county website
Monthly payment
Est. payment
Payment breakdown
Explore the cost of this home by adjusting the details. Changes won't be saved.Climate risks
Neighborhood: 80122
Nearby schools
GreatSchools rating
- 6/10Sandburg Elementary SchoolGrades: K-5Distance: 1.7 mi
- 7/10John Wesley Powell Middle SchoolGrades: 6-8Distance: 0.9 mi
- 8/10Arapahoe High SchoolGrades: 9-12Distance: 1.1 mi
Schools provided by the listing agent
- Elementary: Sandburg
- Middle: Powell
- High: Arapahoe
- District: Littleton 6
Source: REcolorado as distributed by MLS GRID. This data may not be complete. We recommend contacting the local school district to confirm school assignments for this home.
- $519,2003 bd3 ba2.7k sqft2070 E Phillips Ln, Centennial, CO 80122Off Market
- $481,0002 bd2 ba1.9k sqft8286 S Gaylord Cir, Centennial, CO 80122Off Market
- $556,5003 bd3 ba2.1k sqft2060 E Phillips Ln, Centennial, CO 80122Off Market
- $488,7003 bd4 ba1.2k sqft8282 S Gaylord Cir, Centennial, CO 80122Off Market
- $559,0003 bd3 ba2.3k sqft8290 S Gaylord Cir, Centennial, CO 80122Off Market
- $561,6003 bd3 ba2.3k sqft2050 E Phillips Ln, Centennial, CO 80122Off Market
- $562,4003 bd3 ba2.7k sqft8278 S Gaylord Cir, Centennial, CO 80122Off Market
- $462,0003 bd3 ba1.2k sqft2040 E Phillips Ln, Centennial, CO 80122Off Market
A local agent can set up tours, give advice and negotiate with sellers.
Similar homes
- $539,0002 bd3 ba1.7k sqft4585 Lyndenwood Circle, Littleton, CO 80130For Sale

 MLS ID #3944979, Louis Royston, RE/MAX Professionals. REcolorado as distributed by MLS GRID
 - $388,0003 bd2 ba1.5k sqftHighland View II, Centennial, CO 80122For Sale
 MLS ID #4589551, Heather Lessar, Compass - Denver. REcolorado as distributed by MLS GRID
 - $645,0004 bd4 ba1.9k sqft364 Willowick Circle, Littleton, CO 80129For Sale
 MLS ID #5013967, Aunish Stephen, Compass - Denver. REcolorado as distributed by MLS GRID
 - $485,0003 bd4 ba2.1k sqft6355 S Jackson Street, Centennial, CO 80121For Sale
 MLS ID #1799315, Ana Jewett, LIV Sotheby's International Realty. REcolorado as distributed by MLS GRID
 - $625,0005 bd3 ba2.6k sqft9062 Woodland Drive, Littleton, CO 80126For SaleMLS ID #8963066, Stacey Greenlee, Your Castle Real Estate Inc. REcolorado as distributed by MLS GRID
- $540,0004 bd2 ba1.8k sqft5840 S Malta Street, Aurora, CO 80015For SaleMLS ID #6649122, Sophia Byers, Realty One Group Elevations, LLC. REcolorado as distributed by MLS GRID
- $575,0003 bd3 ba1.5k sqft5688 S Youngfield Way, Littleton, CO 80127For SaleMLS ID #3558112, Kevin Chavarria, Sellstate ACE Properties. REcolorado as distributed by MLS GRID
- $600,0004 bd4 ba1.9k sqft1075 Brittany Way, Littleton, CO 80126For SaleMLS ID #6233140, Tony Greene, RE/MAX Professionals. REcolorado as distributed by MLS GRID
- $650,0003 bd4 ba2.4k sqft9497 Southern Hills Circle Bldg 26 #B, Lone Tree, CO 80124For SaleMLS ID #7909274, Catherine Schneider, RE/MAX Alliance. REcolorado as distributed by MLS GRID
- $634,0003 bd3 ba2.6k sqft8971 Winrock Street, Littleton, CO 80126For SaleMLS ID #2746803, Roseanne Ruiz, Compass - Denver. REcolorado as distributed by MLS GRID
- $415,9002 bd2 ba1.4k sqftUniversity Court at Country Park, Centennial, CO 80122For SaleMLS ID #9244677, Julie Fair, RE/MAX Professionals. REcolorado as distributed by MLS GRID
- $599,9003 bd3 ba2.1k sqft10037 Darwin Lane, Highlands Ranch, CO 80130For SaleMLS ID #1805971, Susan Lozano, HomeSmart. REcolorado as distributed by MLS GRID
- $595,0003 bd3 ba2k sqft9314 Wiltshire Drive, Littleton, CO 80130For SaleMLS ID #9562459, Stephen Connelly, Second Eyes Consulting LLC. REcolorado as distributed by MLS GRID
- $550,0003 bd2 ba1.8k sqft11423 W Ida Avenue, Littleton, CO 80127For SaleMLS ID #9637483, The Knoll Team, West and Main Homes Inc. REcolorado as distributed by MLS GRID
- $700,0003 bd4 ba2.3k sqft9352 Wheeler Court, Littleton, CO 80126For SaleMLS ID #2868277, Dustin Campbell, HomeSmart Realty. REcolorado as distributed by MLS GRID
- $525,0003 bd3 ba2.3k sqft17029 Bennett Drive, Parker, CO 80134For SaleMLS ID #9647170, Sean Kelly, Kentwood Real Estate DTC, LLC. REcolorado as distributed by MLS GRID
- $570,0004 bd4 ba2.5k sqft5277 S Malaya Way, Aurora, CO 80015For SaleMLS ID #4202940, Wisdom Real Estate, Wisdom Real Estate. REcolorado as distributed by MLS GRID
- $629,9003 bd4 ba2k sqft8922 Maribou Court, Littleton, CO 80130For SaleMLS ID #7499132, Sergio Nazzaro, 8z Real Estate. REcolorado as distributed by MLS GRID
- $650,0004 bd4 ba2.7k sqft3043 White Oak Street, Littleton, CO 80129For SaleMLS ID #3916990, Jess Riley, NAV Real Estate. REcolorado as distributed by MLS GRID
- $575,0003 bd3 ba1.9k sqft9499 Rockhurst Street #C, Littleton, CO 80129For SaleMLS ID #1561341, Jim Hendry, Open Real Estate Inc.. REcolorado as distributed by MLS GRID
