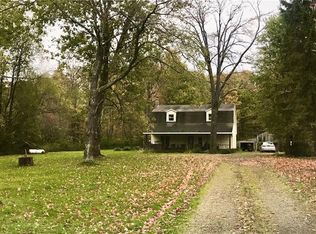
This peaceful, private setting beckons you to enjoy the country life within minutes of town amenities. Enjoy the tranquility of nature from your own backyard. Watch wildlife, snowmobile, hike in the woods, or enjoy a campfire and picnic right in your own fenced backyard. The large 26x26 garage with walk up loft provides plenty of room to keep vehicles out of the elements, along with space for all your toys and hobbies. The convenient first floor bedroom with full bath makes for easy living, along with two additional bedrooms and another full bath. The country kitchen with large dining area is great for entertaining. Take that morning coffee right out to the back deck and listen to the birds sing. Make this your own country retreat!
Sold for $225,000
$225,000
13173 Clute Rd, Waterford, PA 16441
3beds
1,257sqft
Single Family Residence
Built in 1978
5.32 Acres Lot
$226,700 Zestimate®
$179/sqft
$1,343 Estimated rent
Home value
$226,700
$215,000 - $238,000
$1,343/mo
Zestimate® history
Owner options
List your home for rent
$1,343/mo
Rent Zestimate®
Find your next renter with Zillow Rental Manager. Plus, with online applications, you can quickly screen prospective tenants – for free.
$1,343/mo
Rent Zestimate®
Refinance and save
$1,630/mo
Est. payment
Refinancing to a lower rate could help reduce your monthly payments and save thousands over the life of the loan.
$1,630/mo
Est. payment
Explore your selling options
Work with a Zillow partner agent
Leverage their expertise and Zillow's premium Showcase listings to get your home seen by more buyers.
Get startedList with your own agent
Get your home in front of millions of buyers by listing it on Zillow.
Learn how to do itSell it yourself
Take full control of how buyers see your home on Zillow by listing For Sale by Owner (FSBO).
List your homeWhat's special
Fenced backyardBack deck
Zillow last checked:
Listing updated:
Listed by:
Sue Weber (814)882-0047,
Agresti Real Estate
Bought with:
Lori Rosenbaum, RS334515
Howard Hanna Erie Southwest
Source: GEMLS,MLS#: 192142Originating MLS: Greater Erie Board Of Realtors
Facts & features
Interior
Bedrooms & bathrooms
- Bedrooms: 3
- Bathrooms: 2
- Full bathrooms: 2
Primary bedroom
- Description: Suite
- Level: First
- Dimensions: 11x11
Bedroom
- Level: Second
- Dimensions: 13x14
Bedroom
- Level: Second
- Dimensions: 13x14
Primary bathroom
- Level: First
Family room
- Level: First
- Dimensions: 15x19
Other
- Level: First
Kitchen
- Description: Custom,Eatin
- Level: First
- Dimensions: 8x25
Living room
- Level: First
- Dimensions: 14x15
Sunroom
- Level: First
Heating
- Forced Air, Propane
Appliances
- Included: Electric Oven, Electric Range, Refrigerator, Dryer, Water Softener, Washer
Features
- Flooring: Carpet, Other
- Basement: Full
- Has fireplace: No
Interior area
- Total structure area: 1,257
- Total interior livable area: 1,257 sqft
Property
Parking
- Total spaces: 4
- Parking features: See Remarks
- Garage spaces: 4
Features
- Levels: One and One Half
- Stories: 1.5
- Patio & porch: Deck
- Exterior features: Deck, Fence
- Fencing: Yard Fenced
Lot
- Size: 5.32 Acres
- Features: Level, Secluded
Details
- Parcel number: 47021046.0015.06
- Zoning description: Residential
Construction
Type & style
- Home type: SingleFamily
- Architectural style: One and One Half Story
- Property subtype: Single Family Residence
Materials
- Roof: Composition
Condition
- Resale
- Year built: 1978
Utilities & green energy
- Sewer: Septic Tank
- Water: Well
Community & HOA
Location
- Region: Waterford
Financial & listing details
- Price per square foot: $179/sqft
- Tax assessed value: $124,200
- Annual tax amount: $3,028
- Date on market: 7/21/2026
- Cumulative days on market: 42 days
- Listing terms: Conventional
- Road surface type: Paved
Price history
| Date | Event | Price |
|---|---|---|
| 8/31/2026 | Sold | $225,000-13.4%$179/sqft |
Source: GEMLS #192142 Report a problem | ||
| 7/24/2026 | Pending sale | $259,900$207/sqft |
Source: GEMLS #192142 Report a problem | ||
| 7/21/2026 | Listed for sale | $259,900+147.5%$207/sqft |
Source: GEMLS #192142 Report a problem | ||
| 9/21/1998 | Sold | $105,000$84/sqft |
Source: Public Record Report a problem | ||
Public tax history
| Year | Property taxes | Tax assessment |
|---|---|---|
| 2026 | $3,028 +3.5% | $124,200 |
| 2025 | $2,925 +3.2% | $124,200 |
| 2024 | $2,835 +7.2% | $124,200 |
| 2023 | $2,644 +2.6% | $124,200 |
| 2022 | $2,578 | $124,200 |
| 2021 | $2,578 +169.6% | $124,200 |
| 2020 | $956 -58.7% | $124,200 |
| 2019 | $2,316 -21.5% | $124,200 |
| 2018 | $2,950 +6.6% | $124,200 |
| 2017 | $2,768 +1.1% | $124,200 |
| 2016 | $2,737 +85.9% | $124,200 |
| 2015 | $1,472 -29.8% | $124,200 |
| 2014 | $2,096 +242.3% | $124,200 |
| 2013 | $612 +0.2% | $124,200 +23% |
| 2012 | $611 | $101,000 |
| 2011 | $611 | $101,000 |
| 2010 | $611 +11% | $101,000 |
| 2009 | $550 | $101,000 |
| 2008 | -- | $101,000 |
| 2005 | $553 | $101,000 |
| 2004 | $553 | $101,000 |
| 2003 | -- | $101,000 +568% |
| 2002 | -- | $15,120 |
| 2000 | -- | $15,120 |
Find assessor info on the county website
Neighborhood: 16441
Nearby homes
- $260,5002 bd1 ba1.3k sqft13177 Clute Rd, Waterford, PA 16441Off Market
- $475,2003 bd2 ba2k sqft13167 Clute Rd, Waterford, PA 16441Off Market
- $224,4003 bd2 ba1.8k sqft13181 Clute Rd, Waterford, PA 16441Off Market
- $200,8003 bd2 ba1.2k sqft13183 Clute Rd, Waterford, PA 16441Off Market
- $152,300-- bd-- ba1.4k sqft13185-87 Clute Rd, Waterford, PA 16441Off Market
- $9,800-- bd-- ba924 sqft13185 Clute Rd, Waterford, PA 16441Off Market
- $310,7003 bd1 ba1.2k sqft13225 Clute Rd, Waterford, PA 16441Off Market
- $569,3003 bd2 ba1.6k sqft13132 Clute Rd, Waterford, PA 16441Off Market
Nearby schools
GreatSchools rating
- 8/10Waterford El SchoolGrades: K-5Distance: 3.3 mi
- 9/10Fort Leboeuf Middle SchoolGrades: 6-8Distance: 3.5 mi
- 8/10Fort Leboeuf Senior High SchoolGrades: 9-12Distance: 3.6 mi
Schools provided by the listing agent
- District: Fort LeBoeuf
Source: GEMLS. This data may not be complete. We recommend contacting the local school district to confirm school assignments for this home.
Sell for more on Zillow
Get a Zillow Showcase℠ listing at no additional cost and you could sell for .
$226,700
2% more
+$4,534
With Zillow Showcase(estimated)
$231,234
Sell for more on Zillow
Get a Zillow Showcase℠ listing at no additional cost and you could sell for .
$226,700
2% more
+$4,534
With Zillow Showcase(estimated)
$231,234
- Pennsylvania
- Erie County
- Waterford
- 16441
- 13173 Clute Rd
