Refreshed two-story townhome in Centennial's quiet Highland View pocket. Wide-plank light oak luxury vinyl floors run the main level, anchored by a floor-to-ceiling painted stone fireplace with a rustic wood mantel. The updated kitchen pairs charcoal cabinetry and matte black hardware with a deep stainless sink, commercial-style faucet, stainless Samsung range, and a breakfast bar, with laundry just off the kitchen. Upstairs, two bedrooms share a full bath. Sliding doors open to a private fenced paver patio backing to green space, and a covered front porch, one-car garage, and community pool round it out. HOA covers water, sewer, trash, snow removal, and exterior maintenance. Walk to the Big Dry Creek Trail and Cherry Knolls Park, bike to the Streets at SouthGlenn, and enjoy Littleton Public Schools and easy access to University, C-470, and light rail. Move-in ready and priced to move.
For sale
$345,000
8132 S Fillmore Cir, Centennial, CO 80122
2beds
1,070sqft
Townhouse
Built in 1984
-- sqft lot
$-- Zestimate®
$322/sqft
$415/mo HOA
What's special
Commercial-style faucetCovered front porchBacking to green spaceOne-car garageTwo bedroomsStainless samsung rangeDeep stainless sink
- 5 hours
- 22
- 2
Zillow last checked:
Listing updated:
Listed by:
Cody Harvey 307-317-6508,
Compass - Boulder
Source: IRES as distributed by MLS GRID,MLS#: 1067963
Facts & features
Interior
Bedrooms & bathrooms
- Bedrooms: 2
- Bathrooms: 2
- Full bathrooms: 1
- 1/2 bathrooms: 1
- Main level bathrooms: 1
Primary bedroom
- Description: Luxury Vinyl
- Features: Shared Primary Bath
- Level: Upper
- Area: 247 Square Feet
- Dimensions: 19 x 13
Bedroom 2
- Description: Luxury Vinyl
- Level: Upper
- Area: 130 Square Feet
- Dimensions: 10 x 13
Dining room
- Description: Luxury Vinyl
- Level: Main
- Area: 110 Square Feet
- Dimensions: 11 x 10
Kitchen
- Description: Luxury Vinyl
- Level: Main
- Area: 88 Square Feet
- Dimensions: 11 x 8
Laundry
- Description: Luxury Vinyl
- Level: Main
- Area: 21 Square Feet
- Dimensions: 3 x 7
Living room
- Description: Luxury Vinyl
- Level: Main
- Area: 130 Square Feet
- Dimensions: 10 x 13
Heating
- Forced Air
Cooling
- Central Air
Appliances
- Included: Electric Range, Dishwasher, Refrigerator, Washer, Dryer, Microwave
Features
- Basement: None
- Has fireplace: Yes
- Fireplace features: Living Room
Interior area
- Total structure area: 1,070
- Total interior livable area: 1,070 sqft
- Finished area above ground: 1,070
Property
Parking
- Parking features: None
- Details: None
Features
- Levels: Two
- Stories: 2
- Patio & porch: Patio
- Fencing: Fenced
Lot
- Features: Paved, Gutters, Sidewalks, Street Light, Fire Hydrant within 500 Feet
Details
- Additional structures: Storage
- Parcel number: 207736320163
- Zoning: FA
- Special conditions: Private Owner
Construction
Type & style
- Home type: Townhouse
- Property subtype: Townhouse
- Attached to another structure: Yes
Materials
- Frame
- Roof: Composition
Condition
- New construction: No
- Year built: 1984
Utilities & green energy
- Electric: XCEL
- Water: City
- Utilities for property: Natural Gas Available, Electricity Available, High Speed Avail
Community & HOA
Community
- Features: Pool, Park
- Subdivision: Highland View II
HOA
- Has HOA: Yes
- Services included: Trash, Snow Removal, Maintenance Grounds, Management, Exterior Maintenance, Water, Sewer
- HOA fee: $415 monthly
- HOA name: Centennial Heights Townhomes
- HOA phone: 307-317-6508
Location
- Region: Centennial
Financial & listing details
- Price per square foot: $322/sqft
- Tax assessed value: $346,200
- Annual tax amount: $2,887
- Date on market: 9/4/2026
- Listing terms: Cash,Conventional,FHA,VA Loan
- Exclusions: Sellers personal property and staging furniture
- Electric utility on property: Yes
- Road surface type: Asphalt
Estimated market value
Not available
Estimated sales range
Not available
Not available
Price history
| Date | Event | Price |
|---|---|---|
| 9/4/2026 | Listed for sale | $345,000+6.2%$322/sqft |
Source:  IRES as distributed by MLS GRID #1067963 Report a problem IRES as distributed by MLS GRID #1067963 Report a problem | ||
| 10/11/2021 | Sold | $325,000+1.6%$304/sqft |
Source: Public Record Report a problem | ||
| 9/12/2021 | Pending sale | $320,000$299/sqft |
Source:  HomeSmart #2992251 Report a problem HomeSmart #2992251 Report a problem | ||
| 9/7/2021 | Listed for sale | $320,000+20.8%$299/sqft |
Source: HomeSmart #2992251 Report a problem | ||
| 3/4/2020 | Sold | $265,000$248/sqft |
Source: Public Record Report a problem | ||
| 1/23/2020 | Pending sale | $265,000$248/sqft |
Source: HomeSmart #9278199 Report a problem | ||
| 1/17/2020 | Listed for sale | $265,000+82.1%$248/sqft |
Source: Opendoor #9278199 Report a problem | ||
| 10/30/2013 | Sold | $145,500-4.6%$136/sqft |
Source: Public Record Report a problem | ||
| 10/29/2013 | Listed for sale | $152,500$143/sqft |
Source: RE/MAX ALLIANCE 3000 #1218061 Report a problem | ||
| 9/21/2013 | Listing removed | $152,500$143/sqft |
Source: RE/MAX ALLIANCE 3000 #1218061 Report a problem | ||
| 8/8/2013 | Price change | $152,500-4.7%$143/sqft |
Source: RE/MAX ALLIANCE 3000 #1218061 Report a problem | ||
| 7/2/2013 | Listed for sale | $159,950+18.5%$149/sqft |
Source: RE/MAX Alliance #1204809 Report a problem | ||
| 11/15/2012 | Listing removed | $135,000$126/sqft |
Source: REMAX Professionals #900329 Report a problem | ||
| 11/6/2012 | Listed for sale | $135,000+4.7%$126/sqft |
Source: REMAX Professionals #900329 Report a problem | ||
| 8/9/2010 | Sold | $129,000-10.4%$121/sqft |
Source: Public Record Report a problem | ||
| 9/28/2005 | Sold | $144,000-5.2%$135/sqft |
Source: Public Record Report a problem | ||
| 6/17/2003 | Sold | $151,900+18.7%$142/sqft |
Source: Public Record Report a problem | ||
| 6/28/2000 | Sold | $128,000$120/sqft |
Source: Public Record Report a problem | ||
Public tax history
| Year | Property taxes | Tax assessment |
|---|---|---|
| 2025 | $2,518 +6.4% | $21,638 +3.7% |
| 2024 | $2,367 +7.5% | $20,864 -23% |
| 2023 | $2,203 +0% | $27,101 +48.2% |
| 2022 | $2,202 | $18,292 -2.8% |
| 2021 | -- | $18,819 +4.7% |
| 2020 | $2,104 +30.4% | $17,982 |
| 2019 | $1,614 | $17,982 +23.5% |
| 2018 | $1,614 +8% | $14,566 |
| 2017 | $1,494 | $14,566 +8.5% |
| 2016 | -- | $13,428 |
| 2015 | -- | $13,428 +34.8% |
| 2014 | $1,425 | $9,958 +14.1% |
| 2013 | -- | $8,730 |
| 2012 | -- | $8,730 |
| 2011 | $1,190 +10.4% | $8,730 -21% |
| 2010 | $1,077 -2.3% | $11,050 |
| 2009 | $1,102 | $11,050 -2.5% |
| 2008 | -- | $11,328 |
| 2007 | -- | $11,328 -7.4% |
| 2006 | -- | $12,235 |
| 2005 | -- | $12,235 +7.2% |
| 2002 | $1,042 +17.4% | $11,410 +27.3% |
| 2001 | $887 | $8,960 |
Find assessor info on the county website
Monthly payment
Est. payment
Payment breakdown
Explore the cost of this home by adjusting the details. Changes won't be saved.Climate risks
Neighborhood: 80122
Nearby schools
Schools provided by the listing agent
- Elementary: Highland
- High: Arapahoe
Source: IRES as distributed by MLS GRID. This data may not be complete. We recommend contacting the local school district to confirm school assignments for this home.



Similar homes
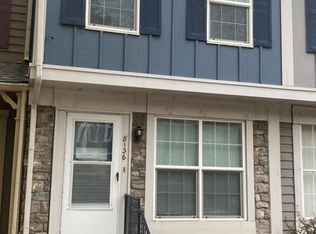
- $340,0002 bd1 ba1k sqft7195 S Gaylord Street #C12, Littleton, CO 80122For Sale
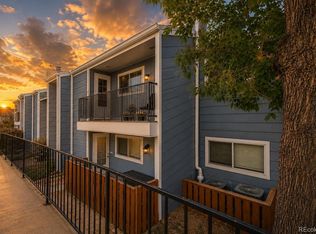
 MLS ID #3694130, Jason Glowacki, Redfin Corporation. REcolorado as distributed by MLS GRID
 - $319,0002 bd3 ba1.5k sqft8257 S Fillmore Way, Littleton, CO 80122For Sale
 MLS ID #9056814, Jessica Lentz, eXp Realty, LLC. REcolorado as distributed by MLS GRID
 - $310,0002 bd1 ba868 sqft8198 S Columbine Court, Centennial, CO 80122For Sale
 MLS ID #8185413, Catherine Wisneski, Compass - Denver. REcolorado as distributed by MLS GRID
 - $375,0003 bd2 ba1.5k sqftHighland View II, Centennial, CO 80122For Sale
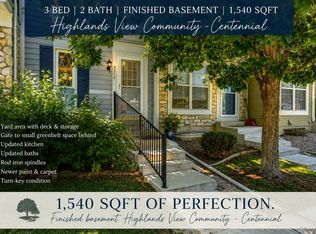 MLS ID #4589551, Heather Lessar, Compass - Denver. REcolorado as distributed by MLS GRID
 - $365,0002 bd2 ba1.5k sqft8030 S Columbine Court, Centennial, CO 80122For SaleMLS ID #9223677, Jesus Valle, H&CO Real Estate LLC. REcolorado as distributed by MLS GRID
- $383,0003 bd3 ba1.5k sqft8217 S Fillmore Way, Centennial, CO 80122For SaleMLS ID #6781526, Melissa Brugh, eXp Realty, LLC. REcolorado as distributed by MLS GRID
- $350,0002 bd2 ba1.4k sqftBroadway Ramparts, Littleton, CO 80122For SaleMLS ID #2978932, John Dovenbarger, Berkshire Hathaway HomeServices Colorado Real Estate, LLC. REcolorado as distributed by MLS GRID
- $400,0002 bd3 ba1.5k sqft8066 S Columbine Court, Centennial, CO 80122For SaleMLS ID #8041688, Kat Brill, Kentwood Real Estate Cherry Creek. REcolorado as distributed by MLS GRID
- $375,0002 bd2 ba1.4k sqft7857 S University Way, Centennial, CO 80122For SaleMLS ID #6438860, Michelle Buhrer, Colorado Home Road. REcolorado as distributed by MLS GRID
- $285,0002 bd2 ba1.4k sqft469 E Highline Circle, Littleton, CO 80122For SaleMLS ID #4523280, Jodi Alderson, HomeSmart. REcolorado as distributed by MLS GRID
- $315,0002 bd2 ba1.4k sqftHighline Meadows Condominiums, Centennial, CO 80122For SaleMLS ID #5311015, Rich Petrone, eXp Realty, LLC. REcolorado as distributed by MLS GRID
- $369,0002 bd3 ba1k sqft822 Summer Drive, Highlands Ranch, CO 80126For SaleMLS ID #8691549, Nam Tran, Signature Real Estate Corp.. REcolorado as distributed by MLS GRID
- $305,0002 bd2 ba1.4k sqft490 E Highline Circle, Centennial, CO 80122For SaleMLS ID #7696152, Rhonda Haglund, Keller Williams Advantage Realty LLC. REcolorado as distributed by MLS GRID
- $342,0002 bd2 ba1k sqft8342 Pebble Creek Way #102, Littleton, CO 80126For SaleMLS ID #4615367, Alese Wordley, The Resource Group LLC. REcolorado as distributed by MLS GRID
- $345,0002 bd2 ba1k sqftCanyon Ranch, Highlands Ranch, CO 80126For SaleMLS ID #9526343, Susie Wargin, RE/MAX Alliance. REcolorado as distributed by MLS GRID
- $336,0002 bd2 ba1k sqft8358 Pebble Creek Way #204, Littleton, CO 80126For SaleMLS ID #8662240, Lydia Golesh, Keller Williams DTC. REcolorado as distributed by MLS GRID
- $381,9002 bd3 ba1.5k sqft332 W Jamison Place #56, Littleton, CO 80120For SaleMLS ID #5735389, Marla Sewell, Brokers Guild Homes. REcolorado as distributed by MLS GRID
- $339,9992 bd2 ba1k sqft3847 Mossy Rock Drive #203, Highlands Ranch, CO 80126For SaleMLS ID #2964750, Bert Gillette, Milehimodern. REcolorado as distributed by MLS GRID
- $338,0002 bd2 ba1k sqft3855 Canyon Ranch Road #202, Highlands Ranch, CO 80126For SaleMLS ID #7764830, John Schmalz, Precision Home Realty. REcolorado as distributed by MLS GRID
- $410,0003 bd2 ba1.4k sqft2682 E Easter Avenue, Littleton, CO 80122For SaleMLS ID #3734721, Jordan Ortega, RE/MAX Professionals. REcolorado as distributed by MLS GRID
