Skip main navigation
Sold for $579,000
  • $579,000

    13174 Mont Rd, Felton, PA 17322

    3beds
    1,848sqft
    Single Family Residence
    Built in 1970
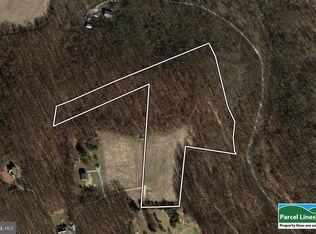
    11.85 Acres Lot
    $590,700 Zestimate®
    $313/sqft
    $2,076 Estimated rent

    Home value

    $590,700

    $561,000 - $620,000

    $2,076/mo

    Zestimate® history
    Loading
    Loading...

    Owner options

    List your home for rent

    $2,076/mo

    Rent Zestimate®

    Find your next renter with Zillow Rental Manager. Plus, with online applications, you can quickly screen prospective tenants – for free.

    Learn more

    $2,076/mo

    Rent Zestimate®

    Refinance and save

    $3,181/mo

    Est. payment

    Refinancing to a lower rate could help reduce your monthly payments and save thousands over the life of the loan.

    See today's rates

    $3,181/mo

    Est. payment

    Explore your selling options

    Work with a Zillow partner agent

    Leverage their expertise and Zillow's premium Showcase listings to get your home seen by more buyers.

    Get started

    List with your own agent

    Get your home in front of millions of buyers by listing it on Zillow.

    Learn how to do it

    Sell it yourself

    Take full control of how buyers see your home on Zillow by listing For Sale by Owner (FSBO).

    List your home

    What's special

    Covered front porchSurrounded by picturesque countrysideBeautifully maintained ranch homeLarge covered rear deckAttracting butterflies including monarchs
    Welcome to 13174 Mont Road in Felton, PA — a beautifully maintained ranch home set on 11.85 scenic acres, offering a rare combination of peaceful country living, impressive usable land, thoughtful updates, and breathtaking views from nearly every side of the home. From the moment you arrive, the setting makes an impression. A large concrete driveway provides plenty of space for parking, guests, work trailers, boats, campers, or recreational vehicles, while the detached garage building adds exceptional flexibility for car enthusiasts, hobbyists, storage, equipment, or future workshop use. Surrounded by picturesque countryside, this property creates a serene and private atmosphere that feels both open and calming. The land is one of the true highlights of this property. Stretching well beyond the immediate backyard and continuing all the way back to the distant tree line, the approximately 11.85 acres offer endless possibilities for outdoor enjoyment, recreation, gardening, animals, hobby farming, chickens, or horses, subject to township and zoning requirements. Outdoors, the lifestyle continues with both a covered front porch and a large covered rear deck, creating multiple places to relax and take in the peaceful surroundings. Imagine quiet Saturday mornings sipping coffee while listening to the birds, peaceful evenings watching the sun set over the countryside, or weekends spent enjoying the tranquility of your own land. Milkweed and native wildflowers have been encouraged throughout the property, attracting butterflies, including Monarchs, and adding to the natural beauty of the setting. Inside, the home offers approximately 1848 square feet of comfortable one-level living with a warm and inviting layout. The oversized living room provides exceptional space for gathering, relaxing, or entertaining, while the dining area flows beautifully into the updated kitchen. Rich cabinetry, stainless steel appliances, an induction range, microwave/convection oven, beverage fridge, newer dishwasher, and a large center island create a functional and attractive kitchen designed for everyday living. The home also features three bedrooms, including a comfortable primary bedroom, a recently remodeled full bath, and a flexible layout that works well for guests, a home office, or additional living needs. The lower level adds valuable utility and flexibility with generous storage, workshop space, a basement bath, and plumbing in place for a shower, offering the potential to restore the space to a second full bath. This home has been exceptionally well maintained and thoughtfully loved by the current owner, with many important updates already completed for the next buyer’s peace of mind. Improvements include updated kitchen appliances, a hot water heater, upgraded 200-amp electric service, a 100-amp subpanel for car hookup, 60-amp service to both the playhouse and shed, a well pump installed in November 2025, and mini-split systems in most rooms. The wood stove, additional mini-splits, and professionally redone chimney further enhance the home’s comfort and efficiency, while the septic system was installed in 2018. Located just minutes from Spring Valley Park trailheads, this property offers convenient access to hiking, walking, fishing, and horseback riding while still delivering the privacy, space, and serenity of a true country retreat. If you have been searching for a ranch home for sale with acreage, picturesque views, major updates, outdoor living, and room to create the lifestyle you have been dreaming of.

    Zillow last checked:

    Listing updated:

    Listed by:

    Jerry Riggleman 717-343-4691,

    Real of Pennsylvania,

    Listing Team: Jerry Riggleman Realty Group

    Bought with:

    Kimberly L. Peters, RSR005590

    Cummings & Co. Realtors

    Source: Bright MLS,MLS#: PAYK2105702MLS Logo

    Facts & features

    Interior

    Bedrooms & bathrooms
    • Bedrooms: 3
    • Bathrooms: 2
    • Full bathrooms: 1
    • 1/2 bathrooms: 1
    • Main level bathrooms: 1
    • Main level bedrooms: 3
    Rooms
    • Room types: Dining Room, Primary Bedroom, Bedroom 2, Bedroom 3, Kitchen, Family Room, Basement, Foyer, Full Bath, Half Bath
    Primary bedroom
    • Level: Main
    Bedroom 2
    • Level: Main
    Bedroom 3
    • Level: Main
    Basement
    • Level: Lower
    Dining room
    • Level: Main
    Family room
    • Level: Main
    Foyer
    • Level: Main
    Other
    • Level: Main
    Half bath
    • Level: Lower
    Kitchen
    • Level: Main
    Heating
    • Heat Pump, Wall Unit, Wood Stove, Electric, Wood
    Cooling
    • Central Air
    Appliances
    • Included: Electric Water Heater
    • Laundry: In Basement
    Features
    • Bathroom - Tub Shower, Breakfast Area, Ceiling Fan(s), Combination Dining/Living, Combination Kitchen/Dining, Combination Kitchen/Living, Dining Area, Entry Level Bedroom, Exposed Beams, Family Room Off Kitchen, Open Floorplan, Floor Plan - Traditional, Kitchen - Country, Formal/Separate Dining Room, Kitchen Island, Recessed Lighting, Other
    • Flooring: Wood
    • Basement: Full,Interior Entry,Unfinished,Other
    • Has fireplace: No
    • Fireplace features: Wood Burning Stove
    Interior area
    • Total structure area: 3,088
    • Total interior livable area: 1,848 sqft
    • Finished area above ground: 1,848
    • Finished area below ground: 0

    Property

    Parking
    • Total spaces: 7
    • Parking features: Storage, Other, Concrete, Electric Vehicle Charging Station(s), Driveway, Detached
    • Garage spaces: 1
    • Uncovered spaces: 6
    • Details: Garage Sqft: 600
    Accessibility
    • Accessibility features: None
    Features
    • Levels: One
    • Stories: 1
    • Patio & porch: Deck, Patio, Porch
    • Exterior features: Chimney Cap(s), Extensive Hardscape, Lighting, Storage, Other
    • Pool features: None
    • Has view: Yes
    • View description: Garden
    Lot
    • Size: 11.85 Acres
    • Features: Backs to Trees, Cleared, Landscaped, Level, Premium, Rural
    Details
    • Additional structures: Above Grade, Below Grade
    • Parcel number: 41000DJ00710000000
    • Zoning: AGRICULTURAL
    • Special conditions: Standard
    • Other equipment: See Remarks

    Construction

    Type & style
    • Home type: SingleFamily
    • Architectural style: Ranch/Rambler
    • Property subtype: Single Family Residence
    Materials
    • Vinyl Siding
    • Foundation: Block
    • Roof: Architectural Shingle
    Condition
    • New construction: No
    • Year built: 1970

    Utilities & green energy

    • Electric: 200+ Amp Service
    • Sewer: On Site Septic
    • Water: Well
    • Utilities for property: Cable

    Community & HOA

    Community
    • Subdivision: None Available
    HOA
    • Has HOA: No
    Location
    • Region: Felton
    • Municipality: NORTH HOPEWELL TWP

    Financial & listing details

    • Price per square foot: $313/sqft
    • Tax assessed value: $224,310
    • Annual tax amount: $7,467
    • Date on market: 6/20/2026
    • Listing agreement: Exclusive Agency
    • Listing terms: Cash,Conventional,FHA,USDA Loan,VA Loan
    • Inclusions: Playhouse. Swing Set. Firewood Behind Home.
    • Exclusions: Fridge In Pump Room. Upright Freezer In Basement. Washer / Dryer. Mug Rails In Kitchen. Metal Birds On Trees And One On Deck. Bird Feeders. Weather Station Attached To Play House. Shoe Organizer In Kitchen(possibly Negotiable)
    • Ownership: Fee Simple

    Price history

    DateEventPrice
    8/6/2026Sold$579,000-3.3%$313/sqft
    Source: Bright MLS #PAYK2105702 Report a problem
    7/4/2026Pending sale$599,000$324/sqft
    Source: Bright MLS #PAYK2105702 Report a problem
    6/20/2026Listed for sale$599,000+89%$324/sqft
    Source: Bright MLS #PAYK2105702 Report a problem
    4/1/2019Sold$317,000+21.9%$172/sqft
    Source: Public Record Report a problem
    4/18/2007Sold$260,000+44.4%$141/sqft
    Source: Public Record Report a problem
    12/1/2006Sold$180,000$97/sqft
    Source: Public Record Report a problem

    Public tax history

    YearProperty taxesTax assessment
    2025$7,068 +3.2%$224,310
    2024$6,848 $224,310
    2023$6,848 +3.4%$224,310
    2022$6,623 0%$224,310
    2021$6,623 $224,310
    2020$6,623 +17.8%$224,310 +17.4%
    2018$5,624 +352.1%$191,120
    2017$1,244 $191,120
    2016-- $191,120
    2015-- $191,120
    Find assessor info on the county website

    Neighborhood: 17322

    Nearby schools

    GreatSchools rating
    Schools provided by the listing agent
    • Elementary: North Hopewell-winterstown
    • High: Red Lion Area Senior
    • District: Red Lion Area

    Source: Bright MLS. This data may not be complete. We recommend contacting the local school district to confirm school assignments for this home.

    Get pre-qualified for a loan
    At Zillow Home Loans, we can pre-qualify you in as little as 5 minutes with no impact to your credit score.

    An equal housing lender. NMLS #10287.

    Sell for more on Zillow
    Get a Zillow Showcase℠ listing at no additional cost and you could sell for .
    $590,700
    2% more
    +$11,814
    With Zillow Showcase(estimated)
    $602,514