Welcome home to your own peaceful rural retreat! This charming single story ranch-style home combines comfortable everyday living with incredible versatility on a shy half acre of flat land. The functional layout features an inviting living room, a large family room anchored by a cozy wood stove, a bright kitchen with plenty of cabinetry & ample counter space, and a dedicated utility room with convenient overhead storage. You will also find three generous bedrooms and a full bathroom down a private hallway as well as a 3/4 bath conveniently located by the back door. Outside, the covered back porch invites you to kick back, relax, and take in the beautiful lawn and surrounding mature trees. The large detached workshop—complete with built-in cabinetry, a deep garage bay, and a cozy free-standing stove—offers the perfect haven for hobbyists, trade projects, or extra storage. The main highlight here though is the enormous back yard which offers an incredible opportunity for entertaining large gatherings, growing an amazing private garden, or practicing your favorite outdoor hobby! It’s a truly wonderful place to relax, create, and feel at home.
Pending
Listed by: Kaizen Realty • Khalil Nakano
Price cut: $20K (9/10)
$549,000
13176 Avon Allen Road, Mount Vernon, WA 98273
3beds
1,556sqft
Single Family Residence
Built in 1970
0.45 Acres Lot
$543,300 Zestimate®
$353/sqft
$-- HOA
What's special
Three generous bedrooms
- --
- on Zillow
- 967
- views
- 54
- saves
Likely to sell faster than
Zillow last checked:
Listing updated:
Listed by:
Khalil Nakano,
Kaizen Realty
Source: NWMLS as distributed by MLS GRID,MLS#: 2570905
Facts & features
Interior
Bedrooms & bathrooms
- Bedrooms: 3
- Bathrooms: 2
- Full bathrooms: 1
- 3/4 bathrooms: 1
- Main level bathrooms: 2
- Main level bedrooms: 3
Bedroom
- Level: Main
Bedroom
- Level: Main
Bedroom
- Level: Main
Bathroom full
- Level: Main
Bathroom three quarter
- Level: Main
Dining room
- Level: Main
Entry hall
- Level: Main
Family room
- Level: Main
Kitchen with eating space
- Level: Main
Living room
- Level: Main
Utility room
- Level: Main
Heating
- Fireplace, Forced Air, Electric, Natural Gas
Cooling
- None
Appliances
- Included: Dishwasher, Dryer, Refrigerator, Stove(s)/Range(s), Washer, Dishwasher(s), Dryer(s), Refrigerator(s), Washer(s), Water Heater: Tank, Water Heater Location: Utility Room
Features
- Flooring: Vinyl, Carpet
- Basement: None
- Number of fireplaces: 1
- Fireplace features: Wood Burning, Main Level: 1, Fireplace
Interior area
- Total structure area: 1,556
- Total interior livable area: 1,556 sqft
Property
Parking
- Total spaces: 4
- Parking features: Driveway, Detached Garage
- Has garage: Yes
- Covered spaces: 2
- Uncovered spaces: 2
Features
- Levels: One
- Stories: 1
- Entry location: Main
- Patio & porch: Fireplace, Water Heater
- Has view: Yes
- View description: Territorial
Lot
- Size: 0.45 Acres
- Features: Deck, Fenced-Partially, High Speed Internet, Outbuildings, Shop
- Topography: Level
- Residential vegetation: Garden Space
Details
- Parcel number: P21399
- Zoning description: Jurisdiction: County
- Special conditions: Standard
Construction
Type & style
- Home type: SingleFamily
- Architectural style: Traditional,1 Story
- Property subtype: Single Family Residence
Materials
- Wood Siding
- Foundation: Poured Concrete
- Roof: Composition
Condition
- Good
- Year built: 1970
- Major remodel year: 1998
Utilities & green energy
- Electric: Company: PSE
- Sewer: Septic Tank, Company: Septic
- Water: Public, Company: Skagit PUD
- Utilities for property: Xfinity, Xfinity
Community & HOA
Community
- Subdivision: Mount Vernon
Location
- Region: Mount Vernon
Financial & listing details
- Price per square foot: $353/sqft
- Tax assessed value: $549,000
- Annual tax amount: $6,150
- Date on market: 8/20/2026
- Listing terms: Conventional,FHA,VA Loan
- Inclusions: Dishwasher(s), Dryer(s), Refrigerator(s), Stove(s)/Range(s), Washer(s)
Estimated market value
$543,300
$516,000 - $570,000
$3,030/mo
Price history
| Date | Event | Price |
|---|---|---|
| 9/23/2026 | Pending sale | $549,000$353/sqft |
Source:  NWMLS as distributed by MLS GRID #2570905 Report a problem NWMLS as distributed by MLS GRID #2570905 Report a problem | ||
| 9/10/2026 | Price change | $549,000-3.5%$353/sqft |
Source: NWMLS as distributed by MLS GRID #2570905 Report a problem | ||
| 8/28/2026 | Price change | $569,000-5%$366/sqft |
Source: NWMLS as distributed by MLS GRID #2570905 Report a problem | ||
| 8/20/2026 | Listed for sale | $599,000$385/sqft |
Source: NWMLS as distributed by MLS GRID #2570905 Report a problem | ||
Public tax history
| Year | Property taxes | Tax assessment |
|---|---|---|
| 2025 | $1,459 -1.6% | $481,400 |
| 2024 | $1,483 +1.2% | $481,400 |
| 2023 | $1,465 -72.9% | $481,400 |
| 2022 | $5,409 | $481,400 +33.6% |
| 2021 | -- | $360,300 +10.9% |
| 2020 | $4,300 +22.1% | $324,900 +7.8% |
| 2019 | $3,522 -14.2% | $301,300 +9.1% |
| 2018 | $4,106 +13.3% | $276,200 +9.2% |
| 2017 | $3,624 +5% | $253,000 +12.1% |
| 2016 | $3,452 +9% | $225,600 +7% |
| 2015 | $3,167 +7.5% | $210,800 +17.9% |
| 2013 | $2,945 | $178,800 |
| 2012 | $2,945 +0.9% | $178,800 -6.3% |
| 2011 | $2,920 | $190,900 -8.3% |
| 2010 | $2,920 -3.3% | $208,100 -15.6% |
| 2009 | $3,020 +4.1% | $246,500 |
| 2008 | $2,902 | $246,500 |
| 2007 | $2,902 +21.6% | $246,500 +61.3% |
| 2003 | $2,386 +2.6% | $152,800 |
| 2002 | $2,325 +1.9% | $152,800 |
| 2001 | $2,281 +14.4% | $152,800 |
| 2000 | $1,993 | $152,800 |
Find assessor info on the county website
Monthly payment
Est. payment
Payment breakdown
Explore the cost of this home by adjusting the details. Changes won't be saved.Climate risks
Neighborhood: 98273
Similar homes
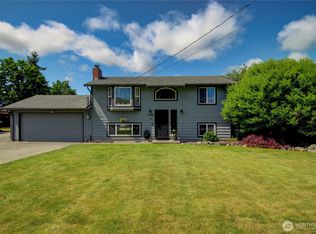
- $--3 bd1 ba1.7k sqft11423 Earle Dr, Mount Vernon, WA 98273Auction
 Auction.com 2
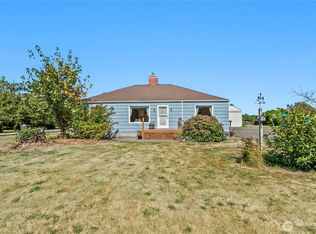
 - $519,0003 bd2 ba1.2k sqft1801 Sandalwood Street, Mount Vernon, WA 98273Active
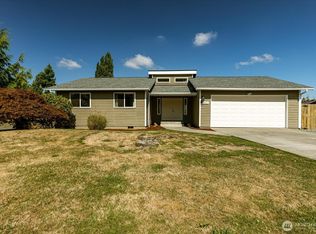 MLS ID #2580496, Jeffrey Vallejo. NWMLS as distributed by MLS GRID
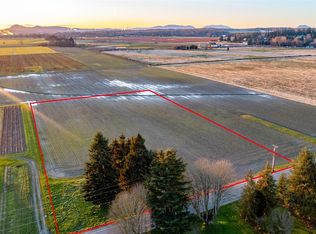
 - $560,0004 bd2 ba1.9k sqft2932 E Fir Street, Mount Vernon, WA 98273Active
 MLS ID #2582344, Carmen Andrew. NWMLS as distributed by MLS GRID
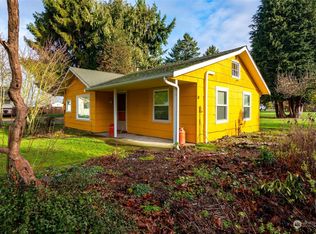
 - $485,0002 bd1 ba1.3k sqft1612 Cleveland Avenue, Mount Vernon, WA 98273Active
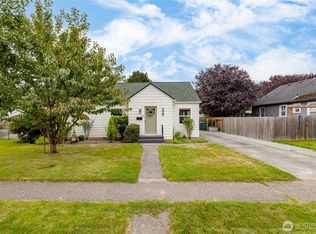 MLS ID #2586605, Danielle Martin. NWMLS as distributed by MLS GRID
