**Price Reduction ****From its classic brick exterior to its warm, inviting interior, this beautifully maintained 3-bedroom, 2-bath home is filled with charm, space, and thoughtful updates. Designed for comfortable everyday living, all three bedrooms are conveniently located on the main level, each featuring its own walk-in closet. The expansive 25x13 primary suite offers a peaceful retreat with plenty of room to unwind.
Upstairs, a spacious bonus room opens the door to endless possibilities--create the ultimate media room, game room, home office, fitness space, or guest retreat. Complete with a walk-in closet, abundant storage, and a newly installed split system (2024), this versatile space is ready to fit your lifestyle.
Inside, you'll appreciate the beautiful blend of hardwood flooring, tile, and carpet, along with a spacious walk-in pantry that keeps everything within easy reach. Plantation shutters across the front of the home add timeless elegance, while a hot water heater replaced in 2021 provides added peace of mind.
Beyond the front door, the lifestyle continues. Cool off at the neighborhood pool, spend weekends exploring McFee Park, Concord Ballfields, and the Concord Mountain Bike Trails, or enjoy boating and waterfront dining just minutes away at Concord Yacht Club and Fort Loudoun Lake. Conveniently located near shopping, dining, and everyday essentials and zoned for Knox County Schools, this home offers the perfect blend of comfort, convenience, and recreation.
Homes that combine this much space, flexibility, and location don't come along often, schedule your private showing today!
Active
Price cut: $15K (9/29)
$560,000
13176 Clear Ridge Rd, Knoxville, TN 37922
3beds
2,518sqft
Single Family Residence
Built in 1999
435 Square Feet Lot
$-- Zestimate®
$222/sqft
$25/mo HOA
What's special
Classic brick exteriorAbundant storageSpacious walk-in pantryNeighborhood poolWarm inviting interior
- 191 days
- 546
- 32
Zillow last checked:
Listing updated:
Listed by:
Kathy Pryputniewicz 865-414-9262,
Redfin 615-933-5419
Source: East Tennessee Realtors,MLS#: 1334932
Facts & features
Interior
Bedrooms & bathrooms
- Bedrooms: 3
- Bathrooms: 2
- Full bathrooms: 2
Rooms
- Room types: Bonus Room
Heating
- Central, Natural Gas
Cooling
- Central Air
Appliances
- Included: Dishwasher, Microwave, Range, Refrigerator
Features
- Walk-In Closet(s), Cathedral Ceiling(s), Pantry, Bonus Room
- Flooring: Carpet, Hardwood, Tile
- Windows: Windows - Vinyl
- Basement: Crawl Space
- Number of fireplaces: 1
- Fireplace features: Gas Log
Interior area
- Total structure area: 2,518
- Total interior livable area: 2,518 sqft
Video & virtual tour
Property
Parking
- Total spaces: 2
- Parking features: Garage
- Garage spaces: 2
Lot
- Size: 435 Square Feet
- Dimensions: 83 x 146
- Features: Rolling Slope
Details
- Parcel number: 162OA035
Construction
Type & style
- Home type: SingleFamily
- Architectural style: Traditional
- Property subtype: Single Family Residence
Materials
- Brick, Frame
Condition
- Year built: 1999
Utilities & green energy
- Sewer: Public Sewer
- Water: Public
Community & HOA
Community
- Security: Smoke Detector(s)
- Subdivision: Walnut Grove Unit 1
HOA
- Has HOA: Yes
- HOA fee: $296 annually
Location
- Region: Knoxville
Financial & listing details
- Price per square foot: $222/sqft
- Tax assessed value: $388,300
- Annual tax amount: $1,509
- Date on market: 4/1/2026
Estimated market value
Not available
Estimated sales range
Not available
Not available
Price history
| Date | Event | Price |
|---|---|---|
| 9/29/2026 | Price change | $560,000-2.6%$222/sqft |
Source:  East Tennessee Realtors #1334932 Report a problem East Tennessee Realtors #1334932 Report a problem | ||
| 8/19/2026 | Price change | $575,000-1.7%$228/sqft |
Source: East Tennessee Realtors #1334932 Report a problem | ||
| 7/23/2026 | Price change | $585,000-2.4%$232/sqft |
Source: East Tennessee Realtors #1334932 Report a problem | ||
| 6/10/2026 | Price change | $599,500-2.5%$238/sqft |
Source: East Tennessee Realtors #1334932 Report a problem | ||
| 4/27/2026 | Price change | $615,000-1.6%$244/sqft |
Source: East Tennessee Realtors #1334932 Report a problem | ||
| 4/1/2026 | Listed for sale | $625,000+146.5%$248/sqft |
Source: East Tennessee Realtors #1334932 Report a problem | ||
| 9/8/2011 | Sold | $253,500-4.3%$101/sqft |
Source: Public Record Report a problem | ||
| 7/16/2011 | Listed for sale | $264,900+14.7%$105/sqft |
Source: Gables & Gates, REALTORS #767112 Report a problem | ||
| 5/19/2010 | Sold | $231,000-3.7%$92/sqft |
Source: Public Record Report a problem | ||
| 1/31/2010 | Price change | $239,900-2%$95/sqft |
Source: Keller Williams Realty, Knoxville-West, mc814 #685232 Report a problem | ||
| 11/8/2009 | Price change | $244,900-2%$97/sqft |
Source: Southland GMAC Real Estate #685232 Report a problem | ||
| 7/2/2009 | Price change | $249,900-7.4%$99/sqft |
Source: Realty Executives Associates #659728 Report a problem | ||
| 4/11/2009 | Listed for sale | $269,900+46%$107/sqft |
Source: Realty Executives Associates #659728 Report a problem | ||
| 7/30/1999 | Sold | $184,900$73/sqft |
Source: Public Record Report a problem | ||
Public tax history
| Year | Property taxes | Tax assessment |
|---|---|---|
| 2025 | $1,509 | $97,075 |
| 2024 | $1,509 | $97,075 |
| 2023 | $1,509 | $97,075 |
| 2022 | $1,509 +4.9% | $97,075 +43.1% |
| 2021 | $1,438 | $67,850 -75% |
| 2020 | $1,438 | $271,400 |
| 2019 | $1,438 | $271,400 |
| 2018 | $1,438 | -- |
| 2017 | $1,438 +2.1% | $67,850 |
| 2016 | $1,409 | -- |
| 2015 | $1,409 | -- |
| 2014 | $1,409 +0% | -- |
| 2013 | $1,409 -57% | -- |
| 2012 | $3,276 | -- |
| 2011 | $3,276 +104.2% | $67,975 |
| 2010 | $1,604 -51% | $67,975 |
| 2009 | $3,276 -5.6% | $67,975 +7.7% |
| 2008 | $3,472 +0% | $63,125 |
| 2007 | $3,472 | $63,125 |
| 2006 | $3,472 | $63,125 |
| 2005 | $3,472 +2.4% | $63,125 +11.9% |
| 2004 | $3,391 +6.2% | $56,425 |
| 2003 | $3,194 | $56,425 |
| 2002 | -- | $56,425 |
| 2001 | -- | $56,425 +21% |
| 2000 | -- | $46,650 |
Find assessor info on the county website
Monthly payment
Est. payment
Payment breakdown
Explore the cost of this home by adjusting the details. Changes won't be saved.Climate risks
Neighborhood: 37922
Nearby schools
Schools provided by the listing agent
- Elementary: Northshore
- Middle: Farragut
- High: Farragut
Source: East Tennessee Realtors. This data may not be complete. We recommend contacting the local school district to confirm school assignments for this home.
- $875,0005 bd4 ba4.5k sqft13182 Clear Ridge Rd, Knoxville, TN 37922For Sale

- $684,2005 bd5 ba3.9k sqft13170 Clear Ridge Rd, Knoxville, TN 37922Off Market
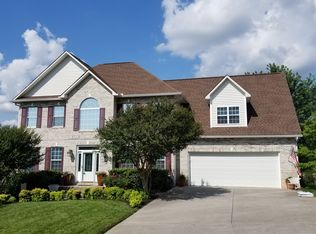
- $528,9004 bd3 ba2.6k sqft1245 Walnut Branch Ln, Knoxville, TN 37922Off Market
- $527,5004 bd2 ba2.3k sqft1249 Walnut Branch Ln, Knoxville, TN 37922Off Market
Similar homes
- $599,9003 bd3 ba2.4k sqft1731 Sawgrass Rd, Knoxville, TN 37922For Sale

 MLS ID #3298468, Judy Teasley. RealTracs MLS as distributed by MLS GRID
 - $585,0003 bd3 ba2.8k sqft1376 Silver Leaf Dr, Lenoir City, TN 37772Active
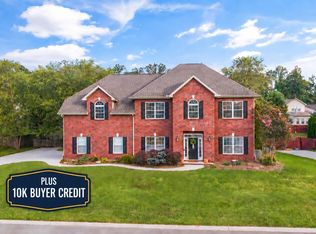
 MLS ID #1345451, Corrine Campbell, Greater Impact Realty. East Tennessee Realtors
 - $580,0003 bd3 ba2.7k sqft3560 Hirst Cir, Lenoir City, TN 37772For Sale
 MLS ID #3245681, Roy Nicaud. RealTracs MLS as distributed by MLS GRID
 - $575,0004 bd3 ba2.6k sqft1230 Peake Ln, Knoxville, TN 37922For Sale
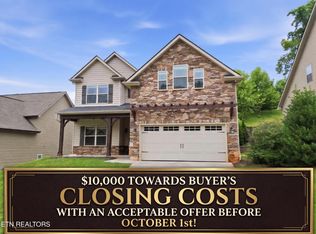 MLS ID #3317270, Nic Nicaud. RealTracs MLS as distributed by MLS GRID
 - $550,0005 bd3 ba2.5k sqft12516 Pony Express Dr, Knoxville, TN 37934ActiveMLS ID #1344964, Bobby Sanford, Wallace. East Tennessee Realtors
- $583,0004 bd3 ba2.6k sqft9309 Sway Branch Ln, Knoxville, TN 37922For SaleMLS ID #3205596, Annette Sydes. RealTracs MLS as distributed by MLS GRID
- $619,0004 bd4 ba3.2k sqft1029 Garnet Hill Dr, Lenoir City, TN 37772For SaleMLS ID #3610099, Misty Tidwell. RealTracs MLS as distributed by MLS GRID
- $525,0004 bd3 ba2.1k sqft1001 Paddington Rd, Knoxville, TN 37922ActiveMLS ID #1341319, Joey Smith, Sellers Realty Company, Inc.. East Tennessee Realtors
- $625,0003 bd3 ba2.4k sqft11504 Kimball Ln, Knoxville, TN 37934ActiveMLS ID #1357830, Angie Cody, LPT Realty, LLC. East Tennessee Realtors
- $549,9003 bd3 ba2.1k sqft102 Chalmette Way, Lenoir City, TN 37772ActiveMLS ID #1357535, Megan Kerr, Realty Executives Associates. East Tennessee Realtors
- $489,9004 bd3 ba2k sqft1725 Grenada Blvd, Knoxville, TN 37922ActiveMLS ID #1355007, Ashley Finney, The A Team at Realty Executives. East Tennessee Realtors
- $550,0003 bd2 ba2k sqft364 Lee Lambert Rd, Maryville, TN 37803ActiveMLS ID #1358109, Meredith Burgin, Keller Williams Realty. East Tennessee Realtors
- $565,0004 bd3 ba2.3k sqft2626 Nicholas View Ln, Knoxville, TN 37931For SaleMLS ID #3545020, Melissa Smith. RealTracs MLS as distributed by MLS GRID
- $550,0004 bd3 ba2.4k sqft620 Carrington Blvd, Lenoir City, TN 37771ActiveMLS ID #1346226, Stephanie Howard, Engel & Volkers Knoxville. East Tennessee Realtors
- $559,5004 bd3 ba2.8k sqft1721 Bombay Ln, Knoxville, TN 37932For SaleMLS ID #3544435, Sally Sparks. RealTracs MLS as distributed by MLS GRID
- $625,0004 bd3 ba3k sqft604 Laurel Valley Rd, Knoxville, TN 37934ActiveMLS ID #1351467, Daniel Park, Realty Executives Associates. East Tennessee Realtors
- $548,9004 bd3 ba2.8k sqft3331 Cliffbranch Ln, Knoxville, TN 37931ActiveMLS ID #1347862, Claudia Browning, Wallace. East Tennessee Realtors
- $687,0004 bd3 ba2.6k sqft292 Leeward Way, Lenoir City, TN 37772ActiveMLS ID #1353129, Brooke Miracle, Realty Executives Associates. East Tennessee Realtors
- $529,9004 bd4 ba3.1k sqft2718 Chukar Rd, Knoxville, TN 37923ActiveMLS ID #1349557, Margaret Peroulas, Brick & Mortar Properties, LLC. East Tennessee Realtors
- $724,9004 bd4 ba3.2k sqft9600 Highlander Way, Knoxville, TN 37922ActiveMLS ID #1343595, Matt Craft, Realty Executives Associates. East Tennessee Realtors
