This 1955 bungalow offers lots of potential, set on a quiet neighborhood street close to CU, Boulder and Boulder's extensive pedestrian and bike trail system. Mountain/FlatIron views from front of home and front yard. The home retains much of its original character while offering an opportunity for a new owner to make it their own. Hardwood floors throughout the dining area/living area and bedrooms. The dining area features extensive upper windows offering abundant light and opens to the private fenced large backyard. The fenced backyard offers privacy and room to garden, relax or create additional outdoor living space. There is a shed included and covered parking spot. Throughout the block and surrounding neighborhood, thoughtfully remodeled homes provide plenty of inspiration for what is possible here. Whether enjoyed for its classic bungalow character today or updated over time, this is a home with a great combination of location, views and character.
For sale
$700,000
260 30th St, Boulder, CO 80305
3beds
1,008sqft
Single Family Residence
Built in 1955
6,831 Square Feet Lot
$-- Zestimate®
$694/sqft
$-- HOA
What's special
- 1 day
- 304
- 14
Zillow last checked:
Listing updated:
Listed by:
Kathy Humphrey 720-480-9288,
RE/MAX of Boulder, Inc,
Reilly Humphrey 720-470-2300,
RE/MAX of Boulder, Inc
Source: IRES as distributed by MLS GRID,MLS#: 1071473
Facts & features
Interior
Bedrooms & bathrooms
- Bedrooms: 3
- Bathrooms: 1
- Full bathrooms: 1
- Main level bathrooms: 1
Primary bedroom
- Description: Wood
- Level: Main
- Area: 110 Square Feet
- Dimensions: 10 x 11
Kitchen
- Description: Vinyl
- Level: Main
- Area: 120 Square Feet
- Dimensions: 10 x 12
Heating
- Forced Air
Appliances
- Included: Electric Range, Dishwasher, Refrigerator, Washer, Dryer, Disposal
Features
- Cathedral Ceiling(s)
- Flooring: Wood
- Windows: Window Coverings
- Basement: None
- Has fireplace: No
- Fireplace features: None
Interior area
- Total structure area: 1,008
- Total interior livable area: 1,008 sqft
- Finished area above ground: 1,008
Video & virtual tour
Property
Parking
- Total spaces: 1
- Parking features: Carport
- Garage spaces: 1
- Has carport: Yes
- Details: Carport
Accessibility
- Accessibility features: Level Lot, Level Drive, Near Bus, No Stairs, Main Floor Bath, Accessible Bedroom, Main Level Laundry
Features
- Levels: One
- Stories: 1
- Fencing: Fenced,Wood
- Has view: Yes
- View description: Hills
Lot
- Size: 6,831 Square Feet
- Features: Wooded, City Limits, Paved, Curbs, Gutters, Sidewalks, Street Light, Fire Hydrant within 500 Feet
Details
- Additional structures: Storage
- Parcel number: R0003340
- Zoning: RES
- Special conditions: Private Owner
Construction
Type & style
- Home type: SingleFamily
- Property subtype: Single Family Residence
Materials
- Frame, Wood Siding
- Roof: Composition
Condition
- New construction: No
- Year built: 1955
Utilities & green energy
- Electric: Xcel
- Gas: Xcel
- Sewer: Public Sewer
- Utilities for property: Natural Gas Available, Electricity Available
Green energy
- Energy efficient items: Windows, Doors
Community & HOA
Community
- Security: Fire Alarm
- Subdivision: Highland Park 1
HOA
- Has HOA: No
Location
- Region: Boulder
Financial & listing details
- Price per square foot: $694/sqft
- Tax assessed value: $696,800
- Annual tax amount: $4,233
- Date on market: 10/30/2026
- Listing terms: Cash,Conventional,FHA,VA Loan,1031 Exchange
- Electric utility on property: Yes
- Road surface type: Asphalt
Estimated market value
Not available
Estimated sales range
Not available
Not available
Price history
| Date | Event | Price |
|---|---|---|
| 10/30/2026 | Listed for sale | $700,000$694/sqft |
Source:  IRES as distributed by MLS GRID #1071473 Report a problem | ||
| 5/5/2025 | Listing removed | $2,700$3/sqft |
Source: Zillow Rentals Report a problem | ||
| 4/16/2025 | Listed for rent | $2,700+22.7%$3/sqft |
Source: Zillow Rentals Report a problem | ||
| 3/4/2021 | Listing removed | -- |
Source: Zillow Rental Network Premium Report a problem | ||
| 2/2/2021 | Listed for rent | $2,200+15.8%$2/sqft |
Source: Zillow Rental Network Premium Report a problem | ||
| 2/19/2016 | Listing removed | $1,900$2/sqft |
Source: Simon Heart Report a problem | ||
| 2/10/2016 | Price change | $1,900-11.6%$2/sqft |
Source: Simon Heart Report a problem | ||
| 11/25/2015 | Listed for rent | $2,150$2/sqft |
Source: Simon Heart Report a problem | ||
Public tax history
| Year | Property taxes | Tax assessment |
|---|---|---|
| 2025 | $4,155 +1.8% | $43,550 -13% |
| 2024 | $4,080 +10.5% | $50,062 -1% |
| 2023 | $3,691 +4.8% | $50,548 +29.8% |
| 2022 | $3,523 +8% | $38,941 -2.8% |
| 2021 | $3,261 | $40,061 +6.9% |
| 2020 | $3,261 +9.1% | $37,467 |
| 2019 | $2,990 | $37,467 +8.7% |
| 2018 | $2,990 | $34,481 -9.5% |
| 2017 | $2,990 +12% | $38,121 +23.6% |
| 2016 | $2,670 +5.6% | $30,845 +21.1% |
| 2015 | $2,528 +18.1% | $25,464 |
| 2014 | $2,141 -0.6% | $25,464 |
| 2013 | $2,154 +0.9% | $25,464 -1% |
| 2012 | $2,135 +16.2% | $25,711 |
| 2011 | $1,837 +7.1% | -- |
| 2010 | $1,715 -9.2% | $22,730 |
| 2009 | $1,890 +3.5% | $22,730 -23.1% |
| 2008 | $1,826 +14% | $29,540 |
| 2007 | $1,602 +3.9% | $29,540 +17.8% |
| 2006 | $1,543 +3.4% | $25,070 |
| 2005 | $1,492 +0.7% | $25,070 +2.6% |
| 2004 | $1,482 +3.9% | $24,430 |
| 2003 | $1,426 +10.3% | $24,430 +19.6% |
| 2002 | $1,292 | $20,430 -90.9% |
| 2001 | -- | $223,300 |
Find assessor info on the county website
Monthly payment
Est. payment
Payment breakdown
Explore the cost of this home by adjusting the details. Changes won't be saved.Climate risks
Neighborhood: Martin Acres
Nearby schools
Schools provided by the listing agent
- Elementary: Creekside
- Middle: Manhattan
- High: Fairview
Source: IRES as distributed by MLS GRID. This data may not be complete. We recommend contacting the local school district to confirm school assignments for this home.

Similar homes
- $695,0003 bd2 ba1.3k sqft3695 Martin Dr, Boulder, CO 80305For Sale
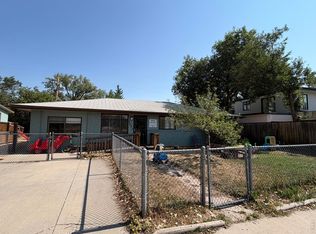
 MLS ID #1068308, Erik Boye, Compass - Boulder. IRES as distributed by MLS GRID
- $675,0002 bd1 ba1k sqft380 27th St, Boulder, CO 80305For Sale
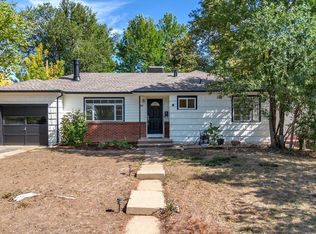 MLS ID #1070024, Steve Altermatt, 8z Real Estate. IRES as distributed by MLS GRID
- $789,0002 bd1 ba1.1k sqft885 Hartford Drive, Boulder, CO 80305For Sale
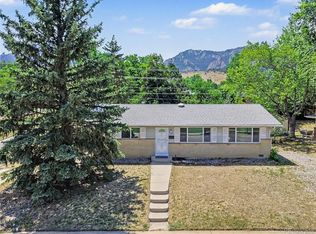
 MLS ID #3838364, James Ayala, Redfin Corporation. REcolorado as distributed by MLS GRID
- $875,0003 bd2 ba1.2k sqft4435 Grinnell Ave, Boulder, CO 80305For Sale
 MLS ID #1068142, Chelsey Franklin, LIV Sotheby's Intl Realty. IRES as distributed by MLS GRID
- $738,0003 bd1 ba1.1k sqft3501 19th St, Boulder, CO 80304For SaleMLS ID #1062448, Jung Lindas, Madison & Company Properties - Boulder. IRES as distributed by MLS GRID
- $725,0003 bd2 ba1.2k sqft745 Arapahoe Ave #202, Boulder, CO 80302For SaleMLS ID #1066548, Daryl Smith, RE/MAX of Boulder, Inc. IRES as distributed by MLS GRID
- $675,0003 bd2 ba1.3k sqft3840 Colorado Ave #F, Boulder, CO 80303For SaleMLS ID #1066076, Lisa Wade, RE/MAX of Boulder, Inc. IRES as distributed by MLS GRID
- $425,0001 bd1 ba993 sqft1850 Folsom St #201, Boulder, CO 80302For SaleMLS ID #1071352, Stephanie Haile-Pflaum, Coldwell Banker Realty-Boulder. IRES as distributed by MLS GRID
- $880,0003 bd1 ba880 sqft920 University Ave, Boulder, CO 80302For SaleMLS ID #1069191, Brian Sundberg, Compass - Boulder. IRES as distributed by MLS GRID
- $729,0003 bd2 ba1.3k sqft654 W Sandbar Cir, Louisville, CO 80027For SaleMLS ID #1067702, Ryan Harper, Epique Realty - Longmont. IRES as distributed by MLS GRID
- $625,0003 bd2 ba1.4k sqft3874 Broadway St #9, Boulder, CO 80304For SaleMLS ID #1070039, Terry Larson, RE/MAX of Boulder, Inc. IRES as distributed by MLS GRID
- $967,0003 bd1 ba927 sqft6903 Valmont Rd, Boulder, CO 80301For SaleMLS ID #1063236, Cheryl Shatz, RE/MAX Alliance-Boulder. IRES as distributed by MLS GRID
- $595,0002 bd2 ba892 sqft948 North St #17, Boulder, CO 80304For SaleMLS ID #1069179, AJ Chamberlin, Colorado Legacy Real Estate, LLC. IRES as distributed by MLS GRID
- $599,9002 bd2 ba1.1k sqftGold Run Condos, Boulder, CO 80303For SaleMLS ID #2740891, Kimberly Junior, Coldwell Banker Realty 14. REcolorado as distributed by MLS GRID
- $800,0004 bd2 ba1.4k sqft5335 Howell Street, Arvada, CO 80002For SaleMLS ID #5179412, Jeanne Pitre, RE/MAX Professionals. REcolorado as distributed by MLS GRID
- $475,0002 bd2 ba1k sqft790 W Moorhead Circle #E, Boulder, CO 80305For SaleMLS ID #8802284, Oscar Ibarra, Keller Williams Realty Downtown LLC. REcolorado as distributed by MLS GRID
- $395,0002 bd2 ba830 sqft3515 28th St #106, Boulder, CO 80301For SaleMLS ID #1067724, Jennifer Crow, RE/MAX Professionals Ken Caryl. IRES as distributed by MLS GRID
- $525,0003 bd2 ba1.3k sqft9609 W 57th Avenue, Arvada, CO 80002For SaleMLS ID #8246581, Randi Bevington, JPAR Modern Real Estate. REcolorado as distributed by MLS GRID
- $472,0002 bd2 ba1.1k sqft500 Mohawk Dr #103, Boulder, CO 80303For SaleMLS ID #1061676, Brandi Schott, The Colorado Group. IRES as distributed by MLS GRID
