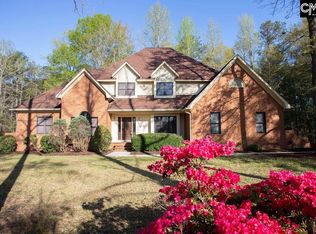
Open House August 2nd, 2026 12Pm-2pm Set on nearly 2 acres in the Gettysburg neighborhood, this 5-bedroom, 3.5-bath brick home offers a comfortable blend of space and privacy. Beautiful hardwood floors bring a warm, welcoming feel. The main level features three bedrooms, including the primary suite with a spacious walk-in closet and a walk-in shower with dual shower heads. Upstairs, two additional bedrooms offers room separation and privacy — a great setup for older children or in-law living. A formal dining room offers a dedicated space for entertaining, while a bonus room off the kitchen provides flexible space that works well as a home office. The FROG (Finished Room Over Garage) adds even more flexible living space — perfect for a media room, playroom, or cozy guest retreat. The sunroom is an easy favorite, offering a relaxing spot to unwind and enjoy the outdoors from indoors. Outside, the fully fenced backyard and pool create an inviting space to relax, entertain, or simply enjoy the outdoors in your own private setting. Disclaimer: CMLS has not reviewed and, therefore, does not endorse vendors who may appear in listings.
Pending
$550,000
1318 Longstreet Rd, Lugoff, SC 29078
5beds
4,238sqft
Single Family Residence
Built in 1985
1.96 Acres Lot
$536,100 Zestimate®
$130/sqft
$-- HOA
What's special
Beautiful hardwood floorsFormal dining roomFully fenced backyard
- 38 days
- 496
- 30
Likely to sell faster than
Zillow last checked:
Listing updated:
Listed by:
Samantha Brooks,
Tzedi Co Realty
Source: Consolidated MLS,MLS#: 639218
Facts & features
Interior
Bedrooms & bathrooms
- Bedrooms: 5
- Bathrooms: 4
- Full bathrooms: 3
- 1/2 bathrooms: 1
- Partial bathrooms: 1
- Main level bathrooms: 3
Primary bedroom
- Features: Walk-In Closet(s), Ceiling Fan(s)
- Level: Main
Bedroom 2
- Features: Ceiling Fan(s)
- Level: Main
Bedroom 3
- Features: Ceiling Fan(s)
- Level: Main
Bedroom 4
- Level: Second
Bedroom 5
- Level: Second
Dining room
- Features: Floors-Hardwood, Tray Ceiling(s)
- Level: Main
Kitchen
- Features: Floors-Hardwood
- Level: Main
Living room
- Features: Fireplace
- Level: Main
Heating
- Central
Cooling
- Central Air
Appliances
- Laundry: Mud Room, Main Level
Features
- Flooring: Hardwood, Carpet
- Basement: Crawl Space
- Number of fireplaces: 1
Interior area
- Total structure area: 4,238
- Total interior livable area: 4,238 sqft
Video & virtual tour
Property
Parking
- Total spaces: 2
- Parking features: Garage - Attached
- Attached garage spaces: 2
Features
- Stories: 2
- Patio & porch: Deck
- Has private pool: Yes
- Fencing: Full
Lot
- Size: 1.96 Acres
Details
- Parcel number: 2951802007S1
Construction
Type & style
- Home type: SingleFamily
- Architectural style: Traditional
- Property subtype: Single Family Residence
Materials
- Brick-All Sides-AbvFound
Condition
- New construction: No
- Year built: 1985
Utilities & green energy
- Sewer: Septic Tank
- Water: Public
- Utilities for property: Electricity Connected
Community & HOA
Community
- Subdivision: GETTYSBURG
HOA
- Has HOA: No
Location
- Region: Lugoff
Financial & listing details
- Price per square foot: $130/sqft
- Tax assessed value: $343,200
- Annual tax amount: $2,447
- Date on market: 7/23/2026
- Listing agreement: Exclusive Right To Sell
- Road surface type: Paved
Estimated market value
$536,100
$509,000 - $563,000
$3,101/mo
Price history
| Date | Event | Price |
|---|---|---|
| 8/18/2026 | Pending sale | $550,000$130/sqft |
Source: | ||
| 8/3/2026 | Contingent | $550,000$130/sqft |
Source: | ||
| 7/23/2026 | Listed for sale | $550,000+66.7%$130/sqft |
Source: | ||
| 4/13/2010 | Sold | $330,000-12%$78/sqft |
Source: Public Record Report a problem | ||
| 1/24/2010 | Price change | $374,900-6.3%$88/sqft |
Source: Russell & Jeffcoat Realtors 11 #254663 Report a problem | ||
| 10/19/2009 | Listed for sale | $399,900$94/sqft |
Source: Russell & Jeffcoat Realtors 11 #254663 Report a problem | ||
Public tax history
| Year | Property taxes | Tax assessment |
|---|---|---|
| 2025 | $2,447 +6% | $343,200 |
| 2024 | $2,309 -0.6% | $343,200 |
| 2023 | $2,322 +4% | $343,200 |
| 2022 | $2,233 +2.3% | $343,200 |
| 2021 | $2,184 +3.2% | $343,200 -10.2% |
| 2020 | $2,115 +13.4% | $382,200 +17% |
| 2019 | $1,865 +2.9% | $326,600 |
| 2018 | $1,813 | $326,600 |
| 2017 | -- | $326,600 -1.1% |
| 2016 | $1,411 | $330,200 |
| 2015 | $1,411 | $330,200 +2400% |
| 2014 | $1,411 | $13,208 |
| 2013 | -- | $13,208 -33.3% |
| 2011 | -- | $19,810 |
| 2010 | -- | $19,810 +93% |
| 2009 | -- | $10,265 |
| 2008 | $1,425 +22.5% | $10,265 |
| 2007 | $1,164 -39.7% | $10,265 |
| 2006 | $1,929 | $10,265 +13.2% |
| 2005 | -- | $9,070 |
| 2004 | -- | $9,070 |
| 2003 | -- | $9,070 |
| 2002 | -- | $9,070 +6.3% |
| 2001 | -- | $8,530 +14.6% |
| 2000 | -- | $7,445 |
Find assessor info on the county website
Monthly payment
Est. payment
Payment breakdown
Explore the cost of this home by adjusting the details. Changes won't be saved.Climate risks
Neighborhood: 29078
Nearby schools
Schools provided by the listing agent
- Elementary: Wateree
- Middle: Lugoff-Elgin
- High: Lugoff-Elgin
- District: Kershaw County
Source: Consolidated MLS. This data may not be complete. We recommend contacting the local school district to confirm school assignments for this home.