Skip main navigation
Sold for $365,000
  • $365,000

    1318 Robindale Rd, North Chesterfield, VA 23235

    4beds
    1,638sqft
    Single Family Residence
    Built in 1987
    7,623 Square Feet Lot
    $364,300 Zestimate®
    $223/sqft
    $2,299 Estimated rent

    Home value

    $364,300

    $346,000 - $383,000

    $2,299/mo

    Zestimate® history
    Loading
    Loading...

    Owner options

    List your home for rent

    $2,299/mo

    Rent Zestimate®

    Find your next renter with Zillow Rental Manager. Plus, with online applications, you can quickly screen prospective tenants – for free.

    Learn more

    $2,299/mo

    Rent Zestimate®

    Refinance and save

    $2,187/mo

    Est. payment

    Refinancing to a lower rate could help reduce your monthly payments and save thousands over the life of the loan.

    See today's rates

    $2,187/mo

    Est. payment

    Explore your selling options

    Work with a Zillow partner agent

    Leverage their expertise and Zillow's premium Showcase listings to get your home seen by more buyers.

    Get started

    List with your own agent

    Get your home in front of millions of buyers by listing it on Zillow.

    Learn how to do it

    Sell it yourself

    Take full control of how buyers see your home on Zillow by listing For Sale by Owner (FSBO).

    List your home

    What's special

    Cozy wood-burning fireplaceDeck freshly stainedOverhead lightingWelcoming country-style front porchBright and functional kitchenBeautiful hardwood floors
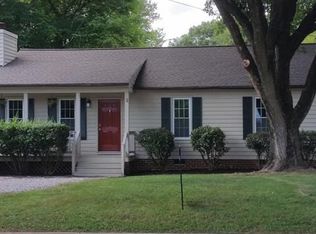
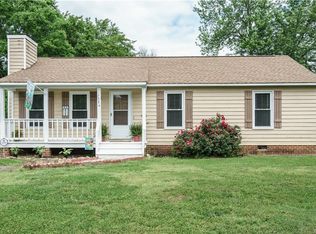
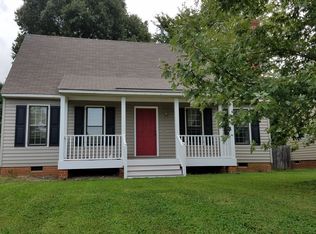
    Charming Cape Cod with a welcoming country-style front porch, offering 4 bedrooms and 2 full baths! Step into the inviting living room featuring beautiful hardwood floors, a cozy wood-burning fireplace, elegant crown and chair rail molding, fresh paint, and a convenient coat closet. The bright and functional kitchen is equipped with a brand-new smooth-top stove and oven, a large double-door stainless steel refrigerator with water and ice dispenser, dishwasher, double stainless steel sink with disposal, pantry, and lovely gray cabinetry offering ample storage space. The adjoining dining area is perfect for everyday meals or entertaining. A sliding glass door fills the space with natural light and provides easy access to the spacious deck—ideal for gatherings or relaxing outdoors. Enjoy the expansive backyard with a privacy fence, gate access to the front yard, and both attached and detached sheds for plenty of storage. The first-floor primary bedroom features cozy carpeting, a double-door closet, direct access to the full bath, and overhead lighting. A second main-level bedroom also offers cozy carpeting, great natural light, and a closet. Laundry area with shelves to keep everything organized. Upstairs, brand-new carpeting leads to two generously sized bedrooms, each with cozy carpeting and ample closet space—one even includes a charming sitting nook, perfect for curling up with a good book. Additional highlights include a brand-new dual-zone HVAC system installed in 2024 for year-round comfort & Deck freshly stained! Roof is 8 yrs old and the water heater is 6

    Zillow last checked:

    Listing updated:

    Listed by:

    Sean Carlton (804)317-9062,

    Long & Foster REALTORS

    Bought with:

    Jessica Taylor, 0225263835

    Long & Foster REALTORS

    Source: CVRMLS,MLS#: 2608106MLS LogoOriginating MLS: Central Virginia Regional MLS

    Facts & features

    Interior

    Bedrooms & bathrooms
    • Bedrooms: 4
    • Bathrooms: 2
    • Full bathrooms: 2
    Rooms
    • Room types: Center Hall
    Primary bedroom
    • Description: New Carpet, Double Door Closet
    • Level: First
    • Dimensions: 13.5 x 13.5
    Bedroom 2
    • Description: New Carpet, Sliding Door Closet
    • Level: First
    • Dimensions: 13.0 x 9.0
    Bedroom 3
    • Description: Second Primary w/New Carpet, Single Door Closet
    • Level: Second
    • Dimensions: 20.5 x 10.5
    Bedroom 4
    • Description: New Carpet & Single Door Closet
    • Level: Second
    • Dimensions: 15.5 x 15.5
    Family room
    • Description: Hardwoods, Fireplace & Decorative Molding
    • Level: First
    • Dimensions: 15.5 x 11.0
    Other
    • Description: Tub & Shower
    • Level: First
    Other
    • Description: Tub & Shower
    • Level: Second
    Kitchen
    • Description: Eat-In, Pantry, SS Appliances, Deck Access
    • Level: First
    • Dimensions: 18.0 x 11.0
    Heating
    • Electric, Heat Pump, Zoned
    Cooling
    • Electric, Zoned
    Appliances
    • Included: Dryer, Dishwasher, Electric Cooking, Electric Water Heater, Disposal, Range, Refrigerator, Smooth Cooktop, Washer
    • Laundry: Washer Hookup, Dryer Hookup
    Features
    • Bedroom on Main Level, Dining Area, Eat-in Kitchen, Fireplace, Laminate Counters, Pantry
    • Doors: Sliding Doors
    • Windows: Screens, Storm Window(s)
    • Basement: Crawl Space
    • Attic: Access Only
    • Number of fireplaces: 1
    • Fireplace features: Masonry, Wood Burning
    Interior area
    • Total interior livable area: 1,638 sqft
    • Finished area above ground: 1,638
    • Finished area below ground: 0

    Property

    Parking
    • Parking features: Driveway, Unpaved
    • Has uncovered spaces: Yes
    Features
    • Patio & porch: Front Porch, Deck, Porch
    • Exterior features: Deck, Porch, Storage, Shed, Unpaved Driveway
    • Pool features: None
    • Fencing: Back Yard,Fenced,Privacy
    Lot
    • Size: 7,623 Square Feet
    • Features: Level
    • Topography: Level
    Details
    • Parcel number: 747711574300000
    • Zoning description: R7

    Construction

    Type & style
    • Home type: SingleFamily
    • Architectural style: Cape Cod,Two Story
    • Property subtype: Single Family Residence
    Materials
    • Frame, Wood Siding
    • Roof: Composition,Shingle
    Condition
    • Resale
    • New construction: No
    • Year built: 1987

    Utilities & green energy

    • Sewer: Public Sewer
    • Water: Public

    Community & HOA

    Community
    • Subdivision: Robindale
    Location
    • Region: North Chesterfield

    Financial & listing details

    • Price per square foot: $223/sqft
    • Tax assessed value: $375,400
    • Annual tax amount: $3,255
    • Date on market: 5/27/2026
    • Ownership: Individuals
    • Ownership type: Sole Proprietor

    Price history

    DateEventPrice
    7/22/2026Sold$365,000$223/sqft
    Source: CVRMLS #2608106 Report a problem
    6/24/2026Pending sale$365,000$223/sqft
    Source: CVRMLS #2608106 Report a problem
    6/10/2026Price change$365,000-3.9%$223/sqft
    Source: CVRMLS #2608106 Report a problem
    6/2/2026Listed for sale$379,950$232/sqft
    Source: CVRMLS #2608106 Report a problem
    5/13/2026Pending sale$379,950$232/sqft
    Source: CVRMLS #2608106 Report a problem
    4/26/2026Price change$379,950-3.8%$232/sqft
    Source: CVRMLS #2608106 Report a problem
    4/9/2026Listed for sale$395,000+21.5%$241/sqft
    Source: CVRMLS #2608106 Report a problem
    7/11/2022Sold$325,000+8.7%$198/sqft
    Source: CVRMLS #2214947 Report a problem
    6/7/2022Pending sale$299,000$183/sqft
    Source: CVRMLS #2214947 Report a problem
    5/31/2022Listed for sale$299,000+45.9%$183/sqft
    Source: CVRMLS #2214947 Report a problem
    1/31/2017Sold$205,000-1.9%$125/sqft
    Source: Public Record Report a problem
    12/17/2016Pending sale$209,000$128/sqft
    Source: One South Realty Group, LLC #1639147 Report a problem
    12/8/2016Price change$209,000-2.8%$128/sqft
    Source: One South Realty Group, LLC #1639147 Report a problem
    12/2/2016Listed for sale$215,000$131/sqft
    Source: One South Realty Group, LLC #1639147 Report a problem
    11/7/2016Listing removed$1,350+9.3%$1/sqft
    Source: Owner Report a problem
    10/26/2014Listing removed$1,235$1/sqft
    Source: Owner Report a problem
    10/4/2014Listed for rent$1,235+3.3%$1/sqft
    Source: Owner Report a problem
    3/31/2012Listing removed$1,195$1/sqft
    Source: tomwalker13@comcast.net Report a problem
    3/21/2012Listed for rent$1,195$1/sqft
    Source: tomwalker13@comcast.net Report a problem

    Public tax history

    YearProperty taxesTax assessment
    2025$3,256 +5.6%$365,800 +6.8%
    2024$3,083 +15.4%$342,500 +16.7%
    2023$2,672 +20.6%$293,600 +21.9%
    2022$2,215 +8%$240,800 +11.5%
    2021$2,051 +4.1%$215,900 +4.1%
    2020$1,969 +2.6%$207,300 +2.6%
    2019$1,920 -2.5%$202,100
    2018$1,970 +15%$202,100 +4.9%
    2017$1,714 $192,600 +7.9%
    2016$1,714 $178,500
    2015$1,714 +10.2%$178,500 +10.2%
    2014$1,555 $162,000 +2.8%
    2013-- $157,600 -0.8%
    2012-- $158,800 -11.2%
    2011-- $178,900 +4.9%
    2010-- $170,600 -3.8%
    2009-- $177,400 +1.7%
    2008-- $174,400 +9.2%
    2007-- $159,700 +29.7%
    2005-- $123,100 +12.9%
    2004-- $109,000 +6.4%
    2003-- $102,400 +4.5%
    2002-- $98,000 +5.3%
    2001-- $93,100
    Find assessor info on the county website

    Neighborhood: Bon Air

    Nearby schools

    GreatSchools rating
    Schools provided by the listing agent
    • Elementary: Bon Air
    • Middle: Robious
    • High: James River

    Source: CVRMLS. This data may not be complete. We recommend contacting the local school district to confirm school assignments for this home.

    Get a cash offer in 3 minutes
    Find out how much your home could sell for in as little as 3 minutes with a no-obligation cash offer.
    Estimated market value
    $364,300
    Get a cash offer in 3 minutes
    Find out how much your home could sell for in as little as 3 minutes with a no-obligation cash offer.
    Estimated market value
    $364,300