Welcome to 1318 Wheaton Ln, a charming home in the heart of Wheaton, MD. Built in 2000, this well-maintained residence has been lovingly cared for by its original owners. The home features four large bedrooms upstairs, each offering ample closet space, and two full bathrooms. The finished basement includes an additional bedroom, a full bathroom, and a versatile family room perfect for entertainment or a playroom. The utility room in the basement offers plenty of extra storage space. The main level offers a variety of living spaces, including a formal living room, a cozy sitting room, and a family room ideal for gatherings. The kitchen, equipped with brand new appliances, provides direct access to a spacious deck, perfect for summer BBQs and outdoor dining. The laundry room, with a new washer and dryer, conveniently connects the two-car garage to the kitchen. The fenced backyard is ideal for relaxing and entertaining. Located in a vibrant community, this home offers easy access to local amenities, parks, and schools. Commuting is a breeze with the Wheaton Metro Station just minutes away, providing convenient access to downtown DC and surrounding areas. Additionally, the proximity to the Beltway and other major commuter routes ensures quick and easy travel to various destinations. Don’t miss the opportunity to own this beautiful home in such a well-connected and desirable location. Schedule a tour today and experience all that 1318 Wheaton Ln has to offer!
Sold for $800,000
$800,000
1318 Wheaton Ln, Silver Spring, MD 20902
5beds
3,500sqft
Single Family Residence
Built in 2000
6,043 Square Feet Lot
$803,200 Zestimate®
$229/sqft
$4,329 Estimated rent
Home value
$803,200
$763,000 - $843,000
$4,329/mo
Zestimate® history
Owner options
List your home for rent
$4,329/mo
Rent Zestimate®
Find your next renter with Zillow Rental Manager. Plus, with online applications, you can quickly screen prospective tenants – for free.
$4,329/mo
Rent Zestimate®
Refinance and save
$5,164/mo
Est. payment
Refinancing to a lower rate could help reduce your monthly payments and save thousands over the life of the loan.
$5,164/mo
Est. payment
Explore your selling options
Work with a Zillow partner agent
Leverage their expertise and Zillow's premium Showcase listings to get your home seen by more buyers.
Get startedList with your own agent
Get your home in front of millions of buyers by listing it on Zillow.
Learn how to do itSell it yourself
Take full control of how buyers see your home on Zillow by listing For Sale by Owner (FSBO).
List your homeWhat's special
Zillow last checked:
Listing updated:
Listed by:
Beatriz Chevez 240-988-0683,
RE/MAX Excellence Realty
Bought with:
Jessica Sidar, SP200206252
RE/MAX Realty Centre, Inc.
Source: Bright MLS,MLS#: MDMC2131656
Facts & features
Interior
Bedrooms & bathrooms
- Bedrooms: 5
- Bathrooms: 4
- Full bathrooms: 3
- 1/2 bathrooms: 1
- Main level bathrooms: 1
Rooms
- Room types: Living Room, Dining Room, Primary Bedroom, Bedroom 2, Bedroom 3, Bedroom 4, Bedroom 5, Kitchen, Basement, Foyer, Breakfast Room, Laundry, Other, Bathroom 3, Primary Bathroom, Half Bath
Basement
- Area: 1300
Heating
- Central, Natural Gas
Cooling
- Ceiling Fan(s), Central Air, Electric
Appliances
- Included: Dishwasher, Disposal, Dryer, Oven/Range - Gas, Refrigerator, Stainless Steel Appliance(s), Cooktop, Water Heater, Gas Water Heater
- Laundry: Main Level, Washer In Unit, Has Laundry, Dryer In Unit, Laundry Room
Features
- Attic/House Fan, Ceiling Fan(s), Dining Area, Formal/Separate Dining Room, Kitchen - Table Space, Primary Bath(s), Soaking Tub, Bathroom - Stall Shower, Bathroom - Tub Shower, Upgraded Countertops, Walk-In Closet(s), Dry Wall
- Flooring: Carpet, Vinyl, Wood
- Doors: Sliding Glass, Storm Door(s)
- Windows: Double Hung, Screens
- Basement: Connecting Stairway,Partial,Interior Entry,Windows
- Number of fireplaces: 1
- Fireplace features: Gas/Propane
Interior area
- Total structure area: 3,500
- Total interior livable area: 3,500 sqft
- Finished area above ground: 2,200
- Finished area below ground: 1,300
Property
Parking
- Total spaces: 4
- Parking features: Garage Door Opener, Garage Faces Side, Asphalt, Attached, Driveway, On Street
- Attached garage spaces: 2
- Uncovered spaces: 2
- Details: Garage Sqft: 400
Accessibility
- Accessibility features: 2+ Access Exits, Accessible Doors, >84" Garage Door
Features
- Levels: Three
- Stories: 3
- Patio & porch: Deck
- Exterior features: Lighting, Flood Lights, Satellite Dish
- Pool features: None
- Fencing: Partial
- Has view: Yes
- View description: Street
Lot
- Size: 6,043 Square Feet
Details
- Additional structures: Above Grade, Below Grade
- Parcel number: 161303264867
- Zoning: R60
- Special conditions: Standard
- Other equipment: None
Construction
Type & style
- Home type: SingleFamily
- Architectural style: Colonial
- Property subtype: Single Family Residence
Materials
- Frame
- Foundation: Concrete Perimeter
- Roof: Shingle
Condition
- New construction: No
- Year built: 2000
Utilities & green energy
- Electric: 110 Volts, 120/240V
- Sewer: Public Sewer
- Water: Public
- Utilities for property: Cable Available, Electricity Available, Natural Gas Available, Phone Available, Sewer Available, Water Available, Broadband, Cable, Fiber Optic, Other Internet Service
Community & HOA
Community
- Security: Carbon Monoxide Detector(s), Smoke Detector(s)
- Subdivision: Chestnut Hills
HOA
- Has HOA: No
Location
- Region: Silver Spring
Financial & listing details
- Price per square foot: $229/sqft
- Tax assessed value: $606,033
- Annual tax amount: $7,192
- Date on market: 7/10/2024
- Listing agreement: Exclusive Right To Sell
- Listing terms: Cash,Conventional,VA Loan
- Ownership: Fee Simple
Price history
| Date | Event | Price |
|---|---|---|
| 8/5/2024 | Sold | $800,000+0%$229/sqft |
Source:  Bright MLS #MDMC2131656 Report a problem Bright MLS #MDMC2131656 Report a problem | ||
| 7/14/2024 | Contingent | $799,900$229/sqft |
Source: Bright MLS #MDMC2131656 Report a problem | ||
| 7/10/2024 | Listed for sale | $799,900+238.7%$229/sqft |
Source: Bright MLS #MDMC2131656 Report a problem | ||
| 2/27/2001 | Sold | $236,153$67/sqft |
Source: Public Record Report a problem | ||
Public tax history
| Year | Property taxes | Tax assessment |
|---|---|---|
| 2026 | $8,766 +15.4% | $687,133 +5.9% |
| 2025 | $7,597 +8.9% | $648,900 +7.1% |
| 2024 | $6,977 +7.5% | $606,033 +7.6% |
| 2023 | $6,489 +13% | $563,167 +8.2% |
| 2022 | $5,742 +1.5% | $520,300 +1.4% |
| 2021 | $5,659 +1.3% | $513,300 +1.4% |
| 2020 | $5,586 +5.7% | $506,300 +1.4% |
| 2019 | $5,287 -0.2% | $499,300 +4.1% |
| 2018 | $5,296 +1.3% | $479,433 +4.3% |
| 2017 | $5,230 +30.7% | $459,567 +4.5% |
| 2016 | $4,002 | $439,700 +3.4% |
| 2015 | $4,002 | $425,433 +3.5% |
| 2014 | $4,002 | $411,167 +3.6% |
| 2013 | -- | $396,900 |
| 2012 | -- | $396,900 |
| 2011 | -- | $396,900 -31.2% |
| 2010 | -- | $577,120 +13.8% |
| 2009 | -- | $507,306 +16% |
| 2008 | -- | $437,493 +19% |
| 2007 | -- | $367,680 +12% |
| 2006 | -- | $328,202 +13.7% |
| 2005 | -- | $288,726 +15.8% |
| 2004 | -- | $249,250 |
| 2003 | -- | $249,250 +13.8% |
| 2002 | -- | $218,943 +7.4% |
| 2001 | -- | $203,790 |
Find assessor info on the county website
Neighborhood: Chestnut Hills
Nearby homes
- $669,500-- bd3 ba2.4k sqft1316 Wheaton Ln, Silver Spring, MD 20902Off Market
- $675,3004 bd3 ba2.2k sqft1320 Wheaton Ln, Silver Spring, MD 20902Off Market
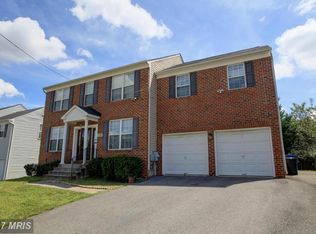
- $663,400-- bd2 ba2.1k sqft1405 Jasper St, Silver Spring, MD 20902Off Market
- $764,2004 bd4 ba3.5k sqft1407 Jasper St, Silver Spring, MD 20902Off Market
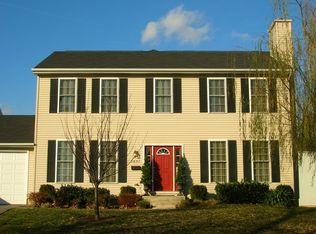
- $669,900-- bd2 ba2.1k sqft1403 Jasper St, Silver Spring, MD 20902Off Market
- $678,4003 bd4 ba2.5k sqft1314 Wheaton Ln, Silver Spring, MD 20902Off Market
- $727,1004 bd4 ba2.7k sqft1322 Wheaton Ln, Wheaton, MD 20902Off Market
- $389,000-- bd1 ba950 sqft1317 Wheaton Ln, Silver Spring, MD 20902Off Market
Nearby schools
GreatSchools rating
- 6/10Glen Haven Elementary SchoolGrades: PK-5Distance: 0.3 mi
- 7/10Sligo Middle SchoolGrades: 6-8Distance: 0.5 mi
- 5/10Northwood High SchoolGrades: 9-12Distance: 4.8 mi
Schools provided by the listing agent
- Elementary: Glen Haven
- Middle: Sligo
- High: Northwood
- District: Montgomery County Public Schools
Source: Bright MLS. This data may not be complete. We recommend contacting the local school district to confirm school assignments for this home.
Get a cash offer in 3 minutes
Find out how much your home could sell for in as little as 3 minutes with a no-obligation cash offer.
Estimated market value
$803,200
Get a cash offer in 3 minutes
Find out how much your home could sell for in as little as 3 minutes with a no-obligation cash offer.
Estimated market value
$803,200
- Maryland
- Montgomery County
- Silver Spring
- 20902
- Chestnut Hills
- 1318 Wheaton Ln
