Skip main navigation
Pending
  • $465,900

    1318 Whitney Lake Rd, Blackshear, GA 31516

    4beds
    3,410sqft
    : 
    $3,007/mo
    Get pre-qualified
    Single Family Residence
    Built in 2003
    1.2 Acres Lot
    $460,000 Zestimate®
    $137/sqft
    $-- HOA

    What's special

    Storage buildingBeautiful hardwood flooringInviting covered front porchWalk-in pantryCenter island with cooktopExtensive crown moldingCovered patio
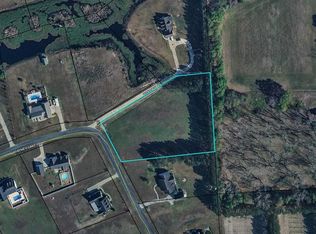
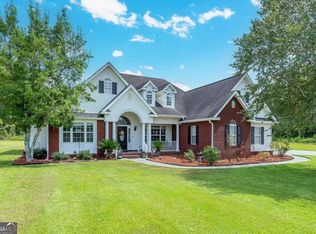
    Welcome to your own private retreat in the desirable Whitney Lake area! Nestled on approximately 1.2 acres, this beautifully maintained custom home offers over 3,400 square feet of thoughtfully designed living space, blending timeless craftsmanship with modern comfort. From the inviting covered front porch to the impressive driveway, this home makes a lasting first impression. Inside, you'll find beautiful hardwood flooring, soaring ceilings with elegant tray and coffered details, extensive crown molding, and a spacious great room designed for gathering with family and friends. The chef's kitchen features custom wood cabinetry, built-in appliances, a center island with cooktop, abundant counter space, a walk-in pantry, and a sunny breakfast area overlooking the backyard. A formal dining room provides the perfect setting for entertaining and holiday meals. The spacious owner's suite offers a relaxing retreat with tray ceilings and a luxurious en-suite bath, while the split-bedroom floor plan provides privacy for family and guests. An additional heated and cooled bonus room located above the detached carport offers endless possibilities. Whether you're looking for an in-law suite, private guest quarters, home office, media room, hobby space, or additional living area, this flexible space adds incredible value and versatility. Step outside to your own backyard oasis featuring an in-ground salt water swimming pool, fire pit, covered patio, detached garage/workshop with covered breezeway, storage building, and plenty of room to enjoy the outdoors. Surrounded by mature trees and beautifully maintained landscaping, this property offers the perfect blend of peaceful country living while remaining just minutes from downtown Blackshear. If you've been searching for a home with space, quality craftsmanship, and exceptional outdoor amenities, this one is a must-see. Schedule your private showing today!
    42 days
    |
    204
    |
    3
    |

    Likely to sell faster than

    Zillow last checked:

    Listing updated:

    Listed by:

    Charlissa Culp 706-755-1276,

    Re/Max Cobblestone,

    Chelsea Benefield 904-705-6764,

    Re/Max Cobblestone

    Source: Scout MLS,MLS#: 2001085

      Facts & features

      Interior

      Bedrooms & bathrooms
      • Bedrooms: 4
      • Bathrooms: 3
      • Full bathrooms: 2
      • 1/2 bathrooms: 1
      Primary bedroom
      • Area: 229.45
      • Dimensions: 14.12 x 16.25
      Bedroom 2
      • Area: 229.45
      • Dimensions: 14.12 x 16.25
      Bedroom 3
      • Area: 204.1
      • Dimensions: 12.56 x 16.25
      Bedroom 4
      • Area: 144.26
      • Dimensions: 9.63 x 14.98
      Primary bathroom
      • Area: 160.78
      • Dimensions: 14.42 x 11.15
      Bathroom 2
      • Area: 107.98
      • Dimensions: 9.65 x 11.19
      Bathroom 3
      • Area: 58.06
      • Dimensions: 7.02 x 8.27
      Bathroom 4
      • Area: 22.27
      • Dimensions: 3.61 x 6.17
      Kitchen
      • Area: 376.06
      • Dimensions: 25.6 x 14.69
      Laundry
      • Area: 75.25
      • Dimensions: 7.75 x 9.71
      Living room
      • Area: 517.52
      • Dimensions: 22.54 x 22.96
      Living room
      • Area: 264.5
      • Dimensions: 11.52 x 22.96
      Living room
      • Area: 73.38
      • Dimensions: 9.42 x 7.79
      Other
      • Area: 456.64
      • Dimensions: 13.75 x 33.21
      Other
      • Area: 73.82
      • Dimensions: 10.03 x 7.36
      Appliances
      • Included: Microwave, Range
      Features
      • High Ceilings, Other, Walk-In Closet(s), Kitchen Island
      • Flooring: Wood
      • Has basement: No
      Interior area
      • Total interior livable area: 3,410 sqft
      Video & virtual tour

      Property

      Parking
      • Total spaces: 2
      • Parking features: Carport
      • Carport spaces: 2
      Features
      • Exterior features: Storage
      • Has private pool: Yes
      • Pool features: In Ground, Salt Water
      Lot
      • Size: 1.2 Acres
      Details
      • Parcel number: 012 056
      • Zoning description: Residential

      Construction

      Type & style
      • Home type: SingleFamily
      • Architectural style: Ranch
      • Property subtype: Single Family Residence
      Materials
      • HardiPlank Type
      • Foundation: Raised
      • Roof: Composition,Shingle
      Condition
      • Year built: 2003

      Community & HOA

      Community
      • Security: Smoke Detector(s)
      HOA
      • Has HOA: No
      Location
      • Region: Blackshear

      Financial & listing details

      • Price per square foot: $137/sqft
      • Tax assessed value: $401,351
      • Annual tax amount: $3,810
      • Date on market: 7/7/2026
      • Listing terms: Cash,Conventional,FHA,USDA Loan,VA Loan

        Estimated market value

        $460,000

        Estimated sales range

        Not available

        $3,412/mo

        Price history

        DateEventPrice
        7/11/2026Pending sale$465,900$137/sqft
        Source: GAMLS #10800357 Report a problem
        7/7/2026Listed for sale$465,900+94.9%$137/sqft
        Source: Scout MLS #2001085 Report a problem
        6/22/2007Sold$239,000$70/sqft
        Source: Public Record Report a problem

        Public tax history

        YearProperty taxesTax assessment
        2025$3,810 +5.1%$160,540 +2.3%
        2024$3,626 +0.9%$156,963 +1.1%
        2023$3,592 +19.1%$155,318 +36.7%
        2022$3,017 +5.4%$113,651 +4.1%
        2021$2,861 +2.9%$109,137 +4.3%
        2020$2,782 +0.3%$104,622
        2019$2,774 +4.2%$104,622 +4.5%
        2018$2,662 +3.5%$100,108 +3.9%
        2017$2,572 +5%$96,367
        2016$2,449 $96,367
        2015$2,449 $96,367
        2014$2,449 $96,367
        2013$2,449 $96,367
        2012-- --
        2011-- --
        2010-- --
        2009-- $93,803
        2008-- $93,803
        2007-- $93,803 +1.2%
        2006-- $92,692 +3.6%
        2005-- $89,472 -4.1%
        2004-- $93,254
        Find assessor info on the county website

        Monthly payment

        Est. payment

        Payment breakdown

        Explore the cost of this home by adjusting the details. Changes won't be saved.
        All calculations are estimates and provided by Zillow, Inc. for informational purposes only. Actual amounts may vary.
        HOA fees may include property taxes on listings classified as Co-Ops. Contact the listing agent and/or owner for fee details.
        See how much you could borrow to make a competitive offer.

        Climate risks

        Neighborhood: 31516

        Getting around

        0 / 100
        Car-Dependent
        25 / 100
        Somewhat Bikeable

        Nearby schools

        GreatSchools rating
        Schools provided by the listing agent
        • Middle: Pierce County Middle School
        • High: Pierce County High School

        Source: Scout MLS. This data may not be complete. We recommend contacting the local school district to confirm school assignments for this home.

        A local agent can set up tours, give advice and negotiate with sellers.

        Browse local experts

        Similar homes