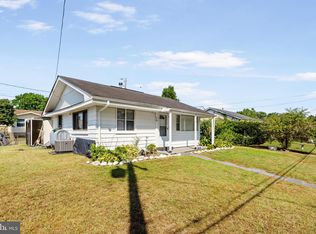
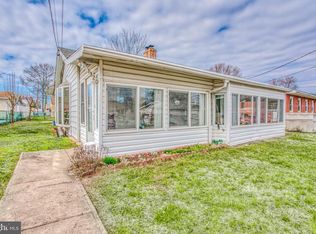
Enjoy 1 Level Living in this move in ready updated Ranch Style home located in a Water Oriented Community- The covered front porch invites you to sit and relax. Enter the front door into the Living Room that is spacious with multiple windows to enjoy the natural light. New carpeting and Freshly painted interior. Updated Kitchen with New White Cabinets with Lots of Storage. Beautiful New Granite Counters, New Appliances & New Flooring. New Heat and Cenrtral Air. This lovely home offers 3 Bedrooms a Full Bath plus a seperate laundry room. Fully Fenced yard. Parking in the front and rear of the home. Easy access to Amtrack Train - Martins Airport, Major Highways and other local surrounding water oriented amenities. Welcome Home! Open House- 8/20/26 5-7 pm Open House- 8/22/26 10 am to 12 noon.
For sale
Price cut: $12.4K (7/27)
$287,500
1318 Wilson Point Rd, Baltimore, MD 21220
3beds
1,092sqft
Single Family Residence
Built in 1942
4,480 Square Feet Lot
$-- Zestimate®
$263/sqft
$-- HOA
What's special
Fully fenced yardNew flooringNew appliancesBeautiful new granite countersUpdated kitchenCovered front porch
- 67 days
- 2,390
- 51
Zillow last checked:
Listing updated:
Listed by:
Addy Watson 443-250-6440,
EXP Realty, LLC 8888607369
Source: Bright MLS,MLS#: MDBC2167592
Facts & features
Interior
Bedrooms & bathrooms
- Bedrooms: 3
- Bathrooms: 1
- Full bathrooms: 1
- Main level bathrooms: 1
- Main level bedrooms: 3
Rooms
- Room types: Living Room, Bedroom 2, Bedroom 3, Kitchen, Bedroom 1, Laundry
Bedroom 1
- Level: Main
Bedroom 2
- Level: Main
Bedroom 3
- Level: Main
Kitchen
- Features: Granite Counters, Eat-in Kitchen
- Level: Main
Laundry
- Features: Flooring - Other
- Level: Main
Living room
- Features: Ceiling Fan(s), Flooring - Carpet
- Level: Main
Heating
- Heat Pump, Electric
Cooling
- Ceiling Fan(s), Central Air, Electric
Appliances
- Included: Microwave, Dishwasher, Refrigerator, Cooktop, Electric Water Heater
- Laundry: Main Level, Hookup, Laundry Room
Features
- Bathroom - Tub Shower, Ceiling Fan(s), Kitchen - Table Space
- Flooring: Carpet
- Windows: Bay/Bow
- Has basement: No
- Has fireplace: No
Interior area
- Total structure area: 1,092
- Total interior livable area: 1,092 sqft
- Finished area above ground: 1,092
- Finished area below ground: 0
Property
Parking
- Parking features: Public, On Street
- Has uncovered spaces: Yes
Accessibility
- Accessibility features: 2+ Access Exits
Features
- Levels: One
- Stories: 1
- Exterior features: Sidewalks
- Pool features: None
- Fencing: Chain Link,Full
- Waterfront features: River
- Body of water: Stansbury Creek - Dark Head Creek - Middle River
Lot
- Size: 4,480 Square Feet
- Dimensions: 1.00 x
Details
- Additional structures: Above Grade, Below Grade
- Parcel number: 04151507151160
- Zoning: RESIDENTIAL
- Special conditions: Standard
Construction
Type & style
- Home type: SingleFamily
- Architectural style: Ranch/Rambler
- Property subtype: Single Family Residence
Materials
- Other
- Foundation: Crawl Space, Slab
Condition
- Excellent
- New construction: No
- Year built: 1942
- Major remodel year: 2026
Utilities & green energy
- Sewer: Public Sewer
- Water: Public
Community & HOA
Community
- Subdivision: Wilson Point
HOA
- Has HOA: No
Location
- Region: Baltimore
- Municipality: Wilson Point
Financial & listing details
- Price per square foot: $263/sqft
- Tax assessed value: $182,400
- Annual tax amount: $2,049
- Date on market: 6/30/2026
- Listing agreement: Exclusive Right To Sell
- Listing terms: Negotiable,Other
- Inclusions: Refrigerator, Stove, Microwave, Dishwasher
- Ownership: Fee Simple
- Road surface type: Black Top
Estimated market value
Not available
Estimated sales range
Not available
$2,220/mo
Price history
| Date | Event | Price |
|---|---|---|
| 7/27/2026 | Price change | $287,500-4.1%$263/sqft |
Source: | ||
| 7/8/2026 | Price change | $299,900-1.7%$275/sqft |
Source: | ||
| 6/30/2026 | Listed for sale | $305,000+74.3%$279/sqft |
Source: | ||
| 4/14/2026 | Sold | $175,000-6.9%$160/sqft |
Source: | ||
| 4/5/2026 | Pending sale | $188,000$172/sqft |
Source: | ||
| 3/30/2026 | Listing removed | $188,000$172/sqft |
Source: | ||
| 3/12/2026 | Listed for sale | $188,000$172/sqft |
Source: | ||
Public tax history
| Year | Property taxes | Tax assessment |
|---|---|---|
| 2025 | $3,213 +70.3% | $169,033 +8.6% |
| 2024 | $1,887 +9.4% | $155,667 +9.4% |
| 2023 | $1,725 +4.5% | $142,300 |
| 2022 | $1,651 +4.7% | $142,300 +9.3% |
| 2021 | $1,578 +4.9% | $130,167 +4.9% |
| 2020 | $1,504 +3.7% | $124,100 |
| 2019 | $1,450 +3.8% | $124,100 +7.7% |
| 2018 | $1,397 +4% | $115,233 +4% |
| 2017 | $1,343 -7.2% | $110,800 |
| 2016 | $1,448 | $110,800 |
| 2015 | $1,448 | $110,800 -4.2% |
| 2014 | $1,448 | $115,600 |
| 2013 | -- | $115,600 |
| 2012 | -- | $115,600 -17.7% |
| 2011 | -- | $140,400 +6.4% |
| 2010 | -- | $131,916 +7% |
| 2009 | -- | $123,343 +7.5% |
| 2008 | -- | $114,770 +11.5% |
| 2007 | -- | $102,940 +13% |
| 2006 | -- | $91,110 +14.9% |
| 2005 | -- | $79,280 +1.5% |
| 2004 | -- | $78,126 +1.5% |
| 2003 | -- | $76,973 +1.5% |
| 2002 | -- | $75,820 +0.2% |
| 2001 | -- | $75,650 |
Find assessor info on the county website
Monthly payment
Est. payment
Payment breakdown
Explore the cost of this home by adjusting the details. Changes won't be saved.Climate risks
Neighborhood: 21220
Nearby schools
Schools provided by the listing agent
- Elementary: Martin Boulevard
- Middle: Stemmers Run
- High: Kenwood High Ib And Sports Science
- District: Baltimore County Public Schools
Source: Bright MLS. This data may not be complete. We recommend contacting the local school district to confirm school assignments for this home.