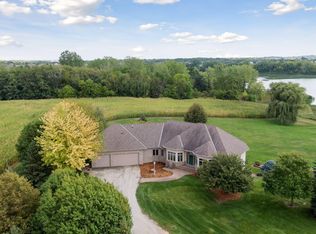
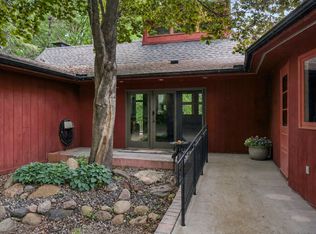
This unique 5-bed, 3 bath home is nestled on a quiet lakeside sanctuary, offering 600 feet of private shoreline on 46 acre Cowley Lake. With over 10 acres, the property features deck and campfire views of sunsets on the wetlands, a private trail to lakeside dock access, along with beautiful meadows, woods, gardens, a pole barn, and ¼ mile of nature trails. Cowley Lake is stocked with walleye and is reserved for private residential access.
Inside the home, a vaulted, open floor plan with expansive windows and patio doors, provide opportunity to relax, entertain and transition between indoor and outdoor living. A center kitchen island brings the party or homework to the cook. Enjoy the convenience of 3 bedrooms on one level, which includes a primary suite with ¾ bath and walk-in closet. The finished basement includes 2 additional bedrooms, ¾ bath, laundry, storage, and spacious family room which walks out to a patio and cozy backyard campfire pit.
Only 15 minutes from Maple Grove means handy access to shopping, dining and work. Just a 5 minute drive to Crow-Hassen Park reserve with nature trails and dog park. North Woods living with big city benefits!
84 days
|
3,834
|
285
|
Zillow last checked:
Listing updated:
Listed by:
Carrie Sink612-298-2809,
Coldwell Banker Realty - Lakes
Source: NorthstarMLS as distributed by MLS GRID,MLS#: 7042629
Facts & features
Interior
Bedrooms & bathrooms
Bedrooms: 5
Bathrooms: 3
Full bathrooms: 1
3/4 bathrooms: 2
Bedroom
Level: Main
Area: 185.5 Square Feet
Dimensions: 13'3x14
Bedroom 2
Level: Main
Area: 112.68 Square Feet
Dimensions: 11'1x10'2
Bedroom 3
Level: Main
Area: 140 Square Feet
Dimensions: 11'8x12
Bedroom 4
Level: Lower
Area: 163.58 Square Feet
Dimensions: 12'7x13
Bedroom 5
Level: Lower
Area: 164.67 Square Feet
Dimensions: 12'8x13
Primary bathroom
Level: Main
Area: 47.5 Square Feet
Dimensions: 9'6x5
Bathroom
Level: Main
Area: 83.13 Square Feet
Dimensions: 9'6x8'9
Bathroom
Level: Lower
Area: 70 Square Feet
Dimensions: 8x8'9
Deck
Level: Main
Area: 814.13 Square Feet
Dimensions: 27'10x29'3
Deck
Level: Main
Area: 497.83 Square Feet
Dimensions: 51'6x9'8
Dining room
Level: Main
Area: 188.95 Square Feet
Dimensions: 14'1x13'5
Family room
Level: Lower
Area: 392.92 Square Feet
Dimensions: 23x17'1
Foyer
Level: Main
Area: 185.21 Square Feet
Dimensions: 21'2x8'9
Kitchen
Level: Main
Area: 203.72 Square Feet
Dimensions: 16'1x12'8
Laundry
Level: Lower
Area: 78.75 Square Feet
Dimensions: 9x8'9
Living room
Level: Main
Area: 403.49 Square Feet
Dimensions: 23'2x17'5
Patio
Level: Lower
Area: 240 Square Feet
Dimensions: 11'3x21'4
Porch
Level: Main
Area: 205.38 Square Feet
Dimensions: 15'6x13'3
Walk in closet
Level: Main
Area: 35.39 Square Feet
Dimensions: 7'7x4'8
Heating
Forced Air
Cooling
Central Air
Appliances
Included: Dishwasher, Dryer, Freezer, Water Osmosis System, Microwave, Range, Refrigerator, Washer, Water Softener Owned
Laundry: Lower Level
Features
Basement: Finished,Walk-Out Access
Number of fireplaces: 1
Fireplace features: Wood Burning
Interior area
Total structure area: 2,767
Total interior livable area: 2,583 sqft
Finished area above ground: 1,663
Finished area below ground: 920
Property
Parking
Total spaces: 2
Parking features: Attached, Insulated Garage
Attached garage spaces: 2
Details: Garage Dimensions (21'4x25'9)
Accessibility
Accessibility features: None
Features
Levels: One
Stories: 1
Patio & porch: Deck, Front Porch, Patio
Has view: Yes
View description: Lake
Has water view: Yes
Water view: Lake
Waterfront features: Lake Front
Frontage length: Water Frontage: 600
Lot
Size: 10.74 Acres
Features: Accessible Shoreline
Details
Additional structures: Pole Building
Foundation area: 1663
Parcel number: 2112023210002
Zoning description: Residential-Single Family
Construction
Type & style
Home type: SingleFamily
Property subtype: Single Family
Materials
Roof: Asphalt
Condition
New construction: No
Year built: 1973
Utilities & green energy
Gas: Propane
Sewer: Mound Septic, Septic System Compliant - Yes
Water: Well
Community & HOA
HOA
Has HOA: No
Location
Region: Rogers
Financial & listing details
Price per square foot: $290/sqft
Tax assessed value: $523,000
Annual tax amount: $7,252
Date on market: 5/23/2026
Cumulative days on market: 48 days
Estimated market value
Zestimate®
$743,100
Estimated sales range
$706,000 - $780,000
Rent Zestimate®
$3,317/mo
Price history
Date
Event
Price
7/31/2026
Price change
$749,000-3.4%$290/sqft
Source: NorthstarMLS as distributed by MLS GRID #7042629Report a problem
6/23/2026
Price change
$775,000-7.7%$300/sqft
Source: NorthstarMLS as distributed by MLS GRID #7042629Report a problem
6/12/2026
Price change
$839,900-5.5%$325/sqft
Source: NorthstarMLS as distributed by MLS GRID #7042629Report a problem
5/29/2026
Listed for sale
$889,000+61.6%$344/sqft
Source: NorthstarMLS as distributed by MLS GRID #7042629Report a problem