Set in one of Boulder's most desirable neighborhoods, this lovely home offers a rare blend of character, thoughtful updates & exceptional indoor-outdoor living. Framed by mature trees & peekaboo Flatiron views, this inviting home feels both connected to Boulder & wonderfully private. Recently refreshed landscaping creates a beautiful backdrop for the expansive backyard, where a generous deck and lush surroundings make entertaining, dining al fresco or simply enjoying Colorado's seasons effortless. A separate shed provides additional storage, while the detached art studio/workshop offers an inspiring space for creativity, hobbies, a home office or whatever suits your lifestyle. Inside, the home has been thoughtfully refreshed with warmth and functionality throughout. The main level features a welcoming great room anchored by a fireplace, creating a natural gathering space that flows into the dining & kitchen areas. A main-level office provides a quiet workspace, while the laundry adds everyday convenience. A main-level bedroom and full bath offer flexibility for guests, family or one-level living. Upstairs, two additional bedrooms & two baths provide privacy & separation, including a comfortable primary suite w/ walk-in closet. Large windows bring in abundant natural light and capture glimpses of the Flatirons, reinforcing the unmistakable sense of place. With its beautiful setting, flexible spaces, updated interiors & remarkable backyard, this is more than a house-it is a Boulder lifestyle. Close to trails, parks, local shops, dining and everything that makes North Boulder so special, 2870 18th Street is a home that invites you to settle in, entertain & enjoy. The thoughtful floor plan balances gathering spaces with private retreats, while the connection to the backyard makes the home appealing for Colorado living. Whether hosting friends, working on a creative project or enjoying an evening beneath the trees, this property offers spaces that adapt to lifestyle.
For sale
Price cut: $345K (8/13)
$1,950,000
2870 18th St, Boulder, CO 80304
3beds
2,225sqft
Single Family Residence
Built in 1955
8,271 Square Feet Lot
$-- Zestimate®
$876/sqft
$-- HOA
What's special
Generous deckPeekaboo flatiron viewsRemarkable backyardFramed by mature treesExpansive backyardRecently refreshed landscapingLaundry adds everyday convenience
- 1 day |
- 230 |
- 11 |
Likely to sell faster than
Zillow last checked:
Listing updated:
Listed by:
Connie Kraska 303-443-6161,
LIV Sotheby's Intl Realty,
Jason Kloss 720-253-6244,
LIV Sotheby's Intl Realty
Source: IRES as distributed by MLS GRID,MLS#: 1066417
Facts & features
Interior
Bedrooms & bathrooms
- Bedrooms: 3
- Bathrooms: 3
- Full bathrooms: 1
- 3/4 bathrooms: 2
- Main level bathrooms: 1
Primary bedroom
- Description: Carpet
- Features: Full Primary Bath, 5 Piece Primary Bath
- Level: Upper
- Area: 240 Square Feet
- Dimensions: 16 x 15
Bedroom 2
- Description: Carpet
- Level: Upper
- Area: 121 Square Feet
- Dimensions: 11 x 11
Bedroom 3
- Description: Carpet
- Level: Main
- Area: 144 Square Feet
- Dimensions: 12 x 12
Dining room
- Description: Wood
- Level: Main
- Area: 160 Square Feet
- Dimensions: 10 x 16
Kitchen
- Description: Wood
- Level: Main
- Area: 204 Square Feet
- Dimensions: 17 x 12
Laundry
- Description: Tile
- Level: Main
- Area: 54 Square Feet
- Dimensions: 6 x 9
Living room
- Description: Wood
- Level: Main
- Area: 304 Square Feet
- Dimensions: 19 x 16
Study
- Description: Wood
- Level: Main
- Area: 110 Square Feet
- Dimensions: 11 x 10
Heating
- Forced Air
Cooling
- Central Air
Appliances
- Included: Down Draft, Dishwasher, Refrigerator, Washer, Dryer
Features
- Open Floorplan, Pantry, Walk-In Closet(s), Kitchen Island
- Windows: Window Coverings
- Basement: Crawl Space
- Number of fireplaces: 1
- Fireplace features: Gas, Living Room, One
Interior area
- Total structure area: 2,225
- Total interior livable area: 2,225 sqft
- Finished area above ground: 2,225
Video & virtual tour
Property
Parking
- Total spaces: 1
- Parking features: Attached
- Attached garage spaces: 1
- Details: Attached
Accessibility
- Accessibility features: Level Lot
Features
- Levels: Two
- Stories: 2
- Patio & porch: Patio, Deck
- Exterior features: Sprinkler System
- Has view: Yes
- View description: Mountain(s)
Lot
- Size: 8,271 Square Feet
- Features: Wooded, Level
Details
- Additional structures: Outbuilding
- Parcel number: R0005569
- Zoning: RES
- Special conditions: Private Owner
Construction
Type & style
- Home type: SingleFamily
- Architectural style: Contemporary
- Property subtype: Single Family Residence
Materials
- Frame, Wood Siding
- Roof: Composition
Condition
- New construction: No
- Year built: 1955
Utilities & green energy
- Sewer: Public Sewer
- Water: City
- Utilities for property: Natural Gas Available, Electricity Available, Cable Available
Green energy
- Energy efficient items: Thermostat
Community & HOA
Community
- Security: Fire Alarm
- Subdivision: Beckers
HOA
- Has HOA: No
Location
- Region: Boulder
Financial & listing details
- Price per square foot: $876/sqft
- Tax assessed value: $1,886,300
- Annual tax amount: $11,241
- Date on market: 8/13/2026
- Listing terms: Cash,Conventional,VA Loan
- Exclusions: Seller's personal property, staging items
- Electric utility on property: Yes
Estimated market value
Not available
Estimated sales range
Not available
$4,990/mo
Price history
| Date | Event | Price |
|---|---|---|
| 8/13/2026 | Price change | $1,950,000-15%$876/sqft |
Source:  REcolorado as distributed by MLS GRID #3246030 Report a problem REcolorado as distributed by MLS GRID #3246030 Report a problem | ||
| 2/27/2026 | Price change | $2,295,000-2.1%$1,031/sqft |
Source:  IRES as distributed by MLS GRID #1013760 Report a problem IRES as distributed by MLS GRID #1013760 Report a problem | ||
| 2/3/2026 | Price change | $2,345,000-2.1%$1,054/sqft |
Source: IRES as distributed by MLS GRID #1013760 Report a problem | ||
| 10/16/2024 | Price change | $2,395,000-4%$1,076/sqft |
Source: IRES as distributed by MLS GRID #1013760 Report a problem | ||
| 7/12/2024 | Listed for sale | $2,495,000+48.1%$1,121/sqft |
Source: IRES as distributed by MLS GRID #1013760 Report a problem | ||
| 6/2/2021 | Sold | $1,685,000-0.8%$757/sqft |
Source: IRES as distributed by MLS GRID #938391 Report a problem | ||
| 4/22/2021 | Listed for sale | $1,699,000+126.8%$764/sqft |
Source: IRES as distributed by MLS GRID #938391 Report a problem | ||
| 6/15/2012 | Listing removed | $749,000$337/sqft |
Source: CirclePix #672957 Report a problem | ||
| 5/31/2012 | Listed for sale | $749,000+4%$337/sqft |
Source: CirclePix #672957 Report a problem | ||
| 4/12/2012 | Sold | $720,000-3.9%$324/sqft |
Source: IRES as distributed by MLS GRID #672957 Report a problem | ||
| 2/9/2012 | Listed for sale | $749,000+0.5%$337/sqft |
Source: RE/MAX of Boulder #672957 Report a problem | ||
| 9/25/2006 | Sold | $745,000+117.5%$335/sqft |
Source: Public Record Report a problem | ||
| 11/3/2005 | Sold | $342,500$154/sqft |
Source: Public Record Report a problem | ||
Public tax history
| Year | Property taxes | Tax assessment |
|---|---|---|
| 2025 | $11,283 +1.8% | $117,894 -10.7% |
| 2024 | $11,087 +20.8% | $132,071 -1% |
| 2023 | $9,180 +4.9% | $133,352 +34.9% |
| 2022 | $8,754 +10.8% | $98,857 -2.8% |
| 2021 | $7,901 | $101,701 +12% |
| 2020 | $7,901 +12.8% | $90,770 |
| 2019 | $7,002 | $90,770 +12.4% |
| 2018 | $7,002 | $80,762 -9.5% |
| 2017 | $7,002 +19.7% | $89,287 +32.1% |
| 2016 | $5,850 +5.6% | $67,580 +15.7% |
| 2015 | $5,540 +12.8% | $58,418 |
| 2014 | $4,912 +17.9% | $58,418 |
| 2013 | $4,168 +0.9% | $58,418 +17.4% |
| 2012 | $4,131 -3.7% | $49,750 |
| 2011 | $4,288 +7.1% | -- |
| 2010 | $4,004 -6.3% | $53,050 |
| 2009 | $4,274 +3.5% | $53,050 -20.6% |
| 2008 | $4,128 +76% | $66,790 |
| 2007 | $2,345 +3.9% | $66,790 +82% |
| 2006 | $2,258 -1% | $36,690 |
| 2005 | $2,280 +0.7% | $36,690 -1.7% |
| 2004 | $2,264 +1.7% | $37,310 |
| 2003 | $2,225 +10.3% | $37,310 +17% |
| 2002 | $2,017 | $31,900 -90.8% |
| 2001 | -- | $348,600 |
Find assessor info on the county website
Monthly payment
Est. payment
Payment breakdown
Explore the cost of this home by adjusting the details. Changes won't be saved.Climate risks
Neighborhood: Old North Boulder
Nearby schools
GreatSchools rating
- 4/10Columbine Elementary SchoolGrades: PK-5Distance: 0.4 mi
- 5/10Casey Middle SchoolGrades: 6-8Distance: 0.4 mi
- 10/10Boulder High SchoolGrades: 9-12Distance: 1.1 mi
Schools provided by the listing agent
- Elementary: Columbine
- Middle: Casey
- High: Boulder
Source: IRES as distributed by MLS GRID. This data may not be complete. We recommend contacting the local school district to confirm school assignments for this home.
- $958,2003 bd1 ba1.2k sqft2850 18th St, Boulder, CO 80304Off Market
- $2,028,3004 bd2 ba2.2k sqft2890 18th St, Boulder, CO 80304Off Market
- $2,374,6004 bd3 ba2.6k sqft1830 Cedar Ave, Boulder, CO 80304Off Market
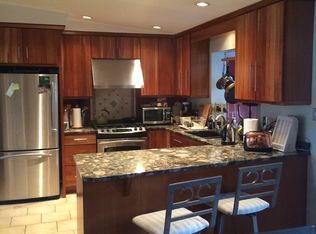
- $1,100,0004 bd3 ba2.5k sqft2865 19th St, Boulder, CO 80304Sold
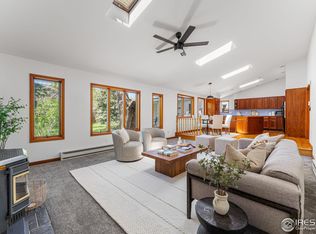
- $2,890,2004 bd3 ba4.4k sqft2830 18th St, Boulder, CO 80304Off Market
- $1,110,7003 bd1 ba1.2k sqft1860 Cedar Ave, Boulder, CO 80304Off Market
- $1,106,7002 bd1 ba1.2k sqft2845 19th St, Boulder, CO 80304Off Market
- $2,086,1004 bd4 ba3.1k sqft2895 18th St, Boulder, CO 80304Off Market
A local agent can set up tours, give advice and negotiate with sellers.
A local lender can help you make sure your offer is ready when you are.
Similar homes
- $1,850,0002 bd2 ba1.3k sqft946 Portland Place, Boulder, CO 80304For Sale
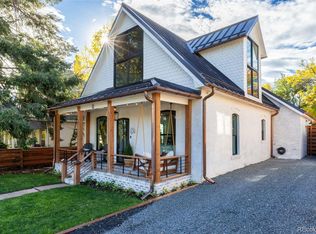
 MLS ID #9995196, Zana Leiferman, Real Realty Colorado LLC. REcolorado as distributed by MLS GRID
 - $1,425,0003 bd2 ba1.9k sqft2447 20th St, Boulder, CO 80304For Sale

 MLS ID #1065712, Whitney Sinclair, Open Real Estate. IRES as distributed by MLS GRID
 - $1,795,0004 bd3 ba2.1k sqft2850 6th St, Boulder, CO 80304For Sale
 MLS ID #1062522, Dunbar Hardy, Compass - Boulder. IRES as distributed by MLS GRID
 - $1,620,0004 bd3 ba2.8k sqft3657 Larkwood Court, Boulder, CO 80304For Sale
 MLS ID #5720485, Pushpa Gurung, HomeSmart Realty. REcolorado as distributed by MLS GRID
 - $1,295,0004 bd4 ba2.2k sqft295 Laramie Blvd, Boulder, CO 80304For SaleMLS ID #1066404, Kristin Kalush, Compass - Boulder. IRES as distributed by MLS GRID
- $1,539,0004 bd3 ba2.2k sqft1095 Edinboro Dr, Boulder, CO 80305For SaleMLS ID #1066188, Jon Simisky, Compass - Boulder. IRES as distributed by MLS GRID
- $1,795,0003 bd4 ba3.1k sqft2076 Oak Ave, Boulder, CO 80304For SaleMLS ID #1059810, John McElveen, milehimodern - Boulder. IRES as distributed by MLS GRID
- $1,775,0003 bd3 ba2k sqft2238 16th St, Boulder, CO 80302For SaleMLS ID #1062371, Lynn Ryan, milehimodern - Boulder. IRES as distributed by MLS GRID
- $1,990,0005 bd4 ba2.8k sqft1435 Sumac Ave, Boulder, CO 80304For SaleMLS ID #1059136, Daphne Queen, 8z Real Estate. IRES as distributed by MLS GRID
- $1,395,0005 bd3 ba2.9k sqft3416 Iris Ct, Boulder, CO 80304For SaleMLS ID #1065661, Jared Schaffer, Maven Group Realty. IRES as distributed by MLS GRID
- $1,375,0005 bd3 ba2.4k sqft3240 Folsom Street, Boulder, CO 80304For SaleMLS ID #3043813, META Homes Team, Real Broker, LLC DBA Real. REcolorado as distributed by MLS GRID
- $1,450,0005 bd3 ba2.7k sqft3605 Endicott Dr, Boulder, CO 80305For SaleMLS ID #1066179, Skip Ledwith, Compass - Boulder. IRES as distributed by MLS GRID
- $1,420,0004 bd3 ba2.2k sqft1720 Lombardy Dr, Boulder, CO 80304For SaleMLS ID #1063652, Kristen Brown Martin, RE/MAX of Boulder, Inc. IRES as distributed by MLS GRID
- $1,675,0002 bd3 ba2.2k sqft865 N Cedar Brook Rd, Boulder, CO 80304For SaleMLS ID #1060374, Shannon McGuire, Madison & Company Properties - Boulder. IRES as distributed by MLS GRID
- $1,245,0003 bd2 ba1.5k sqft3011 13th St, Boulder, CO 80304For SaleMLS ID #1063699, Lynne McDougal, WK Real Estate. IRES as distributed by MLS GRID
- $1,890,0004 bd4 ba2.7k sqft1118 Ravenwood Rd, Boulder, CO 80303For SaleMLS ID #1063696, Thom Sandrock, Sandrock Real Estate. IRES as distributed by MLS GRID
- $1,800,0006 bd4 ba2.7k sqft1975-1977 Norwood Ave, Boulder, CO 80304For SaleMLS ID #1054678, Eric Jacobson, Compass - Boulder. IRES as distributed by MLS GRID
- $1,499,0005 bd4 ba2.8k sqft1620 Oak Ave, Boulder, CO 80304For SaleMLS ID #1064907, Patrick Dolan, RE/MAX of Boulder, Inc. IRES as distributed by MLS GRID
- $1,595,0003 bd3 ba1.8k sqft2025 18th St, Boulder, CO 80302For SaleMLS ID #1062086, Deanna Franco, milehimodern - Boulder. IRES as distributed by MLS GRID
- $1,185,0003 bd2 ba1.8k sqft3600 Cloverleaf Dr, Boulder, CO 80304For SaleMLS ID #1061923, Elizabeth Goltz, WK Real Estate. IRES as distributed by MLS GRID
