Rare Opportunity to live in this completely reimagined North Boulder home where EVERYTHING is BRAND NEW, from electrical and PEX-A plumbing to the reinforced foundation. Thoughtfully REBUILT with quality in mind, this sun-filled home has been EXPANDED to maximize space and offers modern living, including a dedicated work-from-home space on the main level. Step inside to find high ceilings, cedar paneling, new 7-inch white oak floors, and enlarged new windows and doors that frame stunning foothills views to the west. Open-concept living space features a non-emitting fireplace and flows seamlessly into a beautifully designed kitchen with new cabinetry, a waterfall quartzsite island, farm sink, built-in refrigerator and dishwasher, beverage center, walk-in pantry, and retractable connectivity to the outdoors through new French doors. Enjoy true indoor-outdoor living as the kitchen opens to an electric heated POOL and an incredible backyard with MATURE TREES, a new fence, all situated on a rare double lot with buried power lines. The home includes all new HVAC with new heat pumps, brand new ductwork for both cooling, a 200-amp electrical panel with new wiring, and is fully electric for ECO-FRIENDLY living. Additional upgrades: new insulation including spray foam, brick tuck-pointing, a 16-gauge bronze steel roof and 6-inch Half Moon Copper Gutters, an EV charger, and all new lighting and electrical throughout. The mudroom is complete with lockers, a dog washing station, and stackable washer and dryer. The upstairs features two bedrooms with retractable blinds and motion-sensor lighting in the walk-in closets. The upstairs bath offers a double vanity and rain shower head with high-end tile finishes. The main-level bath includes a soaking tub for relaxation. ADU POSSIBILITY! Located WALKING DISTANCE from the Sanitas trail system, PEARL STREET, & North Boulder Park. Modern efficiency, thoughtful design, and unbeatable walkability in the heart of Boulder.
For sale
$1,850,000
946 Portland Place, Boulder, CO 80304
2beds
1,371sqft
Single Family Residence
Built in 1910
0.25 Acres Lot
$-- Zestimate®
$1,349/sqft
$-- HOA
What's special
- 4 days |
- 605 |
- 62 |
Zillow last checked:
Listing updated:
Listed by:
Zana Leiferman 303-810-1059 zana.realtor@gmail.com,
Real Realty Colorado LLC
Source: REcolorado as distributed by MLS GRID,MLS#: 9995196
Facts & features
Interior
Bedrooms & bathrooms
- Bedrooms: 2
- Bathrooms: 2
- 3/4 bathrooms: 2
- Main level bathrooms: 1
Bedroom
- Description: Vaulted Ceiling, Walk In Closet, Automatic Blinds
- Features: Primary Suite
- Level: Upper
- Area: 143 Square Feet
- Dimensions: 11 x 13
Bedroom
- Description: Vaulted Ceiling, Walk In Closet, Automatic Blinds
- Level: Upper
- Area: 110 Square Feet
- Dimensions: 10 x 11
Bathroom
- Description: Fully Renovated Top To Bottom
- Level: Upper
Bathroom
- Description: Fully Renovated And Has A Tub
- Level: Main
Dining room
- Description: Perfect Setting Next To Spacious Backyard
- Level: Main
- Area: 121 Square Feet
- Dimensions: 11 x 11
Kitchen
- Description: Beautiful Kitchen With Waterfall Island
- Level: Main
- Area: 204 Square Feet
- Dimensions: 17 x 12
Laundry
- Description: Main Level Stackable Located In Mudroom
- Level: Main
Living room
- Description: Peaceful And Everything Is New!
- Level: Main
- Area: 286 Square Feet
- Dimensions: 13 x 22
Office
- Description: Located Within West Living Quarters
- Level: Main
Heating
- Heat Pump
Cooling
- Central Air
Appliances
- Included: Bar Fridge, Dishwasher, Dryer, Microwave, Range, Refrigerator, Washer
Features
- Ceiling Fan(s), Eat-in Kitchen, High Ceilings, Kitchen Island, Open Floorplan, Pantry, Smoke Free, Walk-In Closet(s)
- Flooring: Wood
- Windows: Double Pane Windows, Window Coverings
- Basement: Crawl Space
Interior area
- Total structure area: 1,371
- Total interior livable area: 1,371 sqft
- Finished area above ground: 1,371
Video & virtual tour
Property
Parking
- Total spaces: 2
- Details: Reserved Spaces: 2
Features
- Levels: Two
- Stories: 2
- Exterior features: Private Yard
- Has private pool: Yes
- Pool features: Outdoor Pool, Private
- Fencing: Full
Lot
- Size: 0.25 Acres
- Features: Foothills
Details
- Parcel number: R0006670
- Zoning: XBO
- Special conditions: Standard
Construction
Type & style
- Home type: SingleFamily
- Property subtype: Single Family Residence
Materials
- Brick, Frame
- Roof: Metal
Condition
- Updated/Remodeled
- Year built: 1910
Utilities & green energy
- Electric: 220 Volts, 220 Volts in Garage
- Sewer: Public Sewer
- Water: Public
- Utilities for property: Electricity Connected, Natural Gas Available, Natural Gas Connected
Community & HOA
Community
- Security: Smart Cameras
- Subdivision: Tr, Nbr 101-103,105,107,109,170
HOA
- Has HOA: No
Location
- Region: Boulder
Financial & listing details
- Price per square foot: $1,349/sqft
- Tax assessed value: $1,159,700
- Annual tax amount: $6,911
- Date on market: 8/13/2026
- Listing terms: 1031 Exchange,Cash,Conventional,FHA
- Exclusions: Sellers Personal Property
- Ownership: Individual
- Electric utility on property: Yes
- Road surface type: Paved
Estimated market value
Not available
Estimated sales range
Not available
Not available
Price history
| Date | Event | Price |
|---|---|---|
| 8/13/2026 | Listed for sale | $1,850,000-7.3%$1,349/sqft |
Source:  REcolorado as distributed by MLS GRID #9995196 Report a problem REcolorado as distributed by MLS GRID #9995196 Report a problem | ||
| 8/11/2026 | Listing removed | $1,995,000$1,455/sqft |
Source:  IRES as distributed by MLS GRID #1053381 Report a problem IRES as distributed by MLS GRID #1053381 Report a problem | ||
| 6/18/2026 | Price change | $1,995,000-9.1%$1,455/sqft |
Source: IRES as distributed by MLS GRID #1053381 Report a problem | ||
| 3/13/2026 | Listed for sale | $2,195,000+119.5%$1,601/sqft |
Source: IRES as distributed by MLS GRID #1053381 Report a problem | ||
| 5/12/2023 | Sold | $1,000,000-9.1%$729/sqft |
Source: IRES as distributed by MLS GRID #973654 Report a problem | ||
| 4/27/2023 | Pending sale | $1,100,000$802/sqft |
Source: IRES as distributed by MLS GRID #973654 Report a problem | ||
| 10/18/2022 | Price change | $1,100,000-8.3%$802/sqft |
Source: IRES as distributed by MLS GRID #973654 Report a problem | ||
| 8/18/2022 | Listed for sale | $1,200,000+20%$875/sqft |
Source: IRES as distributed by MLS GRID #973654 Report a problem | ||
| 11/10/2021 | Sold | $1,000,000-9.1%$729/sqft |
Source: IRES as distributed by MLS GRID #951039 Report a problem | ||
| 11/9/2021 | Pending sale | $1,100,000$802/sqft |
Source: IRES as distributed by MLS GRID #951039 Report a problem | ||
| 10/28/2021 | Price change | $1,100,000-15.4%$802/sqft |
Source: IRES as distributed by MLS GRID #951039 Report a problem | ||
| 10/21/2021 | Listed for sale | $1,300,000$948/sqft |
Source: IRES as distributed by MLS GRID #951039 Report a problem | ||
Public tax history
| Year | Property taxes | Tax assessment |
|---|---|---|
| 2025 | $6,054 +1.8% | $72,481 -0.1% |
| 2024 | $5,949 +2.2% | $72,574 -12.2% |
| 2023 | $5,820 +4.9% | $82,648 +31.9% |
| 2022 | $5,550 +9.8% | $62,672 -2.8% |
| 2021 | $5,052 | $64,474 +11.1% |
| 2020 | $5,052 +13.9% | $58,044 |
| 2019 | $4,436 | $58,044 +13.4% |
| 2018 | $4,436 | $51,170 -9.5% |
| 2017 | $4,436 +2.5% | $56,572 +13.1% |
| 2016 | $4,330 +5.6% | $50,021 +28.4% |
| 2015 | $4,100 +25.2% | $38,949 |
| 2014 | $3,275 -5% | $38,949 |
| 2013 | $3,446 +0.9% | $38,949 -5.3% |
| 2012 | $3,416 -5.1% | $41,136 |
| 2011 | $3,597 +7.1% | -- |
| 2010 | $3,359 +14.9% | $44,510 |
| 2009 | $2,924 +3.5% | $44,510 -2.6% |
| 2008 | $2,824 +7.4% | $45,690 |
| 2007 | $2,628 +3.9% | $45,690 +11.1% |
| 2006 | $2,531 +12.9% | $41,130 |
| 2005 | $2,242 +0.7% | $41,130 +12.1% |
| 2004 | $2,226 +1% | $36,690 -12.2% |
| 2003 | $2,203 +10.3% | $41,770 +32.3% |
| 2002 | $1,997 | $31,570 -90.8% |
| 2001 | -- | $345,000 |
Find assessor info on the county website
Monthly payment
Est. payment
Payment breakdown
Explore the cost of this home by adjusting the details. Changes won't be saved.Climate risks
Neighborhood: Mapleton Hill
Nearby schools
GreatSchools rating
- 8/10Whittier Elementary SchoolGrades: K-5Distance: 0.8 mi
- 5/10Casey Middle SchoolGrades: 6-8Distance: 0.3 mi
- 10/10Boulder High SchoolGrades: 9-12Distance: 0.9 mi
Schools provided by the listing agent
- Elementary: Columbine
- Middle: Casey
- High: Boulder
- District: Boulder Valley RE 2
Source: REcolorado as distributed by MLS GRID. This data may not be complete. We recommend contacting the local school district to confirm school assignments for this home.
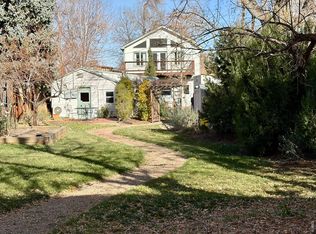
- $1,219,3002 bd1 ba1k sqft930 Portland Pl, Boulder, CO 80304Off Market

- $1,544,0004 bd3 ba2.4k sqft1020 Portland Pl, Boulder, CO 80304Sold
- $--1 bd1 ba585 sqft1004 Portland Pl #C, Boulder, CO 80304Off Market
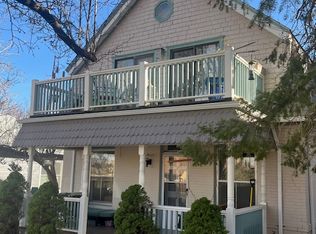
- $--1 bd1 ba600 sqft1004 Portland Pl #A, Boulder, CO 80304Off Market

- $---- bd1 ba250 sqft1004 Portland Pl #E, Boulder, CO 80304Off Market
- $--1 bd1 ba600 sqft1004 Portland Pl #B, Boulder, CO 80304Off Market
- $894,5002 bd1 ba920 sqft2470 9th St, Boulder, CO 80304Off Market
- $982,3002 bd1 ba872 sqft1014 Portland Pl, Boulder, CO 80304Off Market
A local agent can set up tours, give advice and negotiate with sellers.
A local lender can help you make sure your offer is ready when you are.
Similar homes
- $1,695,0004 bd2 ba1.9k sqft2439 Broadway Street, Boulder, CO 80304For Sale
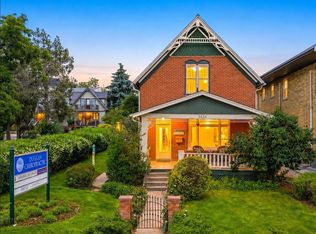
 MLS ID #2871572, Michael Duggan, Coldwell Banker Realty 56. REcolorado as distributed by MLS GRID
 - $1,495,0002 bd2 ba1.6k sqft1077 Canyon Blvd #211, Boulder, CO 80302For Sale

 MLS ID #1066176, Marybeth Emerson, The Agency - Boulder. IRES as distributed by MLS GRID
 - $1,425,0003 bd2 ba1.9k sqft2447 20th St, Boulder, CO 80304For Sale
 MLS ID #1065712, Whitney Sinclair, Open Real Estate. IRES as distributed by MLS GRID
 - $945,0002 bd2 ba1.2k sqft1843 Walnut St #B, Boulder, CO 80302For Sale
 MLS ID #1066218, Christopher Martinez, RE/MAX Alliance-Longmont. IRES as distributed by MLS GRID
 - $2,200,0002 bd2 ba1.4k sqft310 Morning Glory Dr, Boulder, CO 80302For SaleMLS ID #1062500, Stewart Ward, Compass - Boulder. IRES as distributed by MLS GRID
- $1,245,0003 bd2 ba1.5k sqft3011 13th St, Boulder, CO 80304For SaleMLS ID #1063699, Lynne McDougal, WK Real Estate. IRES as distributed by MLS GRID
- $1,595,0003 bd3 ba1.8k sqft2025 18th St, Boulder, CO 80302For SaleMLS ID #1062086, Deanna Franco, milehimodern - Boulder. IRES as distributed by MLS GRID
- $1,885,0003 bd2 ba1.6k sqft1333 Mariposa Avenue, Boulder, CO 80302For SaleMLS ID #4217344, Maggie Keenan, Remax inMotion. REcolorado as distributed by MLS GRID
- $--3 bd3 ba1.8k sqft3991 Escuela Ct, Boulder, CO 80301AuctionAuction.com 2
- $1,650,0001 bd1 ba1.3k sqft1155 Canyon Blvd #202, Boulder, CO 80302For SaleMLS ID #1065922, John McElveen, milehimodern - Boulder. IRES as distributed by MLS GRID
- $998,0003 bd1 ba1k sqft2991 24th Street, Boulder, CO 80304For SaleMLS ID #9437565, Dennis Vinh, Colorado Key Properties. REcolorado as distributed by MLS GRID
- $1,190,0002 bd2 ba1.2k sqft2610 Lloyd Cir, Boulder, CO 80304For SaleMLS ID #1061378, Ashley Alsup, Compass - Boulder. IRES as distributed by MLS GRID
- $1,825,0003 bd2 ba1.5k sqft114 Chautauqua Park, Boulder, CO 80302For SaleMLS ID #1056761, Domenick Mancini, Coldwell Banker Realty-Boulder. IRES as distributed by MLS GRID
- $1,250,0002 bd2 ba1.1k sqft2324 Mapleton Ave #A, Boulder, CO 80304For SaleMLS ID #1064985, Hawk Vanek, LIV Sotheby's Intl Realty. IRES as distributed by MLS GRID
- $1,350,0003 bd2 ba1.5k sqft1400 Kalmia Avenue, Boulder, CO 80304For SaleMLS ID #3507069, Jack Adelfang, Level One Realty Group. REcolorado as distributed by MLS GRID
- $1,950,0002 bd2 ba1.9k sqft3705 N 75th St, Boulder, CO 80301For SaleMLS ID #1059894, The KL Team, KL Realty. IRES as distributed by MLS GRID
- $--3 bd3 ba1.7k sqft7088 Olde Stage Rd, Boulder, CO 80302AuctionAuction.com 2
- $950,0002 bd2 ba1.3k sqft1140 Portland Pl #208, Boulder, CO 80304For SaleMLS ID #1056721, Marlena Rich, Coldwell Banker Realty-Boulder. IRES as distributed by MLS GRID
- $1,185,0003 bd2 ba1.8k sqft3600 Cloverleaf Dr, Boulder, CO 80304For SaleMLS ID #1061923, Elizabeth Goltz, WK Real Estate. IRES as distributed by MLS GRID
- $999,9004 bd3 ba2k sqft3360 Broadway Street, Boulder, CO 80304For SaleMLS ID #8969153, Kenneth O'Donnell, Relogic. REcolorado as distributed by MLS GRID
