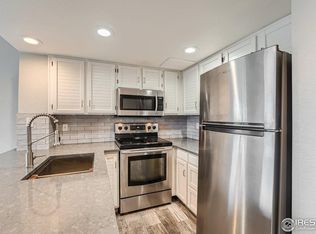
Great investment opportunity or the perfect "Home away from Home" for your CU student! This well-maintained 2-bedroom, 2-full bathroom main-floor condo at University Terrace offers an ideal location directly across from the CU campus, with convenient access to bike paths, shopping, coffee shops, and bus lines. The thoughtfully designed floor plan features a kitchen that opens to spacious living and dining areas, complemented by upgraded wood flooring, plantation shutters & fresh paint. The tastefully updated kitchen includes granite countertops and newer stainless steel appliances, including a new microwave and dishwasher. Both bedrooms open to covered balconies, while the unit also boasts one of the largest front patios in the complex. The patio opens directly to a large HOA-maintained grassy area with west-facing views of the Flatirons. Additional features include an in-unit stackable washer and dryer, 1-assigned parking space in the underground garage, and additional storage closet. Major systems have been recently updated, with the furnace replaced in 2025 and the hot water heater in 2022. A fantastic combination of location, convenience, and value!
For sale
$750,000
935 Broadway #103, Boulder, CO 80302
2beds
924sqft
Condominium
Built in 1989
-- sqft lot
$-- Zestimate®
$812/sqft
$511/mo HOA
What's special
Fresh paintAdditional storage closetNew microwave and dishwasherGranite countertopsThoughtfully designed floor planPlantation shuttersTastefully updated kitchen
- 15 hours
- 35
- 0
Zillow last checked:
Listing updated:
Listed by:
Kelly Atteridg 303-441-5642,
RE/MAX of Boulder, Inc,
Patrick Dolan 303-441-5642,
RE/MAX of Boulder, Inc
Source: IRES as distributed by MLS GRID,MLS#: 1068816
Facts & features
Interior
Bedrooms & bathrooms
- Bedrooms: 2
- Bathrooms: 2
- Full bathrooms: 2
- Main level bathrooms: 2
Primary bedroom
- Description: Luxury Vinyl
- Features: Full Primary Bath
- Level: Main
- Area: 130 Square Feet
- Dimensions: 10 x 13
Bedroom 2
- Description: Wood
- Level: Main
- Area: 120 Square Feet
- Dimensions: 10 x 12
Dining room
- Description: Wood
- Level: Main
- Area: 96 Square Feet
- Dimensions: 8 x 12
Kitchen
- Description: Wood
- Level: Main
- Area: 80 Square Feet
- Dimensions: 8 x 10
Laundry
- Description: Other
- Level: Main
- Area: 9 Square Feet
- Dimensions: 3 x 3
Living room
- Description: Wood
- Level: Main
- Area: 204 Square Feet
- Dimensions: 12 x 17
Heating
- Forced Air
Cooling
- Central Air
Appliances
- Included: Electric Range, Self Cleaning Oven, Dishwasher, Refrigerator, Washer, Dryer, Microwave, Disposal
- Laundry: Washer/Dryer Hookup
Features
- Separate Dining Room, Open Floorplan
- Flooring: Wood
- Windows: Window Coverings
- Basement: None
Interior area
- Total structure area: 924
- Total interior livable area: 924 sqft
- Finished area above ground: 924
Video & virtual tour
Property
Parking
- Total spaces: 1
- Parking features: Underground, Drive Through
- Garage spaces: 1
- Details: Underground
Features
- Levels: One
- Stories: 1
- Entry location: 1st Floor
- Patio & porch: Patio
- Exterior features: Balcony
- Has view: Yes
- View description: Hills
Lot
- Size: 4,478 Square Feet
- Features: Deciduous Trees, Level, Paved
Details
- Parcel number: R0007848
- Zoning: Resi
- Special conditions: Private Owner
Construction
Type & style
- Home type: Condo
- Architectural style: Contemporary
- Property subtype: Condominium
- Attached to another structure: Yes
Materials
- Frame, Stucco
- Roof: Composition
Condition
- New construction: No
- Year built: 1989
Utilities & green energy
- Electric: Xcel
- Gas: Xcel
- Sewer: Public Sewer
- Water: City
- Utilities for property: Natural Gas Available, Electricity Available, Cable Available, High Speed Avail
Green energy
- Energy efficient items: Windows, Thermostat
Community & HOA
Community
- Features: Park, Extra Storage
- Security: Fire Sprinkler System, Fire Alarm
- Subdivision: University Terrace Condos
HOA
- Has HOA: Yes
- Services included: Common Amenities, Trash, Snow Removal, Maintenance Grounds, Management, Utilities, Exterior Maintenance, Water, Insurance, Sewer
- HOA fee: $1,533 quarterly
- HOA name: PMI Flatirons Group
- HOA phone: 720-773-7570
Location
- Region: Boulder
Financial & listing details
- Price per square foot: $812/sqft
- Tax assessed value: $629,600
- Annual tax amount: $3,833
- Date on market: 9/16/2026
- Listing terms: Cash,Conventional
- Exclusions: Seller's personal property
- Electric utility on property: Yes
- Road surface type: Asphalt
Estimated market value
Not available
Estimated sales range
Not available
Not available
Price history
| Date | Event | Price |
|---|---|---|
| 9/16/2026 | Listed for sale | $750,000+7.3%$812/sqft |
Source:  REcolorado as distributed by MLS GRID #IR1068816 Report a problem REcolorado as distributed by MLS GRID #IR1068816 Report a problem | ||
| 7/30/2022 | Listing removed | -- |
Source:  RE/MAX International Report a problem RE/MAX International Report a problem | ||
| 7/7/2022 | Price change | $699,000-1.5%$756/sqft |
Source:  IRES as distributed by MLS GRID #967486 Report a problem IRES as distributed by MLS GRID #967486 Report a problem | ||
| 6/10/2022 | Listed for sale | $710,000+49.5%$768/sqft |
Source: IRES as distributed by MLS GRID #967486 Report a problem | ||
| 5/15/2017 | Sold | $475,000+53.2%$514/sqft |
Source: IRES as distributed by MLS GRID #818493 Report a problem | ||
| 12/29/2011 | Sold | $310,000-5.8%$335/sqft |
Source: Public Record Report a problem | ||
| 2/27/2006 | Sold | $329,000+112.3%$356/sqft |
Source: Public Record Report a problem | ||
| 6/5/1998 | Sold | $155,000+13.1%$168/sqft |
Source: Public Record Report a problem | ||
| 8/16/1994 | Sold | $137,000$148/sqft |
Source: Public Record Report a problem | ||
Public tax history
| Year | Property taxes | Tax assessment |
|---|---|---|
| 2025 | $3,678 +1.8% | $39,350 -11.9% |
| 2024 | $3,612 -11.5% | $44,642 -1% |
| 2023 | $4,079 +4.8% | $45,075 +4.5% |
| 2022 | $3,893 +22.4% | $43,118 -2.8% |
| 2021 | $3,180 | $44,359 +21.4% |
| 2020 | $3,180 +21.2% | $36,537 |
| 2019 | $2,624 | $36,537 +20.7% |
| 2018 | $2,624 | $30,262 -9.5% |
| 2017 | $2,624 +10.8% | $33,456 +22.3% |
| 2016 | $2,369 +5.6% | $27,366 +13.9% |
| 2015 | $2,243 +11.1% | $24,023 |
| 2014 | $2,020 -4% | $24,023 |
| 2013 | $2,104 +0.9% | $24,023 -4.3% |
| 2012 | $2,085 -4.4% | $25,114 |
| 2011 | $2,181 +7.1% | -- |
| 2010 | $2,036 +3.6% | $26,980 |
| 2009 | $1,964 +3.5% | $26,980 -12.1% |
| 2008 | $1,897 +7.8% | $30,700 |
| 2007 | $1,761 +3.8% | $30,700 +11.4% |
| 2006 | $1,697 +2.6% | $27,550 |
| 2005 | $1,654 +0.7% | $27,550 +1.8% |
| 2004 | $1,642 +19.5% | $27,070 |
| 2003 | $1,374 +10.3% | $27,070 +37.6% |
| 2002 | $1,245 | $19,680 -90.9% |
| 2001 | -- | $215,100 |
Find assessor info on the county website
Monthly payment
Est. payment
Payment breakdown
Explore the cost of this home by adjusting the details. Changes won't be saved.Climate risks
Neighborhood: University Hill
Nearby schools
Schools provided by the listing agent
- Elementary: Flatirons
- Middle: Manhattan
- High: Boulder
Source: IRES as distributed by MLS GRID. This data may not be complete. We recommend contacting the local school district to confirm school assignments for this home.



Similar homes
- $750,0002 bd2 ba945 sqft1633 18th St #6, Boulder, CO 80302For Sale
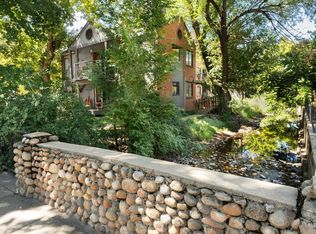
 MLS ID #1067517, Scott Bandoni, LIV Sotheby's Intl Realty. IRES as distributed by MLS GRID
 - $725,0003 bd2 ba1.2k sqft745 Arapahoe Ave #202, Boulder, CO 80302For Sale
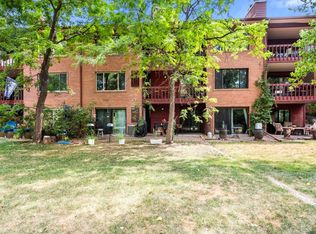 MLS ID #1066548, Daryl Smith, RE/MAX of Boulder, Inc. IRES as distributed by MLS GRID
 - $780,0002 bd3 ba1.2k sqft2830 E College Ave #306, Boulder, CO 80303For Sale
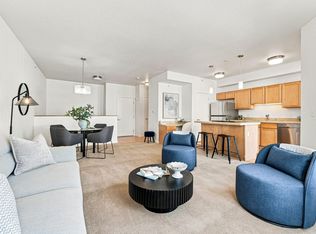 MLS ID #1068043, Marybeth Emerson, The Agency - Boulder. IRES as distributed by MLS GRID
 - $499,9902 bd2 ba930 sqft850 20th St #202, Boulder, CO 80302For Sale
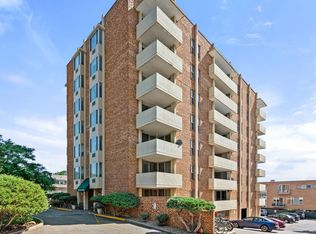 MLS ID #1064670, Art Schwadron, RE/MAX of Boulder, Inc. IRES as distributed by MLS GRID
 - $735,0002 bd2 ba1.2k sqft1140 Portland Pl #306, Boulder, CO 80304For SaleMLS ID #1065250, Ryan Bass, Compass - Boulder. IRES as distributed by MLS GRID
- $735,0002 bd2 ba1.2k sqft715 Arapahoe Ave #2, Boulder, CO 80302For SaleMLS ID #1054219, Sara Vaughn, LIV Sotheby's Intl Realty. IRES as distributed by MLS GRID
- $699,0003 bd2 ba992 sqftCollege Townhomes, Boulder, CO 80302For Sale
 MLS ID #6204142, Michael Hoover, Mavi Unlimited Inc. REcolorado as distributed by MLS GRID
 - $775,0002 bd1 ba1k sqft2328 Walnut St, Boulder, CO 80302For SaleMLS ID #1067980, Daphne Queen, 8z Real Estate. IRES as distributed by MLS GRID
- $899,0002 bd1 ba1.2k sqft1709 Pine St #6, Boulder, CO 80302For SaleMLS ID #1067355, Jodi Lillis, WK Real Estate. IRES as distributed by MLS GRID
- $740,0002 bd1 ba960 sqft360 31st Street, Boulder, CO 80305For SaleMLS ID #9406449, Dominic Jones, Success Realty Experts, LLC. REcolorado as distributed by MLS GRID
- $930,0002 bd2 ba1.3k sqft2336 Spruce Street #D, Boulder, CO 80302For SaleMLS ID #5182730, Ross Blahnik, Compass - Denver. REcolorado as distributed by MLS GRID
- $525,0002 bd2 ba1.3k sqft1850 Folsom St #1010, Boulder, CO 80302For SaleMLS ID #1066363, Andrea Farinacci, milehimodern - Boulder. IRES as distributed by MLS GRID
- $750,0003 bd2 ba1.3k sqft3695 Martin Dr, Boulder, CO 80305For SaleMLS ID #1068308, Erik Boye, Compass - Boulder. IRES as distributed by MLS GRID
- $788,0003 bd2 ba992 sqft1200 College Ave #102, Boulder, CO 80302For SaleMLS ID #1059922, Erik Boye, Compass - Boulder. IRES as distributed by MLS GRID
- $530,0002 bd2 ba1.3k sqft4475 Laguna Pl #115, Boulder, CO 80303For SaleMLS ID #1068684, Katie Muller, RE/MAX of Boulder, Inc. IRES as distributed by MLS GRID
- $969,5002 bd2 ba991 sqft624 Pearl St #203, Boulder, CO 80302For SaleMLS ID #1064409, Rex Manz, Coldwell Banker Realty-Boulder. IRES as distributed by MLS GRID
- $564,0001 bd1 ba609 sqft611 Cascade Ave, Boulder, CO 80302For SaleMLS ID #1067787, Danny Abila, Legacy Real Estate. IRES as distributed by MLS GRID
- $700,0003 bd2 ba992 sqft1065 University Ave #115, Boulder, CO 80302For SaleMLS ID #1067418, Sally Heldman, Heldman Real Estate. IRES as distributed by MLS GRID
- $375,0001 bd1 ba720 sqft850 20th Street #404, Boulder, CO 80302For SaleMLS ID #1584266, Hallie Rand, Coldwell Banker Realty 24. REcolorado as distributed by MLS GRID
