Set on an oversized, park-like lot in Lower Chautauqua, this distinctive property offers exceptional flexibility and long-term potential. Mature trees and a private, tree-lined setting create a peaceful backdrop just moments from Chautauqua Park, Flagstaff Mountain, CU and Pearl Street. Currently licensed as a duplex, the residence features a four-bedroom, two-bath main home plus a separate studio apartment with a private entry creating options for rental income, multi-generational living or a future single-family configuration. Hardwood floors enhance the main level, while off-street parking accommodates up to four vehicles with alley access to build a garage. The approximately 7,521-square-foot lot presents the opportunity for a custom homesite, with the existing residence offering the option to rent now and develop later. Just two blocks from the Viewpoint Trailhead and close to Alpine Modern, trails and neighborhood amenities, this rare offering combines immediate versatility with endless opportunity.
For sale
$1,375,000
1344 6th St, Boulder, CO 80302
5beds
2,479sqft
Single Family Residence
Built in 1915
7,521 Square Feet Lot
$-- Zestimate®
$555/sqft
$-- HOA
What's special
- 1 day |
- 377 |
- 19 |
Zillow last checked:
Listing updated:
Listed by:
John McElveen 303-818-7500,
milehimodern - Boulder
Source: IRES as distributed by MLS GRID,MLS#: 1066424
Facts & features
Interior
Bedrooms & bathrooms
- Bedrooms: 5
- Bathrooms: 3
- Full bathrooms: 3
- Main level bathrooms: 1
Primary bedroom
- Description: Carpet
- Features: Shared Primary Bath
- Level: Upper
- Area: 480 Square Feet
- Dimensions: 24 x 20
Bedroom 2
- Description: Carpet
- Level: Upper
- Area: 120 Square Feet
- Dimensions: 10 x 12
Bedroom 3
- Description: Carpet
- Level: Upper
- Area: 120 Square Feet
- Dimensions: 10 x 12
Bedroom 4
- Description: Carpet
- Level: Upper
- Area: 81 Square Feet
- Dimensions: 9 x 9
Bedroom 5
- Description: Carpet
- Level: Lower
Dining room
- Description: Wood
- Level: Main
- Area: 144 Square Feet
- Dimensions: 12 x 12
Family room
- Level: Lower
Kitchen
- Description: Hardwood
- Level: Main
- Area: 187 Square Feet
- Dimensions: 17 x 11
Laundry
- Description: Linoleum
- Level: Lower
- Area: 90 Square Feet
- Dimensions: 9 x 10
Living room
- Description: Wood
- Level: Main
- Area: 150 Square Feet
- Dimensions: 15 x 10
Heating
- Hot Water, Baseboard
Cooling
- Wall/Window Unit(s), Ceiling Fan(s)
Appliances
- Included: Gas Range, Dishwasher, Refrigerator, Washer, Dryer
- Laundry: Washer/Dryer Hookup
Features
- Eat-in Kitchen, Separate Dining Room, Open Floorplan, Beamed Ceilings
- Flooring: Wood
- Windows: Skylight(s)
- Basement: None
- Has fireplace: No
- Fireplace features: None
Interior area
- Total structure area: 2,479
- Total interior livable area: 2,479 sqft
- Finished area above ground: 2,479
Property
Parking
- Parking features: None
- Details: None
Features
- Levels: Two
- Stories: 2
- Patio & porch: Patio
- Fencing: Partial,Wood
- Has view: Yes
- View description: Hills
Lot
- Size: 7,521 Square Feet
- Features: Deciduous Trees, Level, Paved, Curbs, Gutters, Alley, Fire Hydrant within 500 Feet
Details
- Additional structures: Storage
- Parcel number: R0008766
- Zoning: RES
- Special conditions: Private Owner
Construction
Type & style
- Home type: SingleFamily
- Architectural style: Victorian
- Property subtype: Single Family Residence
Materials
- Frame, Vinyl Siding
- Roof: Composition
Condition
- New construction: No
- Year built: 1915
Utilities & green energy
- Electric: Xcel
- Gas: Xcel
- Sewer: Public Sewer
- Water: City
- Utilities for property: Natural Gas Available, Electricity Available
Green energy
- Energy efficient items: Windows
Community & HOA
Community
- Subdivision: Lower Chautauqua / Flatirons
HOA
- Has HOA: No
Location
- Region: Boulder
Financial & listing details
- Price per square foot: $555/sqft
- Tax assessed value: $1,481,000
- Annual tax amount: $8,907
- Date on market: 8/13/2026
- Listing terms: Cash,Conventional
- Exclusions: Seller's Personal Property + All Staging Items
- Electric utility on property: Yes
- Road surface type: Asphalt
Estimated market value
Not available
Estimated sales range
Not available
Not available
Price history
| Date | Event | Price |
|---|---|---|
| 8/14/2026 | Listed for sale | $1,375,000+6.2%$555/sqft |
Source:  IRES as distributed by MLS GRID #1066424 Report a problem IRES as distributed by MLS GRID #1066424 Report a problem | ||
| 7/3/2018 | Listing removed | $1,295,000$522/sqft |
Source: HomeSmart Cherry Creek #9147223 Report a problem | ||
| 6/23/2018 | Listed for sale | $1,295,000$522/sqft |
Source: HomeSmart Realty Group #854338 Report a problem | ||
| 6/23/2018 | Pending sale | $1,295,000$522/sqft |
Source: HomeSmart Cherry Creek #9147223 Report a problem | ||
| 6/22/2018 | Listed for sale | $1,295,000+295.4%$522/sqft |
Source: HomeSmart Realty Group #9147223 Report a problem | ||
| 9/29/1999 | Sold | $327,500$132/sqft |
Source: Public Record Report a problem | ||
Public tax history
| Year | Property taxes | Tax assessment |
|---|---|---|
| 2025 | $8,345 +1.8% | $92,562 -5.3% |
| 2024 | $8,198 +7.3% | $97,740 -1% |
| 2023 | $7,639 +4.8% | $98,688 +21.2% |
| 2022 | $7,288 +8.3% | $81,454 -2.8% |
| 2021 | $6,728 | $83,798 +8.4% |
| 2020 | $6,728 +9.5% | $77,292 |
| 2019 | $6,147 | $77,292 +9% |
| 2018 | $6,147 | $70,898 -9.5% |
| 2017 | $6,147 +30.2% | $78,382 +43.8% |
| 2016 | $4,720 +5.6% | $54,526 +24.5% |
| 2015 | $4,470 +21.4% | $43,780 |
| 2014 | $3,681 +0.4% | $43,780 -6.9% |
| 2013 | $3,668 -7.5% | $47,004 -1.6% |
| 2012 | $3,966 -4.4% | $47,760 |
| 2011 | $4,150 +7.1% | -- |
| 2010 | $3,875 +2.6% | $51,340 -9.5% |
| 2009 | $3,776 -1.2% | $56,760 -8.2% |
| 2008 | $3,823 +31% | $61,850 -4.6% |
| 2007 | $2,918 +3.9% | $64,860 +42% |
| 2006 | $2,809 -2.2% | $45,660 -9.5% |
| 2005 | $2,872 +0.7% | $50,460 +7.4% |
| 2004 | $2,852 +10.2% | $47,000 |
| 2003 | $2,588 +10.3% | $47,000 +26.8% |
| 2002 | $2,345 | $37,080 -90.9% |
| 2001 | -- | $405,300 |
Find assessor info on the county website
Monthly payment
Est. payment
Payment breakdown
Explore the cost of this home by adjusting the details. Changes won't be saved.Climate risks
Neighborhood: Flatirons
Nearby schools
GreatSchools rating
- 6/10Flatirons Elementary SchoolGrades: K-5Distance: 0.1 mi
- 5/10Manhattan Middle School Of The Arts And AcademicsGrades: 6-8Distance: 3.2 mi
- 10/10Boulder High SchoolGrades: 9-12Distance: 0.6 mi
Schools provided by the listing agent
- Elementary: Flatirons
- Middle: Manhattan
- High: Boulder
Source: IRES as distributed by MLS GRID. This data may not be complete. We recommend contacting the local school district to confirm school assignments for this home.
- $3,758,5004 bd5 ba3.9k sqft612 Pleasant St, Boulder, CO 80302Off Market
- $1,190,9002 bd1 ba-- sqft612 Pleasant St APT B, Boulder, CO 80302Off Market
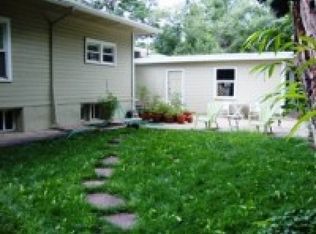
- $1,644,4004 bd3 ba1.9k sqft1340 6th St, Boulder, CO 80302Off Market
- $1,7501 bd1 ba550 sqft1332 6th St #1, Boulder, CO 80302For Rent

- $1,553,9004 bd2 ba1.8k sqft628 Pleasant St, Boulder, CO 80302Off Market
- $1,068,7002 bd2 ba1k sqft1330 6th St, Boulder, CO 80302Off Market
- $716,8001 bd1 ba750 sqft1232 Dean Pl, Boulder, CO 80302Off Market
- $2,228,0004 bd4 ba2.9k sqft1327 6th St, Boulder, CO 80302Sold
A local agent can set up tours, give advice and negotiate with sellers.
Similar homes
- $1,676,0005 bd2 ba2.8k sqft933 University Avenue, Boulder, CO 80302For Sale
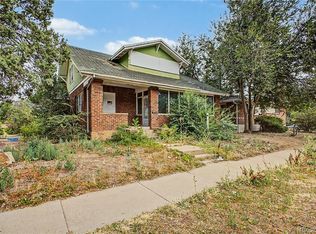
 MLS ID #8788132, Josh Saxton, eXp Realty, LLC. REcolorado as distributed by MLS GRID
 - $1,495,0002 bd2 ba1.6k sqft1077 Canyon Blvd #211, Boulder, CO 80302For Sale

 MLS ID #1066176, Marybeth Emerson, The Agency - Boulder. IRES as distributed by MLS GRID
 - $1,500,0004 bd3 ba2.2k sqft1449 Rockmont Circle, Boulder, CO 80305For Sale
 MLS ID #9077609, Tom Wray, HomeSmart Realty. REcolorado as distributed by MLS GRID
 - $1,539,0004 bd3 ba2.2k sqft1095 Edinboro Dr, Boulder, CO 80305For Sale
 MLS ID #1066188, Jon Simisky, Compass - Boulder. IRES as distributed by MLS GRID
 - $1,695,0005 bd3 ba2.5k sqft873 9th St, Boulder, CO 80302For SaleMLS ID #1065009, Brenda Eisenga, Compass - Boulder. IRES as distributed by MLS GRID
- $1,195,0005 bd2 ba1.9k sqft3860 Armer Ave, Boulder, CO 80305For SaleMLS ID #1066309, Jim Candy, Live West Realty. IRES as distributed by MLS GRID
- $1,395,0005 bd3 ba2.9k sqft3416 Iris Ct, Boulder, CO 80304For SaleMLS ID #1065661, Jared Schaffer, Maven Group Realty. IRES as distributed by MLS GRID
- $1,375,0005 bd3 ba2.4k sqft3240 Folsom Street, Boulder, CO 80304For SaleMLS ID #3043813, META Homes Team, Real Broker, LLC DBA Real. REcolorado as distributed by MLS GRID
- $878,0005 bd2 ba2.8k sqft3345 Broadway St #1, Boulder, CO 80304For SaleMLS ID #1066252, Jeff Hebeler, Live West Realty. IRES as distributed by MLS GRID
- $1,295,0003 bd3 ba1.4k sqft1173 Quince Ave, Boulder, CO 80304For SaleMLS ID #1066568, Jodi Lillis, WK Real Estate. IRES as distributed by MLS GRID
- $1,230,0004 bd2 ba1.3k sqft1902 Grove Street, Boulder, CO 80302For SaleMLS ID #1642505, Elizabeth Boese, Coldwell Banker Realty 14. REcolorado as distributed by MLS GRID
- $1,150,0005 bd3 ba2.8k sqft315 Harvard Lane, Boulder, CO 80305For SaleMLS ID #8225957, The Keach Group, Redfin Corporation. REcolorado as distributed by MLS GRID
- $1,400,0004 bd3 ba1.7k sqft727 Ithaca Drive, Boulder, CO 80305For SaleMLS ID #4935902, Chase Diamond, The Diamond Group. REcolorado as distributed by MLS GRID
- $1,425,0003 bd2 ba1.9k sqft2447 20th St, Boulder, CO 80304For SaleMLS ID #1065712, Whitney Sinclair, Open Real Estate. IRES as distributed by MLS GRID
- $1,395,0003 bd2 ba1.3k sqft2153 W Grove Cir, Boulder, CO 80302For SaleMLS ID #1053698, Peter Garthwaite, The Garthwaite Group LLC. IRES as distributed by MLS GRID
- $1,395,0005 bd3 ba2.1k sqft1010 Hartford Dr, Boulder, CO 80305For SaleMLS ID #1063389, Kimberly Baldwin, Resident Realty. IRES as distributed by MLS GRID
- $945,0002 bd2 ba1.2k sqft1843 Walnut St #B, Boulder, CO 80302For SaleMLS ID #1066218, Christopher Martinez, RE/MAX Alliance-Longmont. IRES as distributed by MLS GRID
- $1,850,0002 bd2 ba1.3k sqft946 Portland Place, Boulder, CO 80304For SaleMLS ID #9995196, Zana Leiferman, Real Realty Colorado LLC. REcolorado as distributed by MLS GRID
- $1,690,0005 bd2 ba2.6k sqft1635 Mariposa Avenue, Boulder, CO 80302For SaleMLS ID #4446084, Rebecca Strobel, RE/MAX Professionals. REcolorado as distributed by MLS GRID
- $1,995,0003 bd4 ba2.6k sqft805 Dewey Ave, Boulder, CO 80304For SaleMLS ID #1066395, R Tim Goodacre, milehimodern - Boulder. IRES as distributed by MLS GRID
