
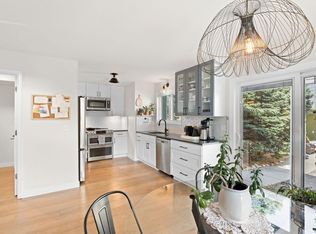
Vibes are high in this beautifully updated mid-century modern ranch, where light-filled interiors and lush outdoor spaces create a truly special place to call home. This 3-bedroom, 2-bath home is filled with natural sunlight through updated windows that bring the outdoors in.The inviting living room is anchored by a classic wood-burning fireplace, creating a warm and welcoming gathering space. The kitchen features stainless steel appliances and a modern take on a timeless layout, blending style and functionality. The flexible floor plan includes an additional family room or home office, plus a spacious mudroom/laundry room. An impressive 8-foot sliding glass door creates seamless indoor-outdoor living, opening directly onto the deck and inviting natural light throughout the home. A new high-efficiency heat pump and air conditioning system were just installed, providing year-round comfort and energy efficiency.Outside, the property feels like a private retreat despite its convenient location. Multiple outdoor living spaces wrap around the home, offering peaceful garden views, mature landscaping, and exceptional privacy. Enjoy summer evenings on the deck surrounded by vibrant gardens and thoughtfully designed gathering spaces. The yard features established garden beds with drip irrigation, two storage sheds, and gravel parking. Ideally located in a highly bikeable neighborhood with easy access to parks, trails, and transit, this home offers the perfect blend of convenience and tranquility. Set on a bus line and close to some of the area's best parks and outdoor amenities, you'll enjoy an active lifestyle while coming home to a peaceful sanctuary that feels worlds away from the hustle and bustle. Up to $8,000 in lender credit to cover closing costs or buy your rate down with preferred lender! LOVE WHERE YOU LIVE!!!
For sale
$820,000
3565 19th St, Boulder, CO 80304
3beds
1,400sqft
Single Family Residence
Built in 1972
7,181 Square Feet Lot
$808,000 Zestimate®
$586/sqft
$-- HOA
What's special
Peaceful garden viewsLight-filled interiorsGravel parkingTwo storage shedsMature landscapingLush outdoor spacesExceptional privacy
- 14 hours
- 250
- 21
Zillow last checked:
Listing updated:
Listed by:
Daphne Queen 303-589-4308,
8z Real Estate
Source: IRES as distributed by MLS GRID,MLS#: 1068824
Facts & features
Interior
Bedrooms & bathrooms
- Bedrooms: 3
- Bathrooms: 2
- Full bathrooms: 1
- 1/2 bathrooms: 1
- Main level bathrooms: 2
Primary bedroom
- Description: Bamboo
- Features: Half Primary Bath
- Level: Main
- Area: 143 Square Feet
- Dimensions: 11 x 13
Bedroom 2
- Description: Bamboo
- Level: Main
- Area: 100 Square Feet
- Dimensions: 10 x 10
Bedroom 3
- Description: Bamboo
- Level: Main
- Area: 140 Square Feet
- Dimensions: 14 x 10
Dining room
- Description: Bamboo
- Level: Main
- Area: 70 Square Feet
- Dimensions: 10 x 7
Family room
- Description: Carpet
- Level: Main
- Area: 216 Square Feet
- Dimensions: 18 x 12
Kitchen
- Description: Bamboo
- Level: Main
- Area: 130 Square Feet
- Dimensions: 10 x 13
Laundry
- Description: Other
- Level: Main
- Area: 96 Square Feet
- Dimensions: 8 x 12
Living room
- Description: Bamboo
- Level: Main
- Area: 204 Square Feet
- Dimensions: 12 x 17
Heating
- Heat Pump
Cooling
- Central Air
Appliances
- Included: Gas Range, Self Cleaning Oven, Dishwasher, Refrigerator, Washer, Dryer
Features
- Windows: Window Coverings
- Basement: None
- Has fireplace: Yes
- Fireplace features: Free Standing
Interior area
- Total structure area: 1,400
- Total interior livable area: 1,400 sqft
- Finished area above ground: 1,400
Video & virtual tour
Property
Parking
- Parking features: None
- Details: None
Features
- Levels: One
- Stories: 1
- Patio & porch: Patio, Deck
- Exterior features: Sprinkler System
- Fencing: Fenced
Lot
- Size: 7,181 Square Feet
Details
- Additional structures: Storage
- Parcel number: R0008929
- Zoning: Res
- Special conditions: Private Owner
Construction
Type & style
- Home type: SingleFamily
- Property subtype: Single Family Residence
Materials
- Frame
- Roof: Composition
Condition
- New construction: No
- Year built: 1972
Utilities & green energy
- Electric: Xcel
- Gas: Xcel
- Water: City
- Utilities for property: Natural Gas Available, Electricity Available
Community & HOA
Community
- Subdivision: Pleasure Terrace
HOA
- Has HOA: No
Location
- Region: Boulder
Financial & listing details
- Price per square foot: $586/sqft
- Tax assessed value: $999,300
- Annual tax amount: $5,955
- Date on market: 9/16/2026
- Listing terms: Cash,Conventional
- Exclusions: Sellers Personal Property and Staging Items
- Electric utility on property: Yes
Estimated market value
$808,000
$768,000 - $848,000
$3,562/mo
Price history
| Date | Event | Price |
|---|---|---|
| 9/16/2026 | Listed for sale | $820,000-6.3%$586/sqft |
Source:  IRES as distributed by MLS GRID #1068824 Report a problem IRES as distributed by MLS GRID #1068824 Report a problem | ||
| 8/17/2026 | Listing removed | $875,000$625/sqft |
Source: IRES as distributed by MLS GRID #1060925 Report a problem | ||
| 6/22/2026 | Price change | $875,000-2.7%$625/sqft |
Source: IRES as distributed by MLS GRID #1060925 Report a problem | ||
| 6/11/2026 | Price change | $899,000-2.8%$642/sqft |
Source: IRES as distributed by MLS GRID #1060925 Report a problem | ||
| 6/4/2026 | Listed for sale | $925,000+189.1%$661/sqft |
Source: IRES as distributed by MLS GRID #1060925 Report a problem | ||
| 4/3/2007 | Sold | $320,000$229/sqft |
Source: Public Record Report a problem | ||
Public tax history
| Year | Property taxes | Tax assessment |
|---|---|---|
| 2025 | $5,830 +1.8% | $62,456 -10.8% |
| 2024 | $5,729 +16% | $70,021 -1% |
| 2023 | $4,937 +4.9% | $70,701 +33% |
| 2022 | $4,708 +18.7% | $53,160 -2.8% |
| 2021 | $3,966 | $54,691 +20% |
| 2020 | $3,966 +6.6% | $45,567 |
| 2019 | $3,721 | $45,567 +6.2% |
| 2018 | $3,721 | $42,919 -9.5% |
| 2017 | $3,721 +10.7% | $47,450 +22.2% |
| 2016 | $3,361 +5.6% | $38,829 +19.8% |
| 2015 | $3,183 +16.8% | $32,421 |
| 2014 | $2,726 +19.5% | $32,421 |
| 2013 | $2,281 +0.9% | $32,421 +19.1% |
| 2012 | $2,260 -10.4% | $27,223 |
| 2011 | $2,522 +7.1% | -- |
| 2010 | $2,355 +17.6% | $31,200 |
| 2009 | $2,002 +3.5% | $31,200 -0.3% |
| 2008 | $1,934 -0.4% | $31,280 |
| 2007 | $1,942 +3.9% | $31,280 +3% |
| 2006 | $1,869 -2.9% | $30,380 |
| 2005 | $1,925 +0.7% | $30,380 -3.6% |
| 2004 | $1,911 +5.7% | $31,500 |
| 2003 | $1,808 +10.3% | $31,500 +21.6% |
| 2002 | $1,639 | $25,900 -90.9% |
| 2001 | -- | $283,100 |
Find assessor info on the county website
Monthly payment
Est. payment
Payment breakdown
Explore the cost of this home by adjusting the details. Changes won't be saved.Climate risks
Neighborhood: Catalpa Park
Nearby schools
Schools provided by the listing agent
- Elementary: Columbine
- Middle: Centennial
- High: Boulder
Source: IRES as distributed by MLS GRID. This data may not be complete. We recommend contacting the local school district to confirm school assignments for this home.


Similar homes
- $738,0003 bd1 ba1.1k sqft3501 19th St, Boulder, CO 80304For Sale

 MLS ID #1062448, Jung Lindas, Madison & Company Properties - Boulder. IRES as distributed by MLS GRID
 - $870,0003 bd2 ba1.6k sqftForest Glen, Boulder, CO 80304For Sale

 MLS ID #4207334, Thaine Swanson, Century 21 Altitude Real Estate, LLC. REcolorado as distributed by MLS GRID
 - $899,9004 bd2 ba1.5k sqft1552 Oak Ave, Boulder, CO 80304For Sale
 MLS ID #1067390, Brian Sundberg, Compass - Boulder. IRES as distributed by MLS GRID
 - $675,0003 bd3 ba1.4k sqft4620 15th St #A, Boulder, CO 80304For Sale
 MLS ID #1065229, Lauren Cotlar, Compass-Denver. IRES as distributed by MLS GRID
 - $1,160,0003 bd2 ba1.8k sqft3600 Cloverleaf Dr, Boulder, CO 80304For SaleMLS ID #1061923, Elizabeth Goltz, WK Real Estate. IRES as distributed by MLS GRID
- $735,0002 bd2 ba1.2k sqft1140 Portland Pl #306, Boulder, CO 80304For SaleMLS ID #1065250, Ryan Bass, Compass - Boulder. IRES as distributed by MLS GRID
- $998,0003 bd1 ba1k sqft2991 24th Street, Boulder, CO 80304For SaleMLS ID #9437565, Dennis Vinh, Colorado Key Properties. REcolorado as distributed by MLS GRID
- $725,0003 bd2 ba1.5k sqft2734 Northbrook Pl, Boulder, CO 80304For SaleMLS ID #1059628, Kimberly Baldwin, Resident Realty. IRES as distributed by MLS GRID
- $635,0003 bd2 ba1.5k sqft2693 Juniper Ave, Boulder, CO 80304For SaleMLS ID #1067410, Sara Oclassen, Compass - Boulder. IRES as distributed by MLS GRID
- $815,0003 bd2 ba1.5k sqft4725 Qualla Dr, Boulder, CO 80303For SaleMLS ID #1064116, Andy Sepac, LIV Sotheby's Intl Realty. IRES as distributed by MLS GRID
- $750,0003 bd2 ba1.2k sqft905 36th St, Boulder, CO 80303For SaleMLS ID #1063214, Kathryn Ruhl, RE/MAX Alliance-Boulder. IRES as distributed by MLS GRID
- $1,050,0002 bd1 ba1.4k sqft3115 Broadway St, Boulder, CO 80304For SaleMLS ID #1067880, The Bernardi Group, Coldwell Banker Realty-Boulder. IRES as distributed by MLS GRID
- $789,0002 bd1 ba1.1k sqft885 Hartford Drive, Boulder, CO 80305For SaleMLS ID #3838364, James Ayala, Redfin Corporation. REcolorado as distributed by MLS GRID
- $899,0004 bd2 ba1.9k sqft110 Mohawk Dr, Boulder, CO 80303For SaleMLS ID #1062594, Christopher Botsy Phillips, Compass - Boulder. IRES as distributed by MLS GRID
- $589,0003 bd2 ba1.9k sqft3164 29th St, Boulder, CO 80301For SaleMLS ID #1068520, Karolyn Merrill, RE/MAX of Boulder, Inc. IRES as distributed by MLS GRID
- $675,0002 bd2 ba1.1k sqft4650 Holiday Dr #201, Boulder, CO 80304For SaleMLS ID #1063775, Sara Vaughn, LIV Sotheby's Intl Realty. IRES as distributed by MLS GRID
- $967,0003 bd1 ba927 sqft6903 Valmont Rd, Boulder, CO 80301For SaleMLS ID #1063236, Cheryl Shatz, RE/MAX Alliance-Boulder. IRES as distributed by MLS GRID
- $529,0002 bd2 ba852 sqft3517 Broadway St #E, Boulder, CO 80304For SaleMLS ID #1065240, Dunbar Hardy, Compass - Boulder. IRES as distributed by MLS GRID
- $630,0002 bd1 ba931 sqft1547 Easy Rider Ln #101, Boulder, CO 80304For SaleMLS ID #1067290, Lovato Properties, Compass - Boulder. IRES as distributed by MLS GRID
- $839,0003 bd2 ba1.3k sqft3772 Telluride Ln, Boulder, CO 80305For SaleMLS ID #1055165, Patrick Dolan, RE/MAX of Boulder, Inc. IRES as distributed by MLS GRID
