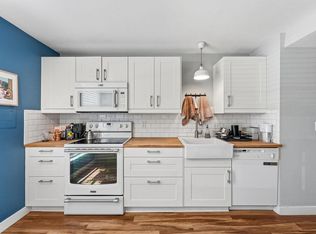
Bring your vision and create something truly special at 560 Hartford Drive! This Boulder property offers an exciting opportunity for buyers ready to renovate, reimagine and design a home that reflects their own personal style. With generous interior space and a flexible footprint, there is plenty of room to explore new possibilities and transform this well-located property into a beautiful, one-of-a-kind home.Outside, the large, fully fenced backyard provides an exceptional canvas of its own. Create inviting gardens, outdoor entertaining areas, play space, a peaceful retreat or a combination of them all. The expansive yard offers privacy, room to spread out and wonderful potential for enjoying Colorado's outdoor lifestyle.Located in an established Boulder neighborhood, the home is conveniently situated near scenic trails, parks and open spaces, while also offering easy access to shopping, restaurants, schools and everyday amenities. Downtown Boulder, the University of Colorado campus and major commuter routes are all within convenient reach.This is a substantial fixer-upper and is being offered as an opportunity for those who recognize the value of location, space and potential. Whether you are an investor, experienced renovator or buyer with a creative eye, 560 Hartford Drive is ready for its next chapter.
Accepting backups
$950,000
560 Hartford Dr, Boulder, CO 80305
4beds
1,799sqft
Single Family Residence
Built in 1963
9,162 Square Feet Lot
$949,500 Zestimate®
$528/sqft
$-- HOA
What's special
Generous interior spaceFlexible footprintLarge fully fenced backyardExpansive yard offers privacy
- 6 days |
- 495 |
- 16 |
Likely to sell faster than
Zillow last checked:
Listing updated:
Listed by:
Deborah Read Fowler 720-378-1217,
Madison & Company Properties - Niwot
Source: IRES as distributed by MLS GRID,MLS#: 1066228
Facts & features
Interior
Bedrooms & bathrooms
- Bedrooms: 4
- Bathrooms: 2
- Full bathrooms: 2
- Main level bathrooms: 1
Primary bedroom
- Description: Wood
- Features: Shared Primary Bath, Full Primary Bath
- Level: Main
- Area: 132 Square Feet
- Dimensions: 11 x 12
Bedroom 2
- Description: Wood
- Level: Main
- Area: 132 Square Feet
- Dimensions: 11 x 12
Bedroom 3
- Description: Carpet
- Level: Lower
- Area: 100 Square Feet
- Dimensions: 10 x 10
Bedroom 4
- Description: Carpet
- Level: Lower
- Area: 90 Square Feet
- Dimensions: 9 x 10
Dining room
- Description: Carpet
- Level: Main
- Area: 81 Square Feet
- Dimensions: 9 x 9
Family room
- Description: Carpet
- Level: Lower
- Area: 208 Square Feet
- Dimensions: 13 x 16
Kitchen
- Description: Vinyl
- Level: Main
- Area: 108 Square Feet
- Dimensions: 9 x 12
Laundry
- Description: Vinyl
- Level: Lower
- Area: 112 Square Feet
- Dimensions: 7 x 16
Living room
- Description: Carpet
- Level: Main
- Area: 238 Square Feet
- Dimensions: 14 x 17
Heating
- Forced Air
Appliances
- Included: Electric Range, Dishwasher
Features
- Separate Dining Room
- Flooring: Wood
- Basement: None
Interior area
- Total structure area: 1,799
- Total interior livable area: 1,799 sqft
- Finished area above ground: 1,799
Property
Parking
- Parking features: None
- Details: None
Features
- Levels: Bi-Level
- Fencing: Chain Link
Lot
- Size: 9,162 Square Feet
- Features: Paved
Details
- Parcel number: R0011801
- Zoning: RES
- Special conditions: Private Owner
Construction
Type & style
- Home type: SingleFamily
- Property subtype: Single Family Residence
Materials
- Frame
- Roof: Composition
Condition
- New construction: No
- Year built: 1963
Utilities & green energy
- Electric: XCEL
- Gas: XCEL
- Sewer: Public Sewer
- Water: City
- Utilities for property: Natural Gas Available, Electricity Available
Community & HOA
Community
- Subdivision: Table Mesa 1
HOA
- Has HOA: No
Location
- Region: Boulder
Financial & listing details
- Price per square foot: $528/sqft
- Tax assessed value: $1,049,500
- Annual tax amount: $6,335
- Date on market: 8/11/2026
- Listing terms: Cash,Conventional
- Electric utility on property: Yes
Estimated market value
$949,500
$902,000 - $997,000
$3,166/mo
Price history
| Date | Event | Price |
|---|---|---|
| 8/13/2026 | Pending sale | $950,000$528/sqft |
Source:  REcolorado as distributed by MLS GRID #IR1066228 Report a problem REcolorado as distributed by MLS GRID #IR1066228 Report a problem | ||
| 8/11/2026 | Listed for sale | $950,000+475.8%$528/sqft |
Source:  IRES as distributed by MLS GRID #1066228 Report a problem IRES as distributed by MLS GRID #1066228 Report a problem | ||
| 1/10/1995 | Sold | $165,000$92/sqft |
Source: Public Record Report a problem | ||
Public tax history
| Year | Property taxes | Tax assessment |
|---|---|---|
| 2025 | $6,286 +1.8% | $65,593 -13% |
| 2024 | $6,175 +16.6% | $75,426 +0.5% |
| 2023 | $5,295 +2.6% | $75,038 +33.5% |
| 2022 | $5,163 +12.5% | $56,215 -4.9% |
| 2021 | $4,590 | $59,109 +12.1% |
| 2020 | $4,590 +8% | $52,731 |
| 2019 | $4,252 | $52,731 +7.5% |
| 2018 | $4,252 | $49,039 -9.5% |
| 2017 | $4,252 +14.7% | $54,215 +26.6% |
| 2016 | $3,708 +5.6% | $42,832 +18.6% |
| 2015 | $3,511 +15.6% | $36,115 |
| 2014 | $3,037 +9.2% | $36,115 |
| 2013 | $2,781 +0.9% | $36,115 +8.8% |
| 2012 | $2,756 -2.2% | $33,193 |
| 2011 | $2,818 +7.1% | -- |
| 2010 | $2,632 +16.5% | $34,870 |
| 2009 | $2,259 +3.5% | $34,870 -1.2% |
| 2008 | $2,182 +10.4% | $35,310 |
| 2007 | $1,977 +3.9% | $35,310 +14.2% |
| 2006 | $1,903 +3.4% | $30,930 |
| 2005 | $1,841 +0.7% | $30,930 +2.7% |
| 2004 | $1,828 -0.1% | $30,130 |
| 2003 | $1,829 +10.3% | $30,130 +15% |
| 2002 | $1,658 | $26,210 -90.8% |
| 2001 | -- | $286,400 |
Find assessor info on the county website
Monthly payment
Est. payment
Payment breakdown
Explore the cost of this home by adjusting the details. Changes won't be saved.Climate risks
Neighborhood: Hartford - Yale
Nearby schools
GreatSchools rating
- 10/10Bear Creek Elementary SchoolGrades: PK-5Distance: 0.4 mi
- 9/10Southern Hills Middle SchoolGrades: 6-8Distance: 0.9 mi
- 10/10Fairview High SchoolGrades: 9-12Distance: 1 mi
Schools provided by the listing agent
- Elementary: Bear Creek
- Middle: Southern Hills
- High: Fairview
Source: IRES as distributed by MLS GRID. This data may not be complete. We recommend contacting the local school district to confirm school assignments for this home.
- $9405 bd2 ba2k sqft570 Hartford Dr, Boulder, CO 80305For Rent

- $1,344,5004 bd3 ba2.3k sqft550 Hartford Dr, Boulder, CO 80305Off Market
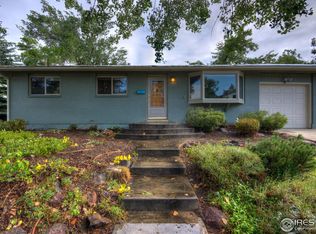
- $1,122,0003 bd2 ba1.9k sqft580 Hartford Dr, Boulder, CO 80305Sold
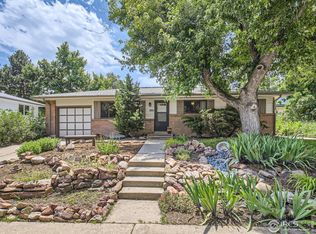
- $1,004,6004 bd1 ba1.3k sqft540 Hartford Dr, Boulder, CO 80305Off Market
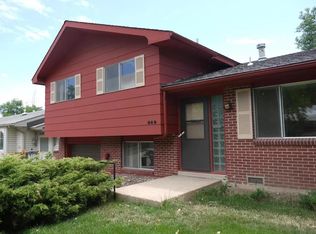
- $575,7004 bd1 ba-- sqft540 Hartford Dr #1, Boulder, CO 80305Off Market
- $1,491,9004 bd2 ba3.2k sqft2935 Baylor Dr, Boulder, CO 80305Off Market
- $1,100,5002 bd2 ba1.4k sqft2965 Baylor Dr, Boulder, CO 80305Off Market
- $2,087,7005 bd4 ba3.5k sqft555 Hartford Dr, Boulder, CO 80305Off Market
A local agent can set up tours, give advice and negotiate with sellers.
Similar homes
- $950,0003 bd2 ba1.4k sqft1360 Lehigh St, Boulder, CO 80305For Sale

 MLS ID #1060471, Rich Bland, RE/MAX of Boulder, Inc. IRES as distributed by MLS GRID
 - $779,0004 bd2 ba1.3k sqft730 35th Street, Boulder, CO 80303For Sale

 MLS ID #4971048, Ambierre Rediger, Ridley Homes LLC. REcolorado as distributed by MLS GRID
 - $990,0004 bd3 ba2.5k sqft8825 Blue Mountain Drive, Golden, CO 80403For Sale
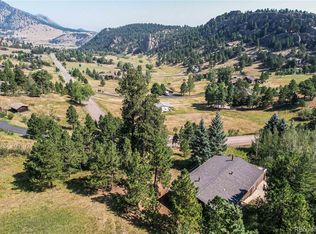 MLS ID #2619868, Brenda Bisque, MB Marston and Blue. REcolorado as distributed by MLS GRID
 - $598,9992 bd1 ba1.4k sqft1185 Bear Mountain Dr #B, Boulder, CO 80305For Sale
 MLS ID #1065364, Megan Reed, Live West Realty. IRES as distributed by MLS GRID
 - $1,375,0005 bd3 ba2.4k sqft1344 6th St, Boulder, CO 80302For SaleMLS ID #1066424, John McElveen, milehimodern - Boulder. IRES as distributed by MLS GRID
- $967,0003 bd1 ba927 sqft6903 Valmont Rd, Boulder, CO 80301For SaleMLS ID #1063236, Cheryl Shatz, RE/MAX Alliance-Boulder. IRES as distributed by MLS GRID
- $750,0003 bd2 ba1.2k sqft905 36th St, Boulder, CO 80303For SaleMLS ID #1063214, Kathryn Ruhl, RE/MAX Alliance-Boulder. IRES as distributed by MLS GRID
- $875,0003 bd2 ba1.6k sqftForest Glen, Boulder, CO 80304For SaleMLS ID #4207334, Thaine Swanson, Century 21 Altitude Real Estate, LLC. REcolorado as distributed by MLS GRID
- $845,0004 bd3 ba2.4k sqft636 W Willow Street, Louisville, CO 80027For SaleMLS ID #6728338, Kollin Skattum, Real Broker, LLC DBA Real. REcolorado as distributed by MLS GRID
- $629,0002 bd2 ba1k sqft3343 Cripple Creek Trail #H12, Boulder, CO 80305For SaleMLS ID #5668353, Mark Peters, A+ Property. REcolorado as distributed by MLS GRID
- $895,0004 bd2 ba2k sqft5427 Aspen Ave, Erie, CO 80516For SaleMLS ID #1061370, Vernetta Angelo, Equity Colorado-Front Range. IRES as distributed by MLS GRID
- $668,0002 bd2 ba1.7k sqftSomerset Condos, Boulder, CO 80305For SaleMLS ID #9992385, David Marvin, Marvin Gardens Real Estate. REcolorado as distributed by MLS GRID
- $795,0004 bd4 ba2.1k sqft5419 Indian Summer Ct, Boulder, CO 80301For SaleMLS ID #1063234, Dennis Culver, WK Real Estate. IRES as distributed by MLS GRID
- $699,0003 bd1 ba1k sqft900 Morgan Dr, Boulder, CO 80303For SaleMLS ID #1059385, Maria Scroggs, Madison & Company Properties - Boulder. IRES as distributed by MLS GRID
- $785,0003 bd3 ba2.3k sqft4842 Earle Circle, Boulder, CO 80301For SaleMLS ID #2803202, Kate Kazell, West and Main Homes Inc. REcolorado as distributed by MLS GRID
- $850,0003 bd2 ba1.7k sqft1847 Mountain View Drive, Erie, CO 80516For SaleMLS ID #1752593, Esther Harrow, HomeSmart. REcolorado as distributed by MLS GRID
- $900,0004 bd2 ba1.7k sqft724 Mead St, Louisville, CO 80027For SaleMLS ID #1063078, Marie Jacobs, LIV Sotheby's Intl Realty. IRES as distributed by MLS GRID
- $489,0002 bd2 ba1k sqft790 W Moorhead Circle #E, Boulder, CO 80305For SaleMLS ID #6498167, Oscar Ibarra, Keller Williams Realty Downtown LLC. REcolorado as distributed by MLS GRID
- $788,0003 bd2 ba992 sqft1200 College Ave #102, Boulder, CO 80302For SaleMLS ID #1059922, Erik Boye, Compass - Boulder. IRES as distributed by MLS GRID
- $515,0004 bd2 ba1.9k sqft1342 Beth Lane, Denver, CO 80234For SaleMLS ID #5879462, William Engleby, True Colorado Realty. REcolorado as distributed by MLS GRID
