Exceptional newly completed 4-bedroom, 3-bath luxury residence, nestled on a generous 1.16-acre lot in the ever growing Rolling Hills area. Complete with a side-entry 2-car garage, this impressive property has the space, sophistication, and a country-like lifestyle you've been dreaming of. From the moment you step inside, the attention to detail is unmistakable. Porcelain tile flooring flows throughout, complemented by elegant crown molding and tray ceilings that add architectural character and charm. The state-of-the-art gourmet kitchen is designed to impress with its oversized island, soft-close cabinetry, quartz countertops, stainless steel appliances, a convenient breakfast counter for a quick after school snack or morning coffee. Whether preparing an intimate dinner or entertaining a crowd, this kitchen delivers. The principal suite is your personal retreat, featuring a tray ceiling, walk-in closets, and a spa-inspired bathroom where a standalone soaking tub and oversized shower invites you to unwind. French doors from the primary suite open to the rear patio, creating a seamless connection between indoor comfort and outdoor living. A built-in gas fireplace adds warmth and ambiance to the living space, setting the stage for cozy evenings. And then there's the showstopper! The exquisite bonus room, complete with beautiful bay windows, a tray ceiling, and an expansive open layout, offers extraordinary versatility. Envision your own private home theater, an incredible family entertainment center, a game room, a creative studio, or even an elegant ballroom for hosting unforgettable celebrations. The possibilities are endless. Step outside to the covered rear patio, where a tongue-and-groove ceiling adds a touch of custom craftsmanship. Overlooking the expansive, private backyard, this inviting space is ideal for a weekend barbecues, evening gatherings, or simply enjoying the peace and privacy of your own slice of Florida paradise. Spend your days exploring the crystal-clear waters of the nearby Rainbow River, renowned for swimming, kayaking, and tubing, or enjoy leisurely weekends discovering the charm of Historic Downtown Dunnellon, with its unique antique shops, local galleries, and welcoming riverfront eateries. Here, you can embrace the beauty of nature while remaining connected to the conveniences and attractions that make this area so desirable. This home allows you room to breathe, entertain, and dream. This is more than a beautiful home—it's an opportunity to enjoy luxury living with a country-inspired feel and the best of Florida's outdoor lifestyle.
For sale
$649,500
13187 SW 52 LANE ROAD, OCALA, FL 34481
4beds
2,700sqft
Single Family Residence
Built in 2026
1.16 Acres Lot
$-- Zestimate®
$241/sqft
$-- HOA
What's special
Oversized islandQuartz countertopsState-of-the-art gourmet kitchenElegant crown moldingSpa-inspired bathroomStandalone soaking tubOversized shower
- 8 hours
- 55
- 4
Zillow last checked:
Listing updated:
Listed by:
Romel Camacho 352-229-2986,
TCT REALTY GROUP LLC 352-895-9044
Source: Stellar MLS,MLS#: OM734149 Originating MLS: Ocala - Marion
Originating MLS: Ocala - Marion
Facts & features
Interior
Bedrooms & bathrooms
- Bedrooms: 4
- Bathrooms: 3
- Full bathrooms: 3
Primary bedroom
- Features: Ceiling Fan(s), Dual Sinks, Garden Bath, Walk-In Closet(s)
- Level: First
- Area: 180 Square Feet
- Dimensions: 15x12
Kitchen
- Features: Pantry, Kitchen Island
- Level: First
- Area: 315 Square Feet
- Dimensions: 21x15
Living room
- Features: Ceiling Fan(s)
- Level: First
- Area: 352 Square Feet
- Dimensions: 22x16
Heating
- Central, Electric
Cooling
- Central Air
Appliances
- Included: Cooktop, Dishwasher, Microwave, Refrigerator
- Laundry: Inside
Features
- Cathedral Ceiling(s), Ceiling Fan(s), Crown Molding, High Ceilings, Split Bedroom, Thermostat, Tray Ceiling(s), Vaulted Ceiling(s), Walk-In Closet(s)
- Flooring: Porcelain Tile
- Doors: French Doors, Sliding Doors
- Windows: Bay Window(s)
- Has fireplace: No
Interior area
- Total structure area: 3,490
- Total interior livable area: 2,700 sqft
Property
Parking
- Total spaces: 2
- Parking features: Driveway
- Attached garage spaces: 2
- Has uncovered spaces: Yes
- Details: Garage Dimensions: 18x21
Features
- Levels: One
- Stories: 1
- Patio & porch: Covered, Patio
- Exterior features: Lighting, Other
Lot
- Size: 1.16 Acres
Details
- Parcel number: 3494134002
- Zoning: R1
- Special conditions: None
Construction
Type & style
- Home type: SingleFamily
- Property subtype: Single Family Residence
Materials
- Block, Stucco
- Foundation: Slab
- Roof: Shingle
Condition
- Completed
- New construction: No
- Year built: 2026
Utilities & green energy
- Sewer: Septic Tank
- Water: Well
- Utilities for property: Electricity Available
Community & HOA
Community
- Pet fee: $0 monthly
- Subdivision: ROLLING HILLS
HOA
- Has HOA: No
Location
- Region: Ocala
Financial & listing details
- Price per square foot: $241/sqft
- Annual tax amount: $487
- Date on market: 10/16/2026
- Listing terms: Cash,Conventional,FHA,VA Loan
- Ownership: Fee Simple
- Total actual rent: 0
- Electric utility on property: Yes
- Road surface type: Asphalt, Dirt
Estimated market value
Not available
Estimated sales range
Not available
Not available
Price history
| Date | Event | Price |
|---|---|---|
| 10/16/2026 | Listed for sale | $649,500-7.1%$241/sqft |
Source:  Stellar MLS #OM734149 Report a problem Stellar MLS #OM734149 Report a problem | ||
| 9/27/2024 | Listing removed | $699,000$259/sqft |
Source: Stellar MLS #GC512949 Report a problem | ||
| 6/10/2023 | Price change | $699,000+16.7%$259/sqft |
Source: Stellar MLS #GC512949 Report a problem | ||
| 5/8/2023 | Listed for sale | $599,000$222/sqft |
Source: Stellar MLS #GC512949 Report a problem | ||
Public tax history
Tax history is unavailable.
Monthly payment
Est. payment
Payment breakdown
Explore the cost of this home by adjusting the details. Changes won't be saved.Climate risks
Neighborhood: 34481
Nearby schools
Schools provided by the listing agent
- Elementary: Dunnellon Elementary School
- Middle: Dunnellon Middle School
- High: Dunnellon High School
Source: Stellar MLS. This data may not be complete. We recommend contacting the local school district to confirm school assignments for this home.
Similar homes
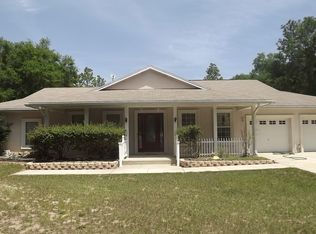
- $565,0004 bd3 ba2.4k sqft12416 SW 67TH LANE, OCALA, FL 34481For Sale

 MLS ID #OM731409, Liohabi Gonzalez, TCT REALTY GROUP LLC. Stellar MLS
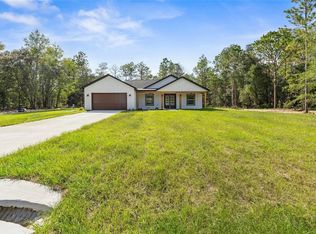
 - $652,2403 bd2 ba2.6k sqft10529 SW 96TH LANE ROAD, OCALA, FL 34481New Construction
 MLS ID #OM726457, Jason Taflinger, ON TOP OF THE WORLD REAL EST. Stellar MLS

 - $525,0003 bd2 ba1.8k sqft5014 SW 134TH TERRACE, OCALA, FL 34481New Construction
 MLS ID #O6427501, Wendy Fisher, BRIJE REAL ESTATE LLC. Stellar MLS
 - $415,0004 bd2 ba1.8k sqft13107 SW 70TH LANE, OCALA, FL 34481New Construction
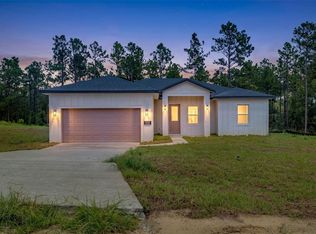 MLS ID #O6440732, Victor Kubrusly, WRA BUSINESS & REAL ESTATE. Stellar MLS
 - $698,0004 bd2 ba1.8k sqft7555 SW 77TH PLACE, OCALA, FL 34476For SaleMLS ID #OM729431, Amy Agricola, WATERMARK ESTATES INC. Stellar MLS
- $539,4852 bd2 ba2.1k sqft10154 SW 85TH PLACE ROAD, OCALA, FL 34481New ConstructionMLS ID #OM722018, Jason Taflinger, ON TOP OF THE WORLD REAL EST. Stellar MLS
- $729,9003 bd2 ba2k sqft16 LAKESIDE DRIVE, OCALA, FL 34482For SaleMLS ID #GC543277, Whitney Johnson Perkins, KELLER WILLIAMS GAINESVILLE REALTY PARTNERS. Stellar MLS
- $485,0003 bd2 ba1.8k sqft12423 SW 45 STREET, OCALA, FL 34481New ConstructionMLS ID #O6390692, Wendy Fisher, BRIJE REAL ESTATE LLC. Stellar MLS
- $548,4003 bd3 ba2.3k sqft10192 SW 84TH STREET ROAD, OCALA, FL 34481New ConstructionMLS ID #OM731182, Jason Taflinger, ON TOP OF THE WORLD REAL EST. Stellar MLS
- $565,5653 bd3 ba2.3k sqft8515 SW 101ST TERRACE, OCALA, FL 34481New ConstructionMLS ID #OM723312, Jason Taflinger, ON TOP OF THE WORLD REAL EST. Stellar MLS
- $549,2303 bd3 ba2.3k sqft10233 SW 82ND PLACE ROAD, OCALA, FL 34481New ConstructionMLS ID #OM728948, Jason Taflinger, ON TOP OF THE WORLD REAL EST. Stellar MLS
- $514,7254 bd3 ba2.6k sqft12185 SW 98TH STREET, DUNNELLON, FL 34432New ConstructionMLS ID #O6431491, Lisa Gehret, KELLER WILLIAMS CLASSIC. Stellar MLS
- $505,0004 bd3 ba2.6k sqft12276 SW 98TH STREET, DUNNELLON, FL 34432New ConstructionMLS ID #O6427320, Lisa Gehret, KELLER WILLIAMS CLASSIC. Stellar MLS
- $514,1253 bd3 ba2.3k sqft8343 SW 135TH AVENUE, DUNNELLON, FL 34432New ConstructionMLS ID #O6435766, Lisa Gehret, KELLER WILLIAMS CLASSIC. Stellar MLS
- $345,0002 bd2 ba1.9k sqft9070 SW 106TH AVENUE, OCALA, FL 34481For SaleMLS ID #OM733682, Solveig Cumston, REAL BROKER, LLC. Stellar MLS
- $538,6352 bd2 ba2.1k sqft10219 SW 84TH LANE ROAD, OCALA, FL 34481New ConstructionMLS ID #OM731098, Jason Taflinger, ON TOP OF THE WORLD REAL EST. Stellar MLS
- $527,5352 bd2 ba2.1k sqft10260 SW 84TH STREET ROAD, OCALA, FL 34481New ConstructionMLS ID #OM731068, Jason Taflinger, ON TOP OF THE WORLD REAL EST. Stellar MLS
- $485,0004 bd3 ba2k sqft8196 SW 122ND AVENUE, DUNNELLON, FL 34432New ConstructionMLS ID #G5117575, Michelle Parrish, PARRISH REALTY GROUP INC. Stellar MLS
- $499,9004 bd2 ba2k sqft12343 SW 95TH PLACE, DUNNELLON, FL 34432New ConstructionMLS ID #OM732299, Miguel Rodriguez, GLOBALWIDE REALTY LLC. Stellar MLS
- $495,0003 bd4 ba2.8k sqft10706 SW 99TH PLACE, OCALA, FL 34481For SaleMLS ID #OM728084, Gwen Bongiorno, SOUTHERN LIVING REALTY INC. Stellar MLS
