Thoughtfully updated and well cared for, this Arapahoe Ridge home offers comfortable living spaces, quality improvements, and inviting indoor-outdoor living. The upper level is filled with natural light, featuring a welcoming living room that flows into the dining area and renovated kitchen. The spacious primary bedroom offers a comfortable retreat, complete with a remodeled bathroom. Fresh interior paint and additional bathroom updates add to the home's move-in-ready appeal. With three distinct living spaces, there's plenty of room to gather, entertain, work from home, or spread out. Outside, enjoy a spacious deck, a lovely patio, and a wonderful garden with plenty of room for those with a green thumb. Set on a quiet street in an established Boulder neighborhood, this location is hard to beat. Enjoy convenient access to neighborhood Eisenhower school, nearby bike paths, Rock Park, the golf course, and tennis club, along with shopping, dining, and everyday conveniences. Highway 36 provides an easy connection to Denver and destinations throughout Boulder. Room to live, space to entertain, and a location that makes enjoying Boulder easy. There's a lot to love about this Arapahoe Ridge home.
Coming soon 11/05
$995,000
4713 McKinley Dr, Boulder, CO 80303
4beds
1,969sqft
Single Family Residence
Built in 1969
7,948 Square Feet Lot
$-- Zestimate®
$505/sqft
$-- HOA
What's special
- 2 days
- 320
- 20
Zillow last checked:
Listing updated:
Listed by:
Angela Moss 303-775-5295,
8z Real Estate,
Abigail Hummel 785-551-8222,
8z Real Estate
Source: IRES as distributed by MLS GRID,MLS#: 1071464
Facts & features
Interior
Bedrooms & bathrooms
- Bedrooms: 4
- Bathrooms: 2
- Full bathrooms: 2
- Main level bathrooms: 1
Primary bedroom
- Description: Laminate
- Level: Main
- Area: 1 Square Feet
- Dimensions: 1 x 1
Kitchen
- Description: Laminate
- Level: Main
- Area: 1 Square Feet
- Dimensions: 1 x 1
Living room
- Description: Laminate
- Level: Main
Heating
- Forced Air
Appliances
- Included: Gas Range, Dishwasher, Refrigerator, Washer, Dryer, Disposal
Features
- Windows: Window Coverings
- Basement: Full,Partially Finished
Interior area
- Total structure area: 1,049
- Total interior livable area: 1,969 sqft
- Finished area above ground: 1,049
Property
Parking
- Total spaces: 2
- Parking features: Attached
- Attached garage spaces: 2
- Details: Attached
Features
- Levels: Tri-Level
- Patio & porch: Patio, Deck
- Fencing: Fenced
Lot
- Size: 7,948 Square Feet
- Features: Paved, Curbs, Gutters, Sidewalks, Street Light
Details
- Additional structures: Storage
- Parcel number: R0013184
- Zoning: RL-2
- Special conditions: Private Owner
- Other equipment: Satellite Dish
Construction
Type & style
- Home type: SingleFamily
- Property subtype: Single Family Residence
Materials
- Frame, Brick
- Roof: Composition
Condition
- New construction: No
- Year built: 1969
Utilities & green energy
- Electric: Xcel Energy
- Gas: Xcel Energy
- Sewer: Public Sewer
- Utilities for property: Natural Gas Available, Electricity Available
Community & HOA
Community
- Subdivision: Arapahoe Ridge
HOA
- Has HOA: No
Location
- Region: Boulder
Financial & listing details
- Price per square foot: $505/sqft
- Tax assessed value: $928,200
- Annual tax amount: $4,935
- Date on market: 10/30/2026
- Listing terms: Cash,Conventional
- Electric utility on property: Yes
- Road surface type: Asphalt
Estimated market value
Not available
Estimated sales range
Not available
Not available
Price history
| Date | Event | Price |
|---|---|---|
| 5/5/1983 | Sold | $110,000$56/sqft |
Source: Agent Provided Report a problem | ||
Public tax history
| Year | Property taxes | Tax assessment |
|---|---|---|
| 2025 | $5,105 +1.8% | $58,012 -15.3% |
| 2024 | $5,017 +20.8% | $68,474 -1% |
| 2023 | $4,153 +4.9% | $69,139 +33.8% |
| 2022 | $3,960 +6.1% | $51,667 -2.8% |
| 2021 | $3,732 | $53,153 +6.3% |
| 2020 | $3,732 +5.7% | $50,022 |
| 2019 | $3,532 | $50,022 +4.3% |
| 2018 | $3,532 | $47,938 -9.5% |
| 2017 | $3,532 +14.9% | $52,998 +21.9% |
| 2016 | $3,074 +5.6% | $43,470 +17.8% |
| 2015 | $2,911 -6.2% | $36,894 |
| 2014 | $3,102 +6.5% | $36,894 |
| 2013 | $2,914 +0.9% | $36,894 +6.1% |
| 2012 | $2,888 +15.7% | $34,785 |
| 2011 | $2,497 +7.1% | -- |
| 2010 | $2,331 -14.1% | $30,890 |
| 2009 | $2,713 +3.5% | $30,890 -27.1% |
| 2008 | $2,621 +21.3% | $42,400 |
| 2007 | $2,161 +3.9% | $42,400 +25.4% |
| 2006 | $2,081 -7.5% | $33,810 |
| 2005 | $2,250 +0.7% | $33,810 -8.1% |
| 2004 | $2,234 -2.6% | $36,810 |
| 2003 | $2,294 +10.3% | $36,810 +12% |
| 2002 | $2,080 | $32,880 -90.9% |
| 2001 | -- | $359,400 |
Find assessor info on the county website
Monthly payment
Est. payment
Payment breakdown
Explore the cost of this home by adjusting the details. Changes won't be saved.Climate risks
Neighborhood: East Foothills
Nearby schools
Schools provided by the listing agent
- Elementary: Eisenhower
- Middle: Manhattan
- High: Fairview
Source: IRES as distributed by MLS GRID. This data may not be complete. We recommend contacting the local school district to confirm school assignments for this home.

Similar homes
- $1,000,0004 bd2 ba1.8k sqft2445 Forest Ave, Boulder, CO 80304For Sale
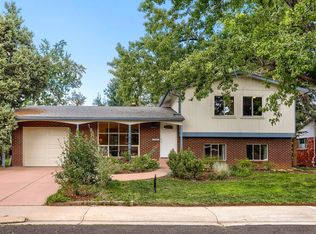
 MLS ID #1068814, Karla Bielanski, RE/MAX of Boulder, Inc. IRES as distributed by MLS GRID
- $1,195,0004 bd2 ba2.3k sqft7060 Baseline Rd, Boulder, CO 80303For Sale
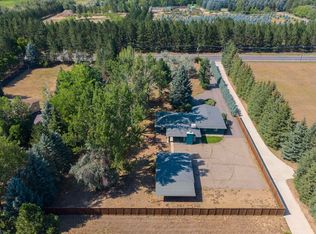 MLS ID #1064916, Patrick Dolan, RE/MAX of Boulder, Inc. IRES as distributed by MLS GRID
- $989,0003 bd3 ba2.1k sqft7838 Devonshire Way, Boulder, CO 80301For Sale
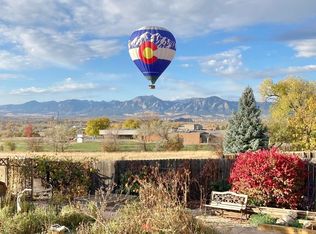 MLS ID #1070835, Carrie Hill, Rocky Mountain RE Inc. IRES as distributed by MLS GRID
- $--3 bd2 ba1.8k sqft10765 Varese Ln, Northglenn, CO 80234Auction
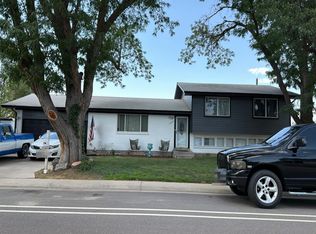 Auction.com 2
- $700,0003 bd1 ba1k sqft260 30th St, Boulder, CO 80305For SaleMLS ID #1071473, Kathy Humphrey, RE/MAX of Boulder, Inc. IRES as distributed by MLS GRID
- $825,0005 bd3 ba2.2k sqft710 S 44th St, Boulder, CO 80305For SaleMLS ID #1070023, Steve Altermatt, 8z Real Estate. IRES as distributed by MLS GRID
- $1,195,0003 bd2 ba2k sqft1591 Marshall Rd, Boulder, CO 80305For SaleMLS ID #1070485, Nicki Thompson, RE/MAX Alliance-Olde Town. IRES as distributed by MLS GRID
- $850,0005 bd2 ba1.8k sqft406 E Geneseo St, Lafayette, CO 80026For SaleMLS ID #1071399, Karolyn Merrill, RE/MAX of Boulder, Inc. IRES as distributed by MLS GRID
- $1,000,0003 bd2 ba1.6k sqft10272 Macedonia St, Longmont, CO 80503For SaleMLS ID #1070822, Erin Neptune, Ed Prather Real Estate. IRES as distributed by MLS GRID
- $825,0004 bd2 ba2.4k sqft5939 Niwot Road, Longmont, CO 80503For Sale
 MLS ID #5869742, Jai Brooks, Real Broker, LLC DBA Real. REcolorado as distributed by MLS GRID
