Located in the desirable Table Mesa neighborhood, this 5-bedroom, 3-bath home offers an ideal blend of function and space. The main level features hardwood floors, an updated kitchen and 3/4 bathroom, a living room and dining area that spills out on to the deck overlooking the backyard. The kitchen includes quartz countertops and stainless steel appliances. The main level bedroom is a great space for an office or den as well. The fenced in backyard has a large deck with 2 retractable shades for the sun or rain. The upper level features the primary bedroom and bathroom, (views of the Flatirons & Devil'sThumb) plus 2 additional rooms, one being used as an office and a bedroom. The basement offers a large recreation room, two bedrooms, full bathroom, three legal egress windows, with lots of light, sealed and polished concrete floors and laundry room plus storage. Beautiful Xeriscaped front yard. All just blocks away from some of the best schools in the state and world-famous hiking trails, plus Viele Lake Park, the South Boulder Rec Center, the Table Mesa Shopping Center, with Whole Foods, King Soopers, restaurants, coffee shops, Sweet Cow, and more. Leave your car at home, walk or bike to everything you need!
For sale
$1,450,000
3605 Endicott Dr, Boulder, CO 80305
5beds
2,702sqft
Single Family Residence
Built in 1967
7,090 Square Feet Lot
$-- Zestimate®
$537/sqft
$-- HOA
What's special
- 3 days |
- 992 |
- 54 |
Likely to sell faster than
Zillow last checked:
Listing updated:
Listed by:
Skip Ledwith 303-931-1035,
Compass - Boulder
Source: IRES as distributed by MLS GRID,MLS#: 1066179
Facts & features
Interior
Bedrooms & bathrooms
- Bedrooms: 5
- Bathrooms: 3
- Full bathrooms: 1
- 3/4 bathrooms: 2
- Main level bathrooms: 1
Primary bedroom
- Description: Carpet
- Level: Upper
- Area: 169 Square Feet
- Dimensions: 13 x 13
Bedroom 2
- Description: Carpet
- Level: Upper
- Area: 99 Square Feet
- Dimensions: 9 x 11
Bedroom 3
- Description: Wood
- Level: Main
- Area: 198 Square Feet
- Dimensions: 9 x 22
Bedroom 4
- Description: Carpet
- Level: Basement
- Area: 144 Square Feet
- Dimensions: 12 x 12
Bedroom 5
- Description: Carpet
- Level: Basement
- Area: 144 Square Feet
- Dimensions: 12 x 12
Dining room
- Description: Wood
- Level: Main
- Area: 156 Square Feet
- Dimensions: 12 x 13
Kitchen
- Description: Wood
- Level: Main
- Area: 112 Square Feet
- Dimensions: 8 x 14
Laundry
- Description: Concrete
- Level: Basement
- Area: 48 Square Feet
- Dimensions: 6 x 8
Living room
- Description: Wood
- Level: Main
- Area: 420 Square Feet
- Dimensions: 14 x 30
Recreation room
- Description: Concrete
- Level: Basement
- Area: 390 Square Feet
- Dimensions: 13 x 30
Study
- Description: Carpet
- Level: Upper
- Area: 110 Square Feet
- Dimensions: 10 x 11
Heating
- Forced Air
Cooling
- Wall/Window Unit(s), Ceiling Fan(s)
Appliances
- Included: Gas Range, Self Cleaning Oven, Dishwasher, Refrigerator, Washer, Dryer, Disposal
- Laundry: Washer/Dryer Hookup
Features
- Open Floorplan, Walk-In Closet(s)
- Windows: Window Coverings
- Basement: Full
Interior area
- Total structure area: 1,742
- Total interior livable area: 2,702 sqft
- Finished area above ground: 1,742
Video & virtual tour
Property
Parking
- Total spaces: 1
- Parking features: Attached
- Attached garage spaces: 1
- Details: Attached
Features
- Levels: Two
- Stories: 2
- Patio & porch: Patio, Deck
- Fencing: Fenced,Wood
- Has view: Yes
- View description: Hills
Lot
- Size: 7,090 Square Feet
- Features: Xeriscape, Paved, Curbs, Gutters, Sidewalks, Fire Hydrant within 500 Feet
Details
- Parcel number: R0014254
- Zoning: unknown
- Special conditions: Private Owner
Construction
Type & style
- Home type: SingleFamily
- Architectural style: Contemporary
- Property subtype: Single Family Residence
Materials
- Frame
- Roof: Composition
Condition
- New construction: No
- Year built: 1967
Utilities & green energy
- Electric: Xcel
- Gas: Xcel
- Sewer: Public Sewer
- Water: City
- Utilities for property: Natural Gas Available, Electricity Available
Community & HOA
Community
- Security: Fire Alarm
- Subdivision: Table Mesa 2
HOA
- Has HOA: No
Location
- Region: Boulder
Financial & listing details
- Price per square foot: $537/sqft
- Tax assessed value: $1,395,100
- Annual tax amount: $8,314
- Date on market: 8/11/2026
- Listing terms: Cash,Conventional
- Electric utility on property: Yes
Estimated market value
Not available
Estimated sales range
Not available
Not available
Price history
| Date | Event | Price |
|---|---|---|
| 8/12/2026 | Listed for sale | $1,450,000+135.8%$537/sqft |
Source:  IRES as distributed by MLS GRID #1066179 Report a problem IRES as distributed by MLS GRID #1066179 Report a problem | ||
| 3/13/2014 | Sold | $614,900-1.6%$228/sqft |
Source: IRES as distributed by MLS GRID #725805 Report a problem | ||
| 2/11/2014 | Listed for sale | $624,900-5.3%$231/sqft |
Source: RE/MAX of Boulder #725805 Report a problem | ||
| 12/17/2013 | Listing removed | $659,900$244/sqft |
Source: RE/MAX Of Boulder #723722 Report a problem | ||
| 11/27/2013 | Listed for sale | $659,900$244/sqft |
Source: RE/MAX Of Boulder #723722 Report a problem | ||
Public tax history
| Year | Property taxes | Tax assessment |
|---|---|---|
| 2025 | $8,279 +1.8% | $87,194 -10.9% |
| 2024 | $8,136 +18% | $97,894 -1% |
| 2023 | $6,897 +4.9% | $98,843 +33.1% |
| 2022 | $6,577 +13.7% | $74,275 -2.8% |
| 2021 | $5,784 | $76,412 +15% |
| 2020 | $5,784 +5.9% | $66,445 |
| 2019 | $5,461 | $66,445 +5.5% |
| 2018 | $5,461 | $62,986 -9.5% |
| 2017 | $5,461 +17.4% | $69,634 +29.6% |
| 2016 | $4,653 +5.6% | $53,746 +26.6% |
| 2015 | $4,406 +23.4% | $42,467 |
| 2014 | $3,571 +2% | $42,467 |
| 2013 | $3,501 +0.9% | $42,467 +1.6% |
| 2012 | $3,470 -5.1% | $41,790 |
| 2011 | $3,655 +7.1% | -- |
| 2010 | $3,413 +9.3% | $45,220 |
| 2009 | $3,121 +3.5% | $45,220 -7.3% |
| 2008 | $3,015 +12% | $48,790 |
| 2007 | $2,692 +3.9% | $48,790 +15.8% |
| 2006 | $2,592 +3.8% | $42,130 |
| 2005 | $2,496 +0.7% | $42,130 +3.1% |
| 2004 | $2,478 +7.8% | $40,850 |
| 2003 | $2,299 +10.3% | $40,850 +23.9% |
| 2002 | $2,084 | $32,960 -90.8% |
| 2001 | -- | $360,200 |
Find assessor info on the county website
Monthly payment
Est. payment
Payment breakdown
Explore the cost of this home by adjusting the details. Changes won't be saved.Climate risks
Neighborhood: Table Mesa South
Nearby schools
GreatSchools rating
- 8/10Mesa Elementary SchoolGrades: PK-5Distance: 0.6 mi
- 9/10Southern Hills Middle SchoolGrades: 6-8Distance: 0.3 mi
- 10/10Fairview High SchoolGrades: 9-12Distance: 0.3 mi
Schools provided by the listing agent
- Elementary: Mesa
- Middle: Southern Hills
- High: Fairview
Source: IRES as distributed by MLS GRID. This data may not be complete. We recommend contacting the local school district to confirm school assignments for this home.
- $1,576,4004 bd2 ba1.4k sqft3625 Endicott Dr, Boulder, CO 80305Off Market
- $1,478,9004 bd3 ba1.3k sqft3595 Endicott Dr, Boulder, CO 80305Off Market
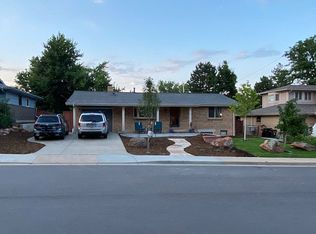
- $1,088,0004 bd3 ba2.3k sqft3610 Emerson Ave, Boulder, CO 80305Sold

- $1,050,6003 bd1 ba1.2k sqft3590 Everett Dr, Boulder, CO 80305Off Market
- $920,0002 bd1 ba1.3k sqft3645 Endicott Dr, Boulder, CO 80305Sold
- $1,397,0004 bd2 ba2.1k sqft3590 Emerson Ave, Boulder, CO 80305Off Market
- $1,178,6004 bd2 ba2.1k sqft3650 Emerson Ave, Boulder, CO 80305Off Market
- $874,2003 bd1 ba988 sqft3555 Endicott Dr, Boulder, CO 80305Off Market
A local agent can set up tours, give advice and negotiate with sellers.
Similar homes
- $1,539,0004 bd3 ba2.2k sqft1095 Edinboro Dr, Boulder, CO 80305For Sale

 MLS ID #1066188, Jon Simisky, Compass - Boulder. IRES as distributed by MLS GRID
 - $1,395,0005 bd3 ba2.1k sqft1010 Hartford Dr, Boulder, CO 80305For Sale
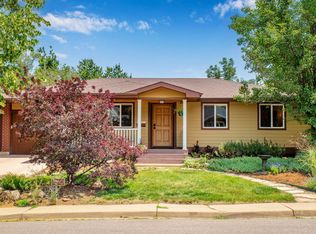 MLS ID #1063389, Kimberly Baldwin, Resident Realty. IRES as distributed by MLS GRID
 - $1,300,0005 bd3 ba3.3k sqft181 Pawnee Dr, Boulder, CO 80303For Sale
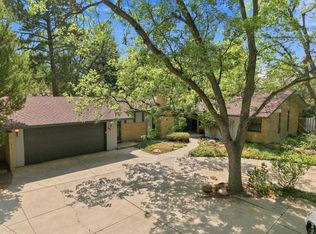 MLS ID #1066153, David Fish, RE/MAX of Boulder, Inc. IRES as distributed by MLS GRID
 - $1,050,0005 bd2 ba2.4k sqft3930 Darley Ave, Boulder, CO 80305For Sale
 MLS ID #1065333, John Hinkelman, 8z Real Estate. IRES as distributed by MLS GRID
 - $1,095,0004 bd3 ba2.5k sqft890 Toedtli Dr, Boulder, CO 80305For SaleMLS ID #1065438, Erica Goldstein, Homestead Real Estate, LLC. IRES as distributed by MLS GRID
- $1,275,0003 bd2 ba1.6k sqft3760 Silver Plume Lane, Boulder, CO 80305For Sale
 MLS ID #8100321, Ken Gellman, Compass - Denver. REcolorado as distributed by MLS GRID
 - $1,185,0005 bd2 ba1.8k sqft720 Gillaspie Dr, Boulder, CO 80305For SaleMLS ID #1065414, Jennifer Gilligan, Compass - Boulder. IRES as distributed by MLS GRID
- $1,475,0003 bd3 ba2.5k sqft360 Inca Pkwy, Boulder, CO 80303For SaleMLS ID #1063634, Tom Cohen, Compass - Boulder. IRES as distributed by MLS GRID
- $1,099,0006 bd2 ba2.1k sqft1069 Berea Dr, Boulder, CO 80305For SaleMLS ID #1060549, Tom Cohen, Compass - Boulder. IRES as distributed by MLS GRID
- $1,395,0005 bd3 ba2.9k sqft3416 Iris Ct, Boulder, CO 80304For SaleMLS ID #1065661, Jared Schaffer, Maven Group Realty. IRES as distributed by MLS GRID
- $1,375,0005 bd3 ba2.4k sqft3240 Folsom Street, Boulder, CO 80304For SaleMLS ID #3043813, META Homes Team, Real Broker, LLC DBA Real. REcolorado as distributed by MLS GRID
- $1,595,0004 bd4 ba3.3k sqft795 Fox Hill Ct, Boulder, CO 80303For SaleMLS ID #1063769, Clare Gleason, eXp Realty LLC. IRES as distributed by MLS GRID
- $1,620,0004 bd3 ba2.8k sqft3657 Larkwood Court, Boulder, CO 80304For SaleMLS ID #5720485, Pushpa Gurung, HomeSmart Realty. REcolorado as distributed by MLS GRID
- $1,484,0004 bd3 ba2k sqft202 Short Pl, Louisville, CO 80027For SaleMLS ID #1065888, Victoria Peglar, WK Real Estate. IRES as distributed by MLS GRID
- $1,420,0004 bd3 ba2.2k sqft1720 Lombardy Dr, Boulder, CO 80304For SaleMLS ID #1063652, Kristen Brown Martin, RE/MAX of Boulder, Inc. IRES as distributed by MLS GRID
- $1,499,0005 bd4 ba2.8k sqft1620 Oak Ave, Boulder, CO 80304For SaleMLS ID #1064907, Patrick Dolan, RE/MAX of Boulder, Inc. IRES as distributed by MLS GRID
- $1,950,0003 bd3 ba2.2k sqft2870 18th St, Boulder, CO 80304For SaleMLS ID #1066417, Connie Kraska, LIV Sotheby's Intl Realty. IRES as distributed by MLS GRID
- $1,695,0004 bd4 ba2.9k sqft1032 Ridglea Way, Boulder, CO 80303For SaleMLS ID #1065995, Gail Mock, Compass - Boulder. IRES as distributed by MLS GRID
- $1,450,0005 bd4 ba4k sqft4726 Tanglewood Trl, Boulder, CO 80301For SaleMLS ID #1062885, Judy Scott, WK Real Estate. IRES as distributed by MLS GRID
- $1,600,0004 bd3 ba3.7k sqft335 Pine Tree Ln, Boulder, CO 80304For SaleMLS ID #1065335, Emelie Griffith, Compass - Boulder. IRES as distributed by MLS GRID
