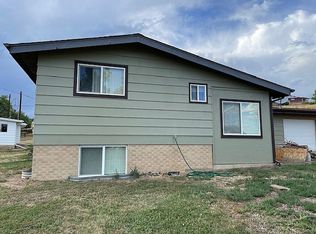
Welcome to 4260 Whitney Place, —a beautifully updated 4-bedroom, 2-bath home tucked away in one of Boulder's most desirable neighborhoods. Thoughtfully renovated, this move-in-ready residence combines modern style, quality upgrades, and the exceptional Colorado lifestyle.
Step inside to bright, inviting living spaces filled with natural light and an open, comfortable floor plan designed for both everyday living and entertaining. The trendy gourmet kitchen is the heart of the home, featuring stylish finishes, abundant cabinetry, generous prep space, and a layout that seamlessly connects to the main living areas.
Recent improvements provide lasting value and peace of mind, including a new roof and new HVAC system, offering comfort, efficiency, and reliability for years to come.
The home offers four spacious bedrooms and two updated bathrooms, providing flexibility for family, guests, or a home office. Every space has been thoughtfully designed to maximize comfort and functionality.
Step outside to your own private backyard oasis, featuring professional landscaping, an automatic sprinkler system, a brand-new deck, and a new privacy fence that creates the perfect setting for outdoor living. Whether you're enjoying your morning coffee, entertaining friends, or simply relaxing after a day on Boulder's renowned trails, this backyard is designed for both comfort and enjoyment.
Ideally located just minutes from Boulder's renowned hiking and biking trails, parks, shopping, dining, and top-rated schools, this home offers the perfect balance of peaceful neighborhood living and convenient access to everything Boulder has to offer.
Don't miss this opportunity to own a beautifully updated home in one of Boulder's most sought-after neighborhoods. Schedule your private showing today and discover everything 4260 Whitney Place has to offer!
For sale
$1,099,900
4260 Whitney Place, Boulder, CO 80305
4beds
1,796sqft
:
Get pre-qualified$5,926/mo
Single Family Residence
Built in 1962
7,485 Square Feet Lot
$-- Zestimate®
$612/sqft
$-- HOA
What's special
- 20 hours |
- 282 |
- 14 |
Zillow last checked:
Listing updated:
Listed by:
Robert Gruber 720-238-2115 Robert@NextRPM.com,
Next Realty & Management, LLC
Source: REcolorado as distributed by MLS GRID,MLS#: 6087671
Facts & features
Interior
Bedrooms & bathrooms
- Bedrooms: 4
- Bathrooms: 2
- 3/4 bathrooms: 2
Bedroom
- Level: Upper
Bedroom
- Level: Upper
Bedroom
- Level: Lower
Bedroom
- Level: Lower
Bathroom
- Level: Upper
Bathroom
- Level: Lower
Family room
- Level: Lower
Kitchen
- Level: Upper
Laundry
- Level: Lower
Living room
- Level: Upper
Heating
- Forced Air
Cooling
- Central Air
Appliances
- Included: Dishwasher, Microwave, Oven, Refrigerator
Features
- Basement: Finished
Interior area
- Total structure area: 1,796
- Total interior livable area: 1,796 sqft
- Finished area above ground: 960
Property
Parking
- Total spaces: 2
- Parking features: Garage - Attached
- Attached garage spaces: 2
Lot
- Size: 7,485 Square Feet
Details
- Parcel number: R0014344
- Special conditions: Standard
Construction
Type & style
- Home type: SingleFamily
- Property subtype: Single Family Residence
Materials
- Frame
- Roof: Composition
Condition
- Year built: 1962
Utilities & green energy
- Sewer: Public Sewer
- Water: Public
Community & HOA
Community
- Subdivision: Majestic Heights
HOA
- Has HOA: No
Location
- Region: Boulder
Financial & listing details
- Price per square foot: $612/sqft
- Tax assessed value: $796,200
- Annual tax amount: $4,826
- Date on market: 7/25/2026
- Listing terms: Cash,Conventional,FHA,VA Loan
- Exclusions: Staging Items
- Ownership: Corporation/Trust
Estimated market value
Not available
Estimated sales range
Not available
Not available
Price history
| Date | Event | Price |
|---|---|---|
| 7/25/2026 | Listed for sale | $1,099,900+61.8%$612/sqft |
Source:  REcolorado as distributed by MLS GRID #6087671 Report a problem REcolorado as distributed by MLS GRID #6087671 Report a problem | ||
| 6/9/2026 | Sold | $680,000-20.9%$379/sqft |
Source: REcolorado as distributed by MLS GRID #2452218 Report a problem | ||
| 5/23/2026 | Pending sale | $860,000$479/sqft |
Source: REcolorado as distributed by MLS GRID #2452218 Report a problem | ||
| 5/18/2026 | Listed for sale | $860,000$479/sqft |
Source: REcolorado as distributed by MLS GRID #2452218 Report a problem | ||
Public tax history
| Year | Property taxes | Tax assessment |
|---|---|---|
| 2025 | $4,744 +1.8% | $49,763 -12.3% |
| 2024 | $4,659 +14.4% | $56,763 -1% |
| 2023 | $4,073 +4.8% | $57,313 +33.1% |
| 2022 | $3,887 +3.7% | $43,049 -2.8% |
| 2021 | $3,747 | $44,288 +2.9% |
| 2020 | $3,747 +7.3% | $43,050 |
| 2019 | $3,494 | $43,050 +6.8% |
| 2018 | $3,494 | $40,298 -9.5% |
| 2017 | $3,494 +13% | $44,552 +24.8% |
| 2016 | $3,091 +5.6% | $35,708 +20% |
| 2015 | $2,927 +17% | $29,762 |
| 2014 | $2,502 -1% | $29,762 |
| 2013 | $2,527 +0.9% | $29,762 -1.3% |
| 2012 | $2,505 +5.9% | $30,168 |
| 2011 | $2,365 +7.1% | -- |
| 2010 | $2,208 +7.4% | $29,260 |
| 2009 | $2,056 +3.5% | $29,260 -9% |
| 2008 | $1,986 +10.4% | $32,140 |
| 2007 | $1,798 +3.9% | $32,140 +14.2% |
| 2006 | $1,731 +2.1% | $28,140 |
| 2005 | $1,696 +0.7% | $28,140 +1.4% |
| 2004 | $1,684 -5.6% | $27,760 |
| 2003 | $1,784 +10.3% | $27,760 +8.6% |
| 2002 | $1,617 | $25,560 -90.8% |
| 2001 | -- | $279,300 |
Find assessor info on the county website
Monthly payment
Est. payment
Payment breakdown
Explore the cost of this home by adjusting the details. Changes won't be saved.Climate risks
Neighborhood: Majestic Heights
Nearby schools
GreatSchools rating
- 9/10Creekside Elementary School At Martin ParkGrades: PK-5Distance: 0.8 mi
- 9/10Southern Hills Middle SchoolGrades: 6-8Distance: 0.4 mi
- 10/10Fairview High SchoolGrades: 9-12Distance: 0.5 mi
Schools provided by the listing agent
- Elementary: Creekside
- Middle: Southern Hills
- High: Fairview
- District: Boulder Valley RE 2
Source: REcolorado as distributed by MLS GRID. This data may not be complete. We recommend contacting the local school district to confirm school assignments for this home.
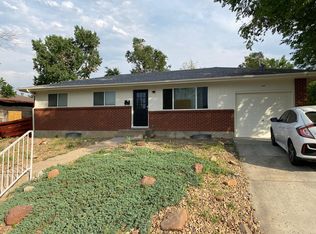
- $901,5005 bd2 ba2k sqft4300 Whitney Pl, Boulder, CO 80305Off Market
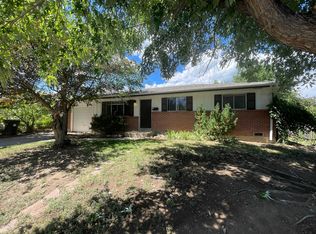
- $677,1003 bd1 ba1k sqft4325 Brookfield Dr, Boulder, CO 80305Off Market
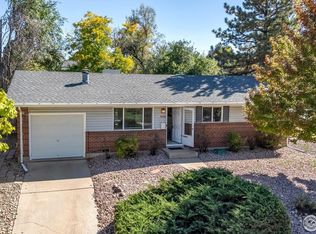
- $704,0003 bd1 ba1k sqft4250 Whitney Pl, Boulder, CO 80305Sold
- $1,165,8004 bd2 ba2.5k sqft4355 Brookfield Dr, Boulder, CO 80305Off Market
- $848,8005 bd2 ba1.8k sqft4305 Brookfield Dr, Boulder, CO 80305Off Market
- $709,0003 bd1 ba960 sqft4340 Whitney Pl, Boulder, CO 80305Off Market
- $842,9004 bd2 ba2k sqft4385 Brookfield Dr, Boulder, CO 80305Off Market
- $986,8004 bd2 ba2k sqft4265 Whitney Pl, Boulder, CO 80305Off Market
A local agent can set up tours, give advice and negotiate with sellers.
Similar homes
- $995,0004 bd2 ba2k sqft832 Fox Hill Court, Boulder, CO 80303For Sale
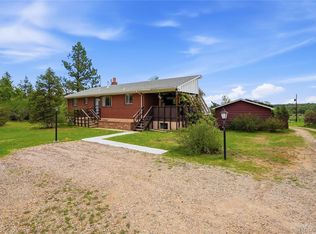
 MLS ID #8772873, Trelora Realty Team, Trelora Realty, Inc.. REcolorado as distributed by MLS GRID
 - $850,0004 bd2 ba1.9k sqft13805 W 82nd Ave, Arvada, CO 80005For Sale By Owner
- $1,300,0004 bd3 ba2.1k sqft16041 W 74th Avenue, Arvada, CO 80007For Sale
 MLS ID #7371686, Kristin Sullivan, Insight Realty Team LLC. REcolorado as distributed by MLS GRID
 - $1,475,0004 bd3 ba2.3k sqft6310 Simmons Drive, Boulder, CO 80303For Sale
 MLS ID #8230076, Kelly Taylor Blakesley, Atlas Real Estate Group. REcolorado as distributed by MLS GRID
 - $920,0003 bd1 ba1.2k sqft1950 Edgewood Drive, Boulder, CO 80304For SaleMLS ID #5712651, Tara Jones, Opendoor Brokerage LLC. REcolorado as distributed by MLS GRID
- $750,0004 bd2 ba1.8k sqft358 Kelly Road, Boulder, CO 80302For SaleMLS ID #4138024, Trenton Stringari, Genesis Realty. REcolorado as distributed by MLS GRID
- $1,200,0004 bd3 ba2.5k sqft9010 W 11th Avenue, Denver, CO 80215For SaleMLS ID #2782934, Valerie Skorka Westmark, RE/MAX Alliance. REcolorado as distributed by MLS GRID
- $830,0004 bd3 ba2.4k sqft1890 Balsam Street, Denver, CO 80214For SaleMLS ID #7436617, Brenda Balderrama, Brokers Guild Homes. REcolorado as distributed by MLS GRID
- $849,0004 bd3 ba2.5k sqft1096 Princeton Dr, Longmont, CO 80503For Sale
 MLS ID #1064644, Joe Osborne, The Agency - Boulder. IRES as distributed by MLS GRID
 - $725,0003 bd1 ba1k sqft900 Morgan Dr, Boulder, CO 80303For SaleMLS ID #1059385, Maria Scroggs, Madison & Company Properties - Boulder. IRES as distributed by MLS GRID
- $850,0003 bd2 ba1.4k sqft1040 Poplar Avenue, Boulder, CO 80304For SaleMLS ID #6606494, Jon Greany, HomeSmart. REcolorado as distributed by MLS GRID
- $1,400,0003 bd3 ba2.6k sqft2208 Champlain Drive, Boulder, CO 80301For SaleMLS ID #1581422, Jerry Malia, Century 21 Bear Facts Realty. REcolorado as distributed by MLS GRID
- $875,0004 bd2 ba2.4k sqft5939 Niwot Road, Longmont, CO 80503For SaleMLS ID #5869742, Jai Brooks, RE/MAX Professionals. REcolorado as distributed by MLS GRID
- $1,100,0003 bd4 ba1.7k sqft34 Skyline Drive, Wheat Ridge, CO 80215For SaleMLS ID #2130121, Jed MacArthur, RE/MAX of Boulder. REcolorado as distributed by MLS GRID
- $675,0003 bd3 ba2.2k sqft4700 Ashfield Court, Boulder, CO 80301For SaleMLS ID #7426735, Donna M. Demis, Demis Realty Inc. REcolorado as distributed by MLS GRID
- $714,0005 bd2 ba2.2k sqft15790 W 10th Avenue, Golden, CO 80401For SaleMLS ID #7002631, Taylor Bunney, eXp Realty, LLC. REcolorado as distributed by MLS GRID
- $729,6503 bd2 ba2k sqft30620 Highway 72, Golden, CO 80403For SaleMLS ID #8896004, Donna Kaufman, Keller Williams Advantage Realty LLC. REcolorado as distributed by MLS GRID
- $599,0002 bd1 ba900 sqft5505 Racquet Court, Boulder, CO 80303For SaleMLS ID #9344903, Nicholas Altomare, Key Realty. REcolorado as distributed by MLS GRID
- $749,0004 bd3 ba2k sqft357 Caribou Pass Circle, Lafayette, CO 80026For SaleMLS ID #5640413, Kathryn Ebaugh, Thrive Real Estate Group. REcolorado as distributed by MLS GRID
- $990,0003 bd1 ba1k sqft7900 E 168th Avenue, Brighton, CO 80602For SaleMLS ID #9380293, Lori Fontyn, Coldwell Banker Realty 56. REcolorado as distributed by MLS GRID
