Modern style, fantastic Flatiron views and an incredible yard! This beautifully updated five-bedroom, 2.5-bath ranch offers a wonderful blend of comfortable living and Boulder convenience. Hardwood floors and modern finishes create a welcoming feel throughout. The stylish kitchen features quartz countertops, soft-close cabinetry and stainless steel appliances, with a welcoming breakfast bar overlooking the expansive backyard. A spacious dining area is accented by a distinctive beetle-kill blue pine wall, adding warmth and Colorado character. The versatile layout provides room for guests, a home office or workout space. Central A/C keeps things comfortable, and an attached garage adds everyday convenience and storage. Outside, the huge fenced yard offers plenty of space to garden, entertain, play or simply relax and take in those iconic Flatiron views. Ideally located in southeast Boulder with easy access to shops, restaurants and everyday essentials, plus convenient connections to downtown Boulder and Highway 36 for trips to Denver. Beautiful updates and room to spread out-this one checks all the boxes!
Coming soon 11/06
$1,095,000
4405 Osage Dr, Boulder, CO 80303
5beds
2,464sqft
Single Family Residence
Built in 1962
0.25 Acres Lot
$-- Zestimate®
$444/sqft
$-- HOA
What's special
- 2 days
- 388
- 22
Zillow last checked:
Listing updated:
Listed by:
Karolyn Merrill 303-441-5642,
RE/MAX of Boulder, Inc,
Patrick Dolan 303-441-5642,
RE/MAX of Boulder, Inc
Source: IRES as distributed by MLS GRID,MLS#: 1071430
Facts & features
Interior
Bedrooms & bathrooms
- Bedrooms: 5
- Bathrooms: 3
- Full bathrooms: 1
- 3/4 bathrooms: 1
- 1/2 bathrooms: 1
- Main level bathrooms: 2
Primary bedroom
- Description: Wood
- Level: Main
- Area: 132 Square Feet
- Dimensions: 11 x 12
Bedroom 2
- Description: Wood
- Level: Main
- Area: 90 Square Feet
- Dimensions: 9 x 10
Bedroom 3
- Description: Wood
- Level: Main
- Area: 120 Square Feet
- Dimensions: 10 x 12
Bedroom 4
- Description: Carpet
- Level: Basement
- Area: 150 Square Feet
- Dimensions: 10 x 15
Bedroom 5
- Description: Carpet
- Level: Basement
- Area: 156 Square Feet
- Dimensions: 12 x 13
Dining room
- Description: Wood
- Level: Main
- Area: 160 Square Feet
- Dimensions: 10 x 16
Kitchen
- Description: Wood
- Level: Main
- Area: 169 Square Feet
- Dimensions: 13 x 13
Living room
- Description: Wood
- Level: Main
- Area: 266 Square Feet
- Dimensions: 14 x 19
Heating
- Forced Air
Cooling
- Central Air
Appliances
- Included: Gas Range, Dishwasher, Refrigerator, Washer, Dryer, Microwave, Disposal
Features
- Eat-in Kitchen, Separate Dining Room, Open Floorplan
- Flooring: Wood
- Windows: Window Coverings
- Basement: Full,Partially Finished
- Has fireplace: Yes
- Fireplace features: Gas, Gas Log
Interior area
- Total structure area: 1,232
- Total interior livable area: 2,464 sqft
- Finished area above ground: 1,232
Video & virtual tour
Property
Parking
- Total spaces: 1
- Parking features: Garage Door Opener, Attached
- Attached garage spaces: 1
- Details: Attached
Features
- Levels: One
- Stories: 1
- Patio & porch: Patio
- Exterior features: Sprinkler System
- Fencing: Fenced,Wood
- Has view: Yes
- View description: Hills
Lot
- Size: 0.25 Acres
Details
- Parcel number: R0015420
- Zoning: Res
- Special conditions: Private Owner
Construction
Type & style
- Home type: SingleFamily
- Property subtype: Single Family Residence
Materials
- Frame, Brick
- Roof: Composition
Condition
- New construction: No
- Year built: 1962
Utilities & green energy
- Sewer: Public Sewer
- Utilities for property: Natural Gas Available
Community & HOA
Community
- Security: Fire Alarm
- Subdivision: Keewaydin
HOA
- Has HOA: No
Location
- Region: Boulder
Financial & listing details
- Price per square foot: $444/sqft
- Tax assessed value: $903,500
- Annual tax amount: $5,465
- Date on market: 10/30/2026
- Listing terms: Cash,Conventional
- Exclusions: Staging items
Estimated market value
Not available
Estimated sales range
Not available
Not available
Price history
| Date | Event | Price |
|---|---|---|
| 6/29/2025 | Listing removed | $5,250$2/sqft |
Source: Zillow Rentals Report a problem | ||
| 6/23/2025 | Listed for rent | $5,250+5.5%$2/sqft |
Source: Zillow Rentals Report a problem | ||
| 10/14/2024 | Listing removed | $4,975$2/sqft |
Source: Zillow Rentals Report a problem | ||
| 4/3/2024 | Listing removed | -- |
Source: Zillow Rentals Report a problem | ||
| 3/22/2024 | Price change | $4,975-3.9%$2/sqft |
Source: Zillow Rentals Report a problem | ||
| 2/16/2024 | Price change | $5,175-8.8%$2/sqft |
Source: Zillow Rentals Report a problem | ||
| 12/26/2023 | Price change | $5,675-0.4%$2/sqft |
Source: Zillow Rentals Report a problem | ||
| 12/23/2023 | Listed for rent | $5,700+28.1%$2/sqft |
Source: Zillow Rentals Report a problem | ||
| 2/24/2021 | Listing removed | -- |
Source: Owner Report a problem | ||
| 3/8/2020 | Listing removed | $4,450$2/sqft |
Source: Owner Report a problem | ||
| 1/4/2020 | Listed for rent | $4,450-5.3%$2/sqft |
Source: Owner Report a problem | ||
| 7/13/2019 | Listing removed | $4,700$2/sqft |
Source: Owner Report a problem | ||
| 5/15/2019 | Listed for rent | $4,700-4.1%$2/sqft |
Source: Owner Report a problem | ||
| 9/30/2018 | Listing removed | $4,900$2/sqft |
Source: Owner Report a problem | ||
| 8/29/2018 | Price change | $4,900-16.9%$2/sqft |
Source: Owner Report a problem | ||
| 6/26/2018 | Price change | $5,900+2.6%$2/sqft |
Source: Owner Report a problem | ||
| 6/6/2018 | Listed for rent | $5,750$2/sqft |
Source: Owner Report a problem | ||
| 7/31/2015 | Sold | $675,000-0.7%$274/sqft |
Source:  IRES as distributed by MLS GRID #767390 Report a problem | ||
| 6/26/2015 | Listed for sale | $680,000+31%$276/sqft |
Source: Kidder + real estate #767390 Report a problem | ||
| 4/30/2015 | Sold | $519,000+30.1%$211/sqft |
Source: IRES as distributed by MLS GRID #761719 Report a problem | ||
| 12/2/2005 | Sold | $399,000+9.3%$162/sqft |
Source: Public Record Report a problem | ||
| 3/31/2005 | Sold | $365,000+70.6%$148/sqft |
Source: Public Record Report a problem | ||
| 8/8/1997 | Sold | $214,000$87/sqft |
Source: Public Record Report a problem | ||
Public tax history
| Year | Property taxes | Tax assessment |
|---|---|---|
| 2025 | $5,594 +1.8% | $56,469 -15% |
| 2024 | $5,494 +16.6% | $66,438 -1% |
| 2023 | $4,712 +4.8% | $67,082 +34.3% |
| 2022 | $4,497 +11.4% | $49,936 -2.8% |
| 2021 | $4,037 | $51,373 +10.8% |
| 2020 | $4,037 +16% | $46,375 |
| 2019 | $3,481 | $46,375 +15.5% |
| 2018 | $3,481 | $40,154 -9.5% |
| 2017 | $3,481 +6.5% | $44,393 +17.6% |
| 2016 | $3,268 +5.6% | $37,754 +20.9% |
| 2015 | $3,095 +17.8% | $31,235 |
| 2014 | $2,626 -1% | $31,235 |
| 2013 | $2,654 +0.9% | $31,235 -1.4% |
| 2012 | $2,631 +1.1% | $31,681 |
| 2011 | $2,602 +7.1% | -- |
| 2010 | $2,429 +2.4% | $32,190 |
| 2009 | $2,372 +3.5% | $32,190 -13.2% |
| 2008 | $2,291 +11.3% | $37,080 |
| 2007 | $2,058 +3.9% | $37,080 +15.1% |
| 2006 | $1,982 +13.6% | $32,210 |
| 2005 | $1,745 +0.7% | $32,210 +12.8% |
| 2004 | $1,732 -4.7% | $28,550 |
| 2003 | $1,817 +10.3% | $28,550 +9.6% |
| 2002 | $1,647 | $26,040 -90.9% |
| 2001 | -- | $284,600 |
Find assessor info on the county website
Monthly payment
Est. payment
Payment breakdown
Explore the cost of this home by adjusting the details. Changes won't be saved.Climate risks
Neighborhood: Frasier Meadows
Nearby schools
Schools provided by the listing agent
- Elementary: Eisenhower
- Middle: Manhattan
- High: Fairview
Source: IRES as distributed by MLS GRID. This data may not be complete. We recommend contacting the local school district to confirm school assignments for this home.
Similar homes
- $799,0004 bd2 ba1.9k sqft110 Mohawk Dr, Boulder, CO 80303For Sale
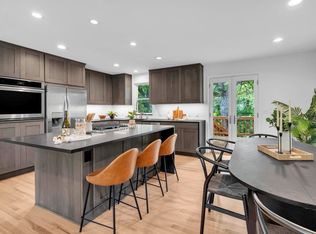
 MLS ID #1068868, Christopher Botsy Phillips, Compass - Boulder. IRES as distributed by MLS GRID
- $985,0006 bd3 ba2.2k sqft4617 Gordon Drive, Boulder, CO 80305For Sale
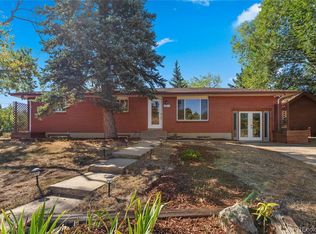
 MLS ID #8705528, Katrina Griffith, 8z Real Estate - ROCC. REcolorado as distributed by MLS GRID
- $995,0004 bd4 ba2.7k sqft5592 Stonewall Pl, Boulder, CO 80303For Sale
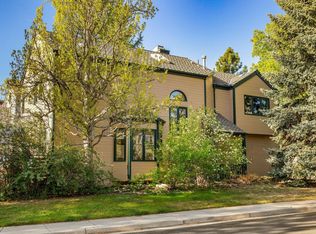 MLS ID #1069541, Courtney Martin, Compass - Boulder. IRES as distributed by MLS GRID
- $825,0005 bd3 ba2.2k sqft710 S 44th St, Boulder, CO 80305For Sale
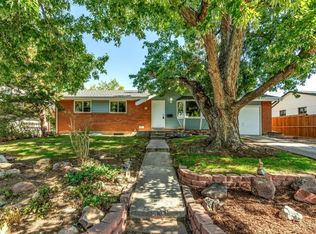 MLS ID #1070023, Steve Altermatt, 8z Real Estate. IRES as distributed by MLS GRID
- $1,295,0005 bd3 ba2.1k sqft1010 Hartford Dr, Boulder, CO 80305For SaleMLS ID #1070031, Kimberly Baldwin, Resident Realty. IRES as distributed by MLS GRID
- $1,195,0003 bd2 ba2k sqft1591 Marshall Rd, Boulder, CO 80305For SaleMLS ID #1070485, Nicki Thompson, RE/MAX Alliance-Olde Town. IRES as distributed by MLS GRID
- $1,100,0003 bd3 ba2.9k sqft526 Brook Rd, Boulder, CO 80302For SaleMLS ID #1067663, Brian Delaney, Delaney Realty Group. IRES as distributed by MLS GRID
- $1,199,0004 bd4 ba3k sqft9032 Tahoe Ln, Boulder, CO 80301For SaleMLS ID #1064927, The Bernardi Group, Coldwell Banker Realty-Boulder. IRES as distributed by MLS GRID
- $975,0003 bd3 ba3.3k sqft199 Deer Trail Cir, Boulder, CO 80302For SaleMLS ID #1070989, Jenny Oliveira Getting, WK Real Estate. IRES as distributed by MLS GRID
- $875,0003 bd2 ba1.2k sqft4435 Grinnell Ave, Boulder, CO 80305For SaleMLS ID #1068142, Chelsey Franklin, LIV Sotheby's Intl Realty. IRES as distributed by MLS GRID
- $1,249,0003 bd2 ba1.8k sqft3065 23rd St, Boulder, CO 80304For SaleMLS ID #1068886, Lindsey Harshman, Compass - Boulder. IRES as distributed by MLS GRID
- $920,0004 bd3 ba3.3k sqft11559 W 27th Avenue, Lakewood, CO 80215For SaleMLS ID #2945301, Jay Pakala, Full Circle Realty CO. REcolorado as distributed by MLS GRID
- $1,100,0004 bd3 ba2.7k sqft2155 Union Drive, Denver, CO 80215For SaleMLS ID #9584587, Tara Farrester, MODUS Real Estate. REcolorado as distributed by MLS GRID
- $1,175,0005 bd4 ba3.6k sqft1598 Ridgeview Dr, Louisville, CO 80027For SaleMLS ID #1063166, Lisa Rice, WK Real Estate. IRES as distributed by MLS GRID
- $1,175,0007 bd4 ba3.5k sqft294 Short Place, Louisville, CO 80027For SaleMLS ID #3709388, Jennifer Sierra, Realty One Group Lotus. REcolorado as distributed by MLS GRID
- $766,0004 bd3 ba3.3k sqft847 Briarwood Ct, Longmont, CO 80501For SaleMLS ID #1071409, Duane Penny, Coldwell Banker Realty-NOCO. IRES as distributed by MLS GRID
- $1,050,0004 bd3 ba3.4k sqft9037 Morton Rd, Niwot, CO 80503For SaleMLS ID #1067575, Cynthia McLellan, Anton Hospitality Brokers. IRES as distributed by MLS GRID
- $1,389,0003 bd3 ba2.6k sqft8586 N 55th St, Longmont, CO 80503For SaleMLS ID #1071081, The Bernardi Group, Coldwell Banker Realty-Boulder. IRES as distributed by MLS GRID
- $1,000,0003 bd2 ba1.6k sqft10272 Macedonia St, Longmont, CO 80503For SaleMLS ID #1070822, Erin Neptune, Ed Prather Real Estate. IRES as distributed by MLS GRID
- $1,575,0004 bd3 ba3.4k sqft4056 63rd St, Boulder, CO 80301For SaleMLS ID #1055836, Mary Oskay, Coldwell Banker Realty-Boulder. IRES as distributed by MLS GRID
