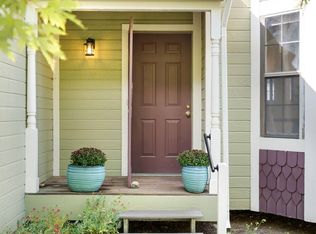
This property is a prime opportunity for investors looking to maximize value by finishing the spacious lower level and modernizing the layout. Situated on a prime corner and just a few minutes walk to top schools and local shopping, it offers excellent potential for high rental demand or a profitable flip. The upstairs has 3 bedrooms and a full bath, large living room, and spacious dine in kitchen. With easy access from the kitchen, the large outdoor patio is a great, private spot to dine al-fresco or enjoy your morning coffee. The fenced back yard is large and would make a great play area, landscaped garden, and dog run. A huge detached garage can easily accommodate 2 vehicles plus a workshop. With new garage doors and new exterior paint, this property is ready for some interior updating. Bring your tool belt and invest some sweat equity in this home today. It is priced to sell and waiting to be transformed!
Property is being sold As-Is
Coming soon 09/18
$750,000
901 Garfield Avenue, Louisville, CO 80027
4beds
2,208sqft
Single Family Residence
Built in 1970
9,222 Square Feet Lot
$-- Zestimate®
$340/sqft
$-- HOA
What's special
- 15 hours
- 255
- 15
Zillow last checked:
Listing updated:
Listed by:
Gig Blitz 303-900-5545 gig.blitz@cbrealty.com,
Coldwell Banker Realty 28,
Aidan Bixenman 832-945-8405,
Coldwell Banker Realty 28
Source: REcolorado as distributed by MLS GRID,MLS#: 3103286
Facts & features
Interior
Bedrooms & bathrooms
- Bedrooms: 4
- Bathrooms: 2
- Full bathrooms: 1
- 3/4 bathrooms: 1
- Main level bathrooms: 1
- Main level bedrooms: 3
Bedroom
- Level: Main
Bedroom
- Level: Main
Bedroom
- Level: Main
Bedroom
- Description: Unfinished, Non-Conforming
- Level: Basement
Bathroom
- Level: Main
Bathroom
- Description: Unfinished, Very Basic And Needs Work
- Level: Basement
Bonus room
- Description: Unfinished, Could Be A Workshop Or Office
- Level: Basement
Game room
- Description: Unfinished, Has A Built In Bar
- Level: Basement
Kitchen
- Description: Dine In With Easy Access To Back Patio And Garden
- Level: Main
Laundry
- Level: Main
Living room
- Level: Main
Heating
- Forced Air, Natural Gas
Cooling
- None
Appliances
- Included: Cooktop, Dishwasher, Disposal, Gas Water Heater, Microwave, Oven, Refrigerator
- Laundry: In Unit
Features
- Ceiling Fan(s), Eat-in Kitchen, High Speed Internet, Laminate Counters, Pantry
- Flooring: Concrete, Laminate, Wood
- Basement: Bath/Stubbed,Unfinished
Interior area
- Total structure area: 2,208
- Total interior livable area: 2,208 sqft
- Finished area above ground: 1,104
- Finished area below ground: 0
Property
Parking
- Total spaces: 2
- Parking features: Concrete, Exterior Access Door, Oversized
- Garage spaces: 2
Features
- Levels: One
- Stories: 1
- Patio & porch: Front Porch, Patio
- Exterior features: Dog Run, Garden, Private Yard
- Fencing: Full
Lot
- Size: 9,222 Square Feet
- Features: Corner Lot, Level
Details
- Parcel number: R0019567
- Special conditions: Standard
Construction
Type & style
- Home type: SingleFamily
- Architectural style: Bungalow,Traditional
- Property subtype: Single Family Residence
Materials
- Frame
- Roof: Unknown
Condition
- Fixer
- Year built: 1970
Utilities & green energy
- Electric: 110V, 220 Volts
- Sewer: Public Sewer
- Water: Public
- Utilities for property: Electricity Connected, Natural Gas Connected
Community & HOA
Community
- Security: Carbon Monoxide Detector(s), Smoke Detector(s)
- Subdivision: Louisville Heights
HOA
- Has HOA: No
Location
- Region: Louisville
Financial & listing details
- Price per square foot: $340/sqft
- Tax assessed value: $853,600
- Annual tax amount: $5,190
- Date on market: 9/18/2026
- Listing terms: 1031 Exchange,Cash,Conventional,VA Loan
- Exclusions: None, - Property Is Being Sold As-Is
- Ownership: Individual
- Electric utility on property: Yes
- Road surface type: Paved
Estimated market value
Not available
Estimated sales range
Not available
Not available
Price history
Price history is unavailable.
Public tax history
| Year | Property taxes | Tax assessment |
|---|---|---|
| 2025 | $4,686 +1.7% | $53,350 -4.4% |
| 2024 | $4,607 +15% | $55,824 -1% |
| 2023 | $4,005 -5.1% | $56,366 +35.4% |
| 2022 | $4,218 +7.5% | $41,617 -8.6% |
| 2021 | $3,922 | $45,545 +8.7% |
| 2020 | $3,922 +16.6% | $41,914 |
| 2019 | $3,363 | $41,914 +11.3% |
| 2018 | $3,363 | $37,642 -9.5% |
| 2017 | $3,363 +5.3% | $41,615 +14.6% |
| 2016 | $3,195 +5.5% | $36,314 +16.6% |
| 2015 | $3,028 +13.7% | $31,147 |
| 2014 | $2,663 -6.7% | $31,147 |
| 2013 | $2,855 +0.9% | $31,147 -7.1% |
| 2012 | $2,830 +19.2% | $33,511 |
| 2011 | $2,374 +6.2% | -- |
| 2010 | $2,236 +6.7% | $28,460 |
| 2009 | $2,096 +2.5% | $28,460 -8.9% |
| 2008 | $2,045 +7.3% | $31,250 |
| 2007 | $1,905 +8.4% | $31,250 +9.8% |
| 2006 | $1,757 +13.2% | $28,450 |
| 2005 | $1,552 +0.5% | $28,450 +11.8% |
| 2004 | $1,544 -5.3% | $25,440 -5.1% |
| 2003 | $1,631 +9.7% | $26,810 +12.6% |
| 2002 | $1,486 | $23,800 -90.8% |
| 2001 | -- | $260,100 |
Find assessor info on the county website
Monthly payment
Est. payment
Payment breakdown
Explore the cost of this home by adjusting the details. Changes won't be saved.Climate risks
Neighborhood: 80027
Nearby schools
Schools provided by the listing agent
- Elementary: Louisville
- Middle: Louisville
- High: Monarch
- District: Boulder Valley RE 2
Source: REcolorado as distributed by MLS GRID. This data may not be complete. We recommend contacting the local school district to confirm school assignments for this home.
Similar homes
- $749,0003 bd2 ba1.3k sqft166 S Buchanan Ave, Louisville, CO 80027For Sale
 MLS ID #1068645, Rebecca Saenz, RE/MAX Elevate. IRES as distributed by MLS GRID
 - $735,0004 bd2 ba2k sqft607 Lois Dr, Louisville, CO 80027For Sale
 MLS ID #1067891, Kelly Majure, RE/MAX Elevate. IRES as distributed by MLS GRID
 - $795,0003 bd4 ba1.9k sqft1483 Hecla Way, Louisville, CO 80027For Sale
 MLS ID #1068781, Brandi Schott, The Colorado Group. IRES as distributed by MLS GRID
 - $725,0003 bd3 ba1.5k sqft521 W Sycamore Cir, Louisville, CO 80027For Sale
 MLS ID #1068304, Colin Dart, milehimodern - Boulder. IRES as distributed by MLS GRID
 - $825,0004 bd2 ba1.8k sqft632 W Chestnut Court, Louisville, CO 80027For Sale
 MLS ID #3584532, Alex Miller, Real Broker, LLC DBA Real. REcolorado as distributed by MLS GRID
 - $777,0003 bd2 ba2.3k sqft111 Rose St, Louisville, CO 80027For SaleMLS ID #1060227, Tammy Milano, WK Real Estate. IRES as distributed by MLS GRID
- $749,0003 bd2 ba1.3k sqft654 W Sandbar Cir, Louisville, CO 80027For SaleMLS ID #1067702, Ryan Harper, Epique Realty - Longmont. IRES as distributed by MLS GRID
- $899,9504 bd3 ba2.4k sqft1459 N Franklin Ave, Louisville, CO 80027For SaleMLS ID #1067896, Lindsey Wolf Lunney, Compass - Boulder. IRES as distributed by MLS GRID
- $829,9004 bd3 ba2.4k sqft636 W Willow Street, Louisville, CO 80027For SaleMLS ID #6728338, Kollin Skattum, Real Broker, LLC DBA Real. REcolorado as distributed by MLS GRID
- $745,0003 bd3 ba1.5k sqft455 W Sycamore Ct, Louisville, CO 80027For SaleMLS ID #1066788, E and L Team, RE/MAX Elevate. IRES as distributed by MLS GRID
- $695,9003 bd2 ba1.7k sqft1100 Atlas Cir S, Lafayette, CO 80026For SaleMLS ID #1068479, Tammy Milano, WK Real Estate. IRES as distributed by MLS GRID
- $675,0003 bd2 ba1.7k sqft392 Eisenhower Drive, Louisville, CO 80027For SaleMLS ID #9673754, Senneca Peters, Coldwell Banker Realty 56. REcolorado as distributed by MLS GRID
- $921,2005 bd2 ba2.4k sqft116 Aline St, Louisville, CO 80027For SaleMLS ID #1061936, Lovato Properties, Compass - Boulder. IRES as distributed by MLS GRID
- $730,0004 bd2 ba1.6k sqft1250 Forum Drive, Lafayette, CO 80026For SaleMLS ID #5976290, Lauren Gracey, eXp Realty, LLC. REcolorado as distributed by MLS GRID
- $822,0003 bd2 ba3.2k sqft701 Club Pl, Louisville, CO 80027For SaleMLS ID #1067078, Karla Bielanski, RE/MAX of Boulder, Inc. IRES as distributed by MLS GRID
- $1,090,0005 bd3 ba2.5k sqft545 Catalpa Ct, Louisville, CO 80027For SaleMLS ID #1066662, Mike Malec, Malec Group, LLC. IRES as distributed by MLS GRID
- $900,0004 bd2 ba1.7k sqft724 Mead St, Louisville, CO 80027For SaleMLS ID #1063078, Marie Jacobs, LIV Sotheby's Intl Realty. IRES as distributed by MLS GRID
- $600,0003 bd2 ba1.4k sqft205 W Cornwall Ct, Lafayette, CO 80026For SaleMLS ID #1068740, E and L Team, RE/MAX Elevate. IRES as distributed by MLS GRID
