POOL, EXTRA GARAGE & FINISHED LOWER LEVEL! Beautifully updated and a fully finished lower level. The home has been freshly painted and features many new light fixtures, trim, and new carpet throughout the finished lower level. The lower level provides additional living space along with the 4th bedroom and space for a 2nd bathroom with convenient access to existing plumbing. Enjoy a 2-car-attached garage PLUS an additional 15x23 garage at the rear of the property with brand new door, providing plenty of room for vehicles, storage, hobbies, or a workshop. Step outside to your own backyard oasis featuring a 20 x 40 in-ground pool with a brand-new liner, a new pool shed, extensive new landscaping, and a brand-new solid wood privacy fence surrounding the pool. The fence includes wide double gates on two sides for easy access. A brand-new front deck and fresh landscaping welcome you to the home, while a new picture window brings in plenty of natural light.
Active
Price cut: $3.1K (10/3)
$281,900
1319 Cedarhurst Rd, Niles, MI 49120
4beds
1,040sqft
Single Family Residence
Built in 1966
0.43 Acres Lot
$275,000 Zestimate®
$271/sqft
$-- HOA
What's special
Fully finished lower levelAdditional living spaceFresh landscapingNew light fixturesExtensive new landscapingBeautifully updatedFreshly painted
- 12 days
- 540
- 33
Zillow last checked:
Listing updated:
Listed by:
Kate Campbell 574-261-3555,
Century 21 Affiliated 269-357-7970
Source: MichRIC,MLS#: 26052744
Facts & features
Interior
Bedrooms & bathrooms
- Bedrooms: 4
- Bathrooms: 1
- Full bathrooms: 1
- Main level bedrooms: 3
Primary bedroom
- Area: 141.36
- Dimensions: 11.40 x 12.40
Bedroom 2
- Area: 819.11
- Dimensions: 81.10 x 10.10
Bedroom 3
- Area: 116.28
- Dimensions: 11.40 x 10.20
Bedroom 4
- Level: Basement
- Area: 136.4
- Dimensions: 11.00 x 12.40
Kitchen
- Area: 237.36
- Dimensions: 18.40 x 12.90
Living room
- Area: 250
- Dimensions: 20.00 x 12.50
Heating
- Forced Air
Cooling
- Central Air
Appliances
- Included: Dishwasher, Microwave, Oven, Refrigerator
- Laundry: In Basement
Features
- Ceiling Fan(s)
- Basement: Full
- Has fireplace: No
Interior area
- Total structure area: 1,040
- Total interior livable area: 1,040 sqft
- Finished area below ground: 504
Property
Parking
- Total spaces: 2
- Parking features: Attached
- Garage spaces: 2
Features
- Stories: 1
- Has private pool: Yes
- Pool features: In Ground
- Fencing: Privacy
Lot
- Size: 0.43 Acres
- Dimensions: 187 x 99
Details
- Additional structures: Second Garage, Shed(s)
- Parcel number: 1402054002300
Construction
Type & style
- Home type: SingleFamily
- Architectural style: Ranch
- Property subtype: Single Family Residence
Materials
- Aluminum Siding
Condition
- New construction: No
- Year built: 1966
Utilities & green energy
- Sewer: Septic Tank
- Water: Well
Community & HOA
Location
- Region: Niles
Financial & listing details
- Price per square foot: $271/sqft
- Tax assessed value: $88,116
- Annual tax amount: $2,282
- Date on market: 10/3/2026
- Listing terms: Cash,Conventional
- Road surface type: Paved
Estimated market value
$275,000
$261,000 - $289,000
$1,502/mo
Price history
| Date | Event | Price |
|---|---|---|
| 10/3/2026 | Price change | $281,900-1.1%$271/sqft |
Source:  MichRIC #26052744 Report a problem MichRIC #26052744 Report a problem | ||
| 9/16/2026 | Listed for sale | $285,000+37%$274/sqft |
Source: Owner Report a problem | ||
| 7/30/2024 | Sold | $208,000$200/sqft |
Source: Public Record Report a problem | ||
Public tax history
| Year | Property taxes | Tax assessment |
|---|---|---|
| 2025 | $1,472 +16.1% | $85,800 +17.1% |
| 2024 | $1,268 +9.9% | $73,300 -21.6% |
| 2023 | $1,154 | $93,500 +69.7% |
| 2022 | -- | $55,100 +1.3% |
| 2021 | $1,101 -3.4% | $54,400 +5% |
| 2020 | $1,140 | $51,800 +12.1% |
| 2019 | $1,140 +127.7% | $46,200 -0.9% |
| 2018 | $501 +1.3% | $46,600 -7% |
| 2017 | $494 +0.9% | $50,100 +3.4% |
| 2016 | $490 | $48,460 -4.2% |
| 2015 | -- | $50,600 +6.3% |
| 2011 | -- | $47,600 -1.7% |
| 2010 | -- | $48,400 |
Find assessor info on the county website
Monthly payment
Est. payment
Payment breakdown
Explore the cost of this home by adjusting the details. Changes won't be saved.Climate risks
Neighborhood: 49120
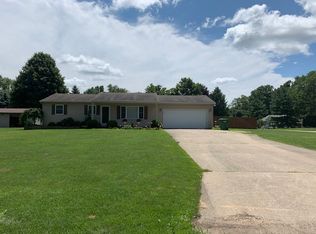

Similar homes
- $259,9004 bd2 ba1.3k sqft1515 N 11th St, Niles, MI 49120For Sale

 MLS ID #26054119, Stephen Smith, Irish Realty. MichRIC
 - $309,9003 bd2 ba1.2k sqft70594 Dennis Dr, Niles, MI 49120For Sale
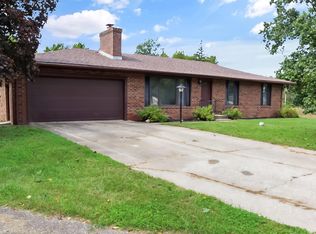 MLS ID #26050636, Margo H Green, Berrien Property. MichRIC
 - $290,0003 bd2 ba1k sqft30417 Us Highway 12, Niles, MI 49120For Sale
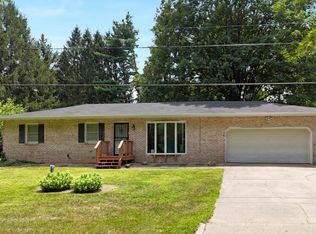 MLS ID #26040597, Kassidy Binns, @properties Christie's International R.E.. MichRIC
 - $289,9004 bd4 ba1.4k sqft2380 David St, Niles, MI 49120For Sale
 MLS ID #26043150, Catherine Hager, @properties Christie's International R.E.. MichRIC
 - $259,0003 bd2 ba1.4k sqft1806 Broadway St, Niles, MI 49120For SaleMLS ID #26045137, Richard Shepardson, RE/MAX by the Lake. MichRIC
- $285,0003 bd2 ba1.4k sqft2230 Joseph St, Niles, MI 49120For SaleMLS ID #26044514, The Wartick Ashley Real Estate Group, Cressy & Everett Real Estate. MichRIC
- $299,0003 bd2 ba1k sqft310 S Philip Rd, Niles, MI 49120For SaleMLS ID #26022863, The Rudlaff Group, Century 21 Affiliated. MichRIC
- $219,9004 bd1 ba1.5k sqft2 S Fairview Ave, Niles, MI 49120For SaleMLS ID #26047821, Melanie Brennan, Open Door Realty Group. MichRIC
- $259,9002 bd1 ba893 sqft415-415.5 Clay St, Niles, MI 49120For SaleMLS ID #26045642, Skene Team, RE/MAX Modern Realty, Inc.. MichRIC
- $350,0002 bd1 ba949 sqft2822 Mason St, Niles, MI 49120For SaleMLS ID #26049536, Jan Lazzara, RE/MAX by the Lake. MichRIC
- $305,0003 bd2 ba1.5k sqft58062 Park Pl, Dowagiac, MI 49047For SaleMLS ID #26050162, Ryan F Katowich, Realty Executives Instant Equity. MichRIC
- $199,0003 bd1 ba1.1k sqft2816 Madison St, Niles, MI 49120For SaleMLS ID #26032221, Ashley Winston, RE/MAX Perrett Associates. MichRIC
- $289,9003 bd1 ba1.2k sqft95427 Magician Lake Rd, Dowagiac, MI 49047For SaleMLS ID #26052052, Nate Paulus, R1 Property Group. MichRIC
- $145,0003 bd1 ba1k sqft319 S 5th St, Niles, MI 49120For SaleMLS ID #26030130, Tarah L Sheteron, Cressy & Everett Real Estate. MichRIC
- $190,0002 bd1 ba896 sqft2423 Eastfield Dr, Niles, MI 49120For SaleMLS ID #26047408, Amy Biggins, Realty Executives Instant Equity. MichRIC
- $230,0003 bd2 ba1.3k sqft69089 Section St, Edwardsburg, MI 49112For SaleMLS ID #26052691, Tammy Anders, MI Realty, A Michigan RE Co.. MichRIC
