Skip main navigation
Closed
  • $835,000

    1319 Deer Run Rdg, Jasper, GA 30143

    4beds
    3,854sqft
    Single Family Residence
    Built in 1997
    0.75 Acres Lot
    $834,700 Zestimate®
    $217/sqft
    $3,082 Estimated rent

    Home value

    $834,700

    $793,000 - $876,000

    $3,082/mo

    Zestimate® history
    Loading...

    Owner options

    List your home for rent

    $3,082/mo

    Rent Zestimate®

    Find your next renter with Zillow Rental Manager. Plus, with online applications, you can quickly screen prospective tenants – for free.

    Learn more

    $3,082/mo

    Rent Zestimate®

    Refinance and save

    $9,882/mo

    Est. payment

    Refinancing to a lower rate could help reduce your monthly payments and save thousands over the life of the loan.

    See today's rates

    $9,882/mo

    Est. payment

    Explore your selling options

    Work with a Zillow partner agent

    Leverage their expertise and Zillow's premium Showcase listings to get your home seen by more buyers.

    Get started

    List with your own agent

    Get your home in front of millions of buyers by listing it on Zillow.

    Learn how to do it

    Sell it yourself

    Take full control of how buyers see your home on Zillow by listing For Sale by Owner (FSBO).

    List your home

    What's special

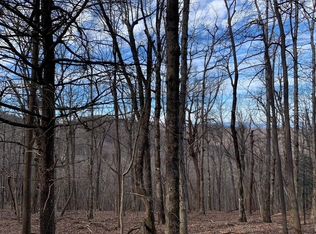
    Welcome to a beautifully reimagined mountain-view retreat where timeless craftsmanship meets modern luxury. Filled with natural light and thoughtfully renovated throughout, this 4-bedroom, 3.5-bath home offers an exceptional blend of comfort, elegance, and design. Rich oak hardwood floors flow seamlessly throughout the home, creating warmth and continuity. The primary suite is conveniently located on the main level, offering both privacy and ease of living. At the heart of the home is a stunning, fully renovated kitchen featuring quartz countertops, refinished cabinetry, new matching stainless steel appliances (oven, stove, and microwave), a new sink and faucet, updated hardware, chic pendant lighting, and all-new recessed lighting. An oversized eat-in island anchors the space for everyday living, while the adjacent formal dining room comfortably hosts 10+ guests beneath a striking new chandelier-perfect for memorable gatherings. The light-filled living room is centered around a dramatic stacked-stone fireplace with newly installed gas logs and refreshed mortar, creating a cozy yet sophisticated focal point year-round. The terrace level offers an exceptional secondary living space ideal for guests or multi-generational living. This level includes three bedrooms, one of which functions as a secondary primary-style suite, a spacious guest bedroom with private bath, and a custom-designed bunk room featuring four built-in beds with smart storage cubbies. A show-stopping renovated bar highlights the space with leathered Taj Mahal quartz, a modern quartz backsplash, and new cabinetry-all overlooking a second living room and fireplace for effortless entertaining. Nearly every detail of the home has been thoughtfully updated: over 80% of the windows replaced, fresh paint on all walls, trim, and ceilings, new outlets and switches throughout, added laundry room cabinetry for enhanced storage, and new ceiling fans installed across the home. The exterior is equally impressive. Multiple decks have been maintained or replaced, while the sun porch has been enhanced with added shades and a ceiling fan for year-round enjoyment. Major systems provide peace of mind, including a main-level AC and furnace just two years old, and a roof and exterior paint less than four years old. The professionally landscaped yard is designed for low-maintenance beauty in every season, featuring newly installed wood walkways with lighting on all four sides of the home. Select tree removal and trimming maximize natural light and preserve the stunning mountain views of Amicalola Falls. Completing the property is a fully upgraded two-car garage with a professionally sealed floor, built-in workbench, pegboard, and shelving-ideal for hobbies, projects, or organized storage. This exceptional home offers refined design, extensive modern updates, and breathtaking natural surroundings-an entertainer's dream and a peaceful retreat all in one unforgettable package.

    Zillow last checked:

    Listing updated:

    Listed by:

    Jackie Bennett 678-758-3715,

    Atlanta Communities

    Bought with:

    Margot Weatherford, 432849

    eXp Realty

    Source: GAMLS,MLS#: 10666309MLS Logo

    Facts & features

    Interior

    Bedrooms & bathrooms
    • Bedrooms: 4
    • Bathrooms: 4
    • Full bathrooms: 3
    • 1/2 bathrooms: 1
    • Main level bathrooms: 1
    • Main level bedrooms: 1
    Dining room
    • Features: Seats 12+
    Kitchen
    • Features: Breakfast Area, Breakfast Bar, Solid Surface Counters
    Heating
    • Central
    Cooling
    • Central Air
    Appliances
    • Included: Dishwasher, Disposal, Dryer, Microwave, Refrigerator, Washer
    • Laundry: Other
    Features
    • Double Vanity, High Ceilings, Master On Main Level, Walk-In Closet(s), Wet Bar
    • Flooring: Hardwood, Tile
    • Windows: Double Pane Windows
    • Basement: Finished,Full
    • Number of fireplaces: 2
    • Fireplace features: Family Room, Living Room
    • Common walls with other units/homes: No Common Walls
    Interior area
    • Total structure area: 3,854
    • Total interior livable area: 3,854 sqft
    • Finished area above ground: 1,927
    • Finished area below ground: 1,927

    Property

    Parking
    • Total spaces: 2
    • Parking features: Garage, Garage Door Opener
    • Has garage: Yes
    Features
    • Levels: Two
    • Stories: 2
    • Patio & porch: Deck
    • Has view: Yes
    • View description: Mountain(s)
    • Body of water: None
    Lot
    • Size: 0.75 Acres
    • Features: Private, Sloped
    • Residential vegetation: Partially Wooded
    Details
    • Parcel number: 015 031

    Construction

    Type & style
    • Home type: SingleFamily
    • Architectural style: Craftsman
    • Property subtype: Single Family Residence
    Materials
    • Concrete, Stone
    • Roof: Composition
    Condition
    • Resale
    • New construction: No
    • Year built: 1997

    Utilities & green energy

    • Sewer: Septic Tank
    • Water: Public
    • Utilities for property: Cable Available, Electricity Available, Natural Gas Available, Phone Available, Water Available
    Green energy
    • Energy efficient items: Roof
    • Water conservation: Low-Flow Fixtures

    Community & neighborhood

    Security
    • Security features: Gated Community, Security System, Smoke Detector(s)
    Community
    • Community features: Clubhouse, Fitness Center, Gated, Park, Playground, Pool, Tennis Court(s)
    Location
    • Region: Jasper
    • Subdivision: Big Canoe

    HOA & financial

    HOA
    • Has HOA: Yes
    • HOA fee: $4,980 annually
    • Services included: Reserve Fund, Swimming, Tennis

    Other

    Other facts
    • Listing agreement: Exclusive Right To Sell

    Price history

    DateEventPrice
    5/6/2026Sold$835,000-1.8%$217/sqft
    Source: GAMLS #10666309 Report a problem
    4/16/2026Pending sale$850,000$221/sqft
    Source: FMLS GA #7699475 Report a problem
    4/5/2026Listed for sale$850,000$221/sqft
    Source: FMLS GA #7699475 Report a problem
    3/13/2026Pending sale$850,000$221/sqft
    Source: FMLS GA #7699475 Report a problem
    1/6/2026Price change$850,000-2.9%$221/sqft
    Source: FMLS GA #7699475 Report a problem
    11/20/2025Price change$875,000-2.8%$227/sqft
    Source: GAMLS #10624809 Report a problem
    10/16/2025Listed for sale$899,900+93.5%$233/sqft
    Source: GAMLS #10624809 Report a problem
    8/11/2017Sold$465,000-27.1%$121/sqft
    Source: FMLS GA #5682771 Report a problem
    11/7/2006Sold$638,000$166/sqft
    Source: Public Record Report a problem

    Public tax history

    YearProperty taxesTax assessment
    2025-- $365,320 +10.5%
    2024-- $330,720 +19.8%
    2023$1,110 -10.7%$275,960 +9.9%
    2022$1,242 +31.4%$251,000 +23.6%
    2021$946 -1.7%$203,040 +1%
    2020$962 $201,040 +3.2%
    2019$962 -78.4%$194,720 -2.5%
    2018$4,448 -2.1%$199,760 +5.2%
    2017$4,543 $189,946 +3.9%
    2016$4,543 +3.9%$182,766
    2015$4,371 -12.4%$182,766 -6.7%
    2014$4,992 $195,872
    2013$4,992 $195,872
    2012-- --
    2011-- --
    2010-- --
    2009-- --

    Find assessor info on the county website

    Neighborhood: 30143

    Nearby schools

    GreatSchools rating
    Schools provided by the listing agent
    • Elementary: Kilough
    • High: Dawson

    Source: GAMLS. This data may not be complete. We recommend contacting the local school district to confirm school assignments for this home.

    Get a cash offer in 3 minutes
    Find out how much your home could sell for in as little as 3 minutes with a no-obligation cash offer.
    Estimated market value
    $834,700
    Get a cash offer in 3 minutes
    Find out how much your home could sell for in as little as 3 minutes with a no-obligation cash offer.
    Estimated market value
    $834,700