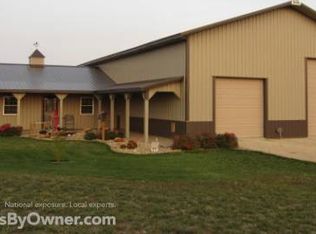
This fantastic property with its peaceful country feel offers a cool view of the capitol building in downtown Topeka from its hilly perch on 9.79 acres. Its location is so very desirable - just a hop and skip to Topeka, Lawrence, Lecompton and Tecumseh. The long driveway is flanked by gorgeous trees and good views, and it leads right up to a choice of 4 garage doors (2 attached/2 detached) and a house that feels like home! There is always a relaxing spot to be had on the porch that wraps around 2 sides, or on the brick patio with its fire-ring. Step inside of this all-electric home, and you'll find a lovely kitchen with all appliances and a super pantry, 3 bedrooms, large baths, ample storage, main-floor laundry, and the oh-so-desirable walkout basement. Besides a good-sized family room with wet bar, 2 bedrooms and a bath, the basement offers a large room for crafts/hobbies/storage, etc. Please refer to associated documents for a list of more important details that are too good to miss, and schedule your showing today!
Sold
Price Unknown
1319 SE Woodring Rd, Lecompton, KS 66050
3beds
2,924sqft
Single Family Residence, Residential
Built in 2008
9.79 Acres Lot
$505,900 Zestimate®
$--/sqft
$2,674 Estimated rent
Home value
$505,900
$460,000 - $556,000
$2,674/mo
Zestimate® history
Owner options
List your home for rent
$2,674/mo
Rent Zestimate®
Find your next renter with Zillow Rental Manager. Plus, with online applications, you can quickly screen prospective tenants – for free.
$2,674/mo
Rent Zestimate®
Refinance and save
Refinancing to a lower rate could help reduce your monthly payments and save thousands over the life of the loan.
Explore your selling options
Work with a Zillow partner agent
Leverage their expertise and Zillow's premium Showcase listings to get your home seen by more buyers.
Get startedList with your own agent
Get your home in front of millions of buyers by listing it on Zillow.
Learn how to do itSell it yourself
Take full control of how buyers see your home on Zillow by listing For Sale by Owner (FSBO).
List your homeWhat's special
Super pantryMain-floor laundryWalkout basementAmple storageHilly perch
Zillow last checked:
Listing updated:
Listed by:
Darlene Eslick 785-414-0123,
Coldwell Banker American Home,
Paige Spade 785-221-8262,
Coldwell Banker American Home
Bought with:
Pepe Miranda, SA00236516
Genesis, LLC, Realtors
Source: Sunflower AOR as distributed by MLS GRID,MLS#: 238685
Facts & features
Interior
Bedrooms & bathrooms
- Bedrooms: 3
- Bathrooms: 3
- Full bathrooms: 2
- 1/2 bathrooms: 1
Rooms
- Room types: Formal Living Room, 1st Floor Primary Bedroom, Rec Room, 1st Fl Full Bath, 1st Fl Half Bath
Primary bedroom
- Level: Main
- Area: 248.82
- Dimensions: 17.4x14.3
Bedroom 2
- Level: Basement
- Area: 133.56
- Dimensions: 10.6x12.6
Bedroom 3
- Level: Basement
- Area: 185
- Dimensions: 14.8x12.5
Bedroom 4
- Level: Basement
- Dimensions: 17.10x17.6(Craft & Hobby)
Dining room
- Level: Main
- Area: 155.61
- Dimensions: 13.3x11.7
Family room
- Level: Basement
- Area: 485.06
- Dimensions: 15.8x30.7
Kitchen
- Level: Main
- Area: 225.85
- Dimensions: 17.11x13.2
Laundry
- Level: Main
- Area: 66.49
- Dimensions: 10.9x6.10
Living room
- Level: Main
- Area: 211.14
- Dimensions: 13.8x15.3
Heating
- Electric, Heat Pump
Cooling
- Central Air, Heat Pump
Appliances
- Included: Electric Range, Range Hood, Microwave, Dishwasher, Refrigerator, Disposal, Water Softener Owned, Cable TV Available
- Laundry: Main Level, Separate Room
Features
- Sheetrock, 8' Ceiling, High Ceilings
- Flooring: Hardwood, Ceramic Tile, Carpet
- Windows: Insulated Windows
- Basement: Concrete,Full,Finished,Walk-Out Access
- Has fireplace: No
Interior area
- Total structure area: 2,924
- Total interior livable area: 2,924 sqft
- Finished area above ground: 1,612
- Finished area below ground: 1,312
Property
Parking
- Total spaces: 4
- Parking features: Attached, Detached, Extra Parking, Auto Garage Opener(s), Garage Door Opener
- Attached garage spaces: 4
Features
- Patio & porch: Patio, Covered, Deck
- On waterfront: Yes
Lot
- Size: 9.79 Acres
- Features: Sprinklers In Front
Details
- Additional structures: Shed(s)
- Parcel number: R27959
- Special conditions: Standard,Not Arm's Length Sale
Construction
Type & style
- Home type: SingleFamily
- Architectural style: Ranch
- Property subtype: Single Family Residence, Residential
Materials
- Frame
- Roof: Composition
Condition
- Year built: 2008
Utilities & green energy
- Water: Rural Water
- Utilities for property: Cable Available
Community & HOA
Community
- Security: Security System
- Subdivision: Not Subdivided
HOA
- Has HOA: No
Location
- Region: Lecompton
Financial & listing details
- Tax assessed value: $356,200
- Annual tax amount: $5,782
- Date on market: 4/3/2025
- Cumulative days on market: 3 days
Price history
| Date | Event | Price |
|---|---|---|
| 5/15/2025 | Sold | -- |
Source:  Sunflower AOR as distributed by MLS GRID #238685 Report a problem Sunflower AOR as distributed by MLS GRID #238685 Report a problem | ||
| 4/7/2025 | Pending sale | $465,000$159/sqft |
Source: Sunflower AOR as distributed by MLS GRID #238685 Report a problem | ||
| 4/3/2025 | Listed for sale | $465,000$159/sqft |
Source: Sunflower AOR as distributed by MLS GRID #238685 Report a problem | ||
Public tax history
| Year | Property taxes | Tax assessment |
|---|---|---|
| 2025 | $6,020 +4.1% | $41,481 +2% |
| 2024 | $5,783 +2.5% | $40,672 +4.2% |
| 2023 | $5,639 +11.3% | $39,018 +12% |
| 2022 | $5,065 +10.8% | $34,838 +13% |
| 2021 | $4,571 | $30,830 +5% |
| 2020 | -- | $29,361 +3% |
| 2019 | $3,967 +5.2% | $28,506 +3% |
| 2018 | $3,769 +1% | $27,676 +2% |
| 2017 | $3,732 +2.4% | $27,133 +2% |
| 2014 | $3,644 | $26,601 -2% |
| 2010 | -- | $27,143 +821.7% |
| 2008 | -- | $2,945 |
Find assessor info on the county website
Neighborhood: 66050
Nearby homes
- $189,0401 bd1 ba-- sqft1409 SE Woodring Rd, Lecompton, KS 66050Off Market
- $168,400-- bd-- ba-- sqft1505 SE Woodring Rd, Tecumseh, KS 66542Off Market
- $152,6003 bd1 ba1.4k sqft1015 SE Woodring Rd, Lecompton, KS 66050Off Market
- $407,2003 bd3 ba2.4k sqft8201 SE River Heights Ct, Lecompton, KS 66050Off Market
- $283,1003 bd2 ba2k sqft921 SE Woodring Rd, Lecompton, KS 66050Off Market
- $541,2005 bd4 ba2.6k sqft8248 SE 21st St, Tecumseh, KS 66542Off Market
- $427,5003 bd2 ba2.2k sqft829 SE River Heights Rd, Lecompton, KS 66050Off Market
- $477,9004 bd3 ba1.9k sqft8216 SE River Heights Ct, Lecompton, KS 66050Off Market
Nearby schools
GreatSchools rating
- 4/10Tecumseh North Elementary SchoolGrades: PK-6Distance: 4.2 mi
- 6/10Shawnee Heights Middle SchoolGrades: 7-8Distance: 4.3 mi
- 7/10Shawnee Heights High SchoolGrades: 9-12Distance: 4.3 mi
Schools provided by the listing agent
- Elementary: Tecumseh North Elementary School/USD 450
- Middle: Shawnee Heights Middle School/USD 450
- High: Shawnee Heights High School/USD 450
Source: Sunflower AOR as distributed by MLS GRID. This data may not be complete. We recommend contacting the local school district to confirm school assignments for this home.
- Kansas
- Shawnee County
- Tecumseh
- 66050
- 1319 SE Woodring Rd
