Set back on a picturesque country road in desirable Gilmanton, this immaculate, young, modern ranch-style home offers the perfect blend of peaceful privacy and contemporary comfort. Meticulously cared for with regularly maintained systems, this turnkey property has abundant storage is ready for its next owner to move right in and enjoy for years to come. Step inside to an airy, open-concept layout anchored by soaring high ceilings and gleaming solid hardwood flooring. The main living space and kitchen are thoughtfully appointed with designer fixtures and quality appliances, creating a bright and elevated everyday living experience. The main level features an abundant primary ensuite with walk in shower and a 2nd bedrooms along with a full bath offering effortless single-level living. Need extra room for visitors or hobbies? The walk-out lower level expands your footprint with a quality-fitted entertainment or guest space a full tub shower bath that opens directly onto the private rear yard. Lots of sunlight and an airy space with on grade access/egress. Rounding out this exceptional property is a Generac power system, water filtration system and an oversized, attached two-car garage—providing generous room for vehicles, gear, and storage for ease of enjoyment for the unique New Hampshire four seasons. Open house Saturday 11/21 10am-11:30am.
Active
Listed by: BHHS Verani Belmont • Terese Trepanier • Cell: 781-718-0750
$599,000
132 Allens Mill Road, Gilmanton, NH 03237
2beds
2,096sqft
Ranch
Built in 2017
0.64 Acres Lot
$589,200 Zestimate®
$286/sqft
$-- HOA
What's special
Oversized attached two-car garageDesigner fixturesPrivate rear yardGleaming solid hardwood flooringSoaring high ceilingsQuality appliancesAiry open-concept layout
- 2 days
- 399
- 41
Zillow last checked:
Listing updated:
Listed by:
Terese Trepanier,
BHHS Verani Belmont Cell:781-718-0750,
Sarah Kaar,
BHHS Verani Belmont
Source: PrimeMLS,MLS#: 5117868
Facts & features
Interior
Bedrooms & bathrooms
- Bedrooms: 2
- Bathrooms: 3
- Full bathrooms: 2
- 3/4 bathrooms: 1
Heating
- Hot Air
Cooling
- Central Air
Features
- Kitchen/Dining, Kitchen/Family, Kitchen/Living
- Flooring: Ceramic Tile, Hardwood, Wood
- Basement: Climate Controlled,Daylight,Finished,Full,Insulated,Exterior Entry,Walk-Out Access
Interior area
- Total structure area: 2,240
- Total interior livable area: 2,096 sqft
- Finished area above ground: 1,344
- Finished area below ground: 752
Video & virtual tour
Property
Parking
- Total spaces: 2
- Parking features: Paved
- Garage spaces: 2
Features
- Levels: One
- Stories: 1
- Frontage length: Road frontage: 150
Lot
- Size: 0.64 Acres
- Features: Country Setting, Landscaped, Level
Details
- Parcel number: GILMM00413L064000S000000
- Zoning description: residential
- Special conditions: Standard
- Other equipment: Standby Generator
Construction
Type & style
- Home type: SingleFamily
- Architectural style: Ranch
- Property subtype: Ranch
Materials
- Wood Frame
- Foundation: Poured Concrete
- Roof: Architectural Shingle
Condition
- New construction: No
- Year built: 2017
Utilities & green energy
- Electric: 200+ Amp Service
- Sewer: 1250 Gallon
- Utilities for property: Propane
Community & HOA
Location
- Region: Gilmanton
Financial & listing details
- Price per square foot: $286/sqft
- Tax assessed value: $553,900
- Annual tax amount: $8,591
- Date on market: 11/13/2026
- Listing agreement: Exclusive Right
- Exclusions: Primary Bedroom set is not included in negotiable furnishings. Most furniture is negotiable including the pottery barn dining table and seating etc.
- Road surface type: Paved
Estimated market value
$589,200
$560,000 - $619,000
$3,656/mo
Price history
| Date | Event | Price |
|---|---|---|
| 11/13/2026 | Listed for sale | $599,000+117.8%$286/sqft |
Source:  PrimeMLS #5117868 Report a problem | ||
| 12/29/2017 | Sold | $275,000+243.8%$131/sqft |
Source: Public Record Report a problem | ||
| 6/29/2016 | Sold | $80,000$38/sqft |
Source: Public Record Report a problem | ||
Public tax history
| Year | Property taxes | Tax assessment |
|---|---|---|
| 2024 | $8,164 +16.2% | $553,900 +84.4% |
| 2023 | $7,026 -2.4% | $300,400 |
| 2022 | $7,201 +2% | $300,400 |
| 2021 | $7,059 +2.8% | $300,400 +1.5% |
| 2020 | $6,865 +1.8% | $295,900 |
| 2019 | $6,744 +2.8% | $295,900 +14.3% |
| 2018 | $6,561 +289.1% | $258,900 +280.7% |
| 2017 | $1,686 +3.7% | $68,000 |
| 2016 | $1,626 -13.6% | $68,000 -6.2% |
| 2015 | $1,881 | $72,500 |
Find assessor info on the county website
Monthly payment
Est. payment
Payment breakdown
Explore the cost of this home by adjusting the details. Changes won't be saved.Climate risks
Neighborhood: 03237
Similar homes
- $595,0003 bd3 ba2.4k sqft54 Ridgewood Drive, Gilmanton, NH 03237Active
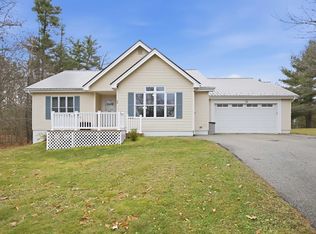 MLS ID #5117470, Jeremy White. PrimeMLS
- $489,0002 bd1 ba1.8k sqft442 Loon Pond Road, Gilmanton, NH 03237Active
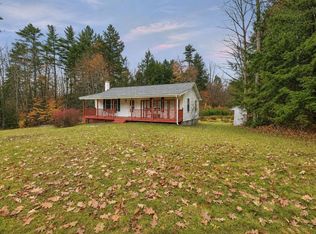 MLS ID #5117230, Sean Coulter. PrimeMLS
- $599,0003 bd2 ba1.9k sqft152 Burke Road, Gilmanton, NH 03837Active
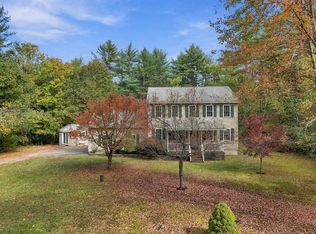 MLS ID #5113909, Terry Riel. PrimeMLS
- $599,9003 bd3 ba1.8k sqft261 Leavitt Road, Belmont, NH 03220Active
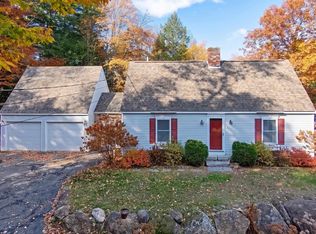 MLS ID #5116051, Boyd Watkins. PrimeMLS
