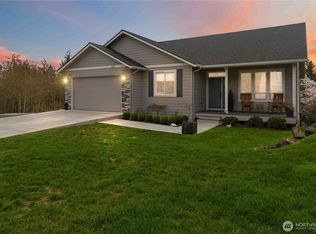
Welcome home! This spacious 4+ bedroom home offers a functional floor plan with plenty of curb appeal. The main level features a living room and dining room with vaulted ceilings and a kitchen with granite counters, pantry and gas range that opens to the family room. Den/office with double doors (and closet) provides great additional flex space. Upstairs you'll find 4 bedrooms, including a spacious primary suite with walk-in closet and attached bath featuring a walk-in tile shower, double sinks and jetted tub. Three additional bedrooms, a full bathroom and convenient laundry room with utility sink complete the upper level. Enjoy the fully fenced backyard with Trex deck and covered gazebo with TV mount, perfect for watching your favorite games outside! Boat/RV parking. A great home with space for everyone!
Active
Listed by: eXp Realty • Kristin Cheatley
$545,000
132 Alta Vista Road, Longview, WA 98632
4beds
2,542sqft
Single Family Residence
Built in 2007
6,098 Square Feet Lot
$-- Zestimate®
$214/sqft
$-- HOA
What's special
Kitchen with granite countersTrex deckSpacious primary suiteWalk-in closetDouble sinksJetted tubFunctional floor plan
- --
- on Zillow
- 470
- views
- 38
- saves
Zillow last checked:
Listing updated:
Listed by:
Kristin Cheatley,
eXp Realty
Source: NWMLS as distributed by MLS GRID,MLS#: 2585081
Facts & features
Interior
Bedrooms & bathrooms
- Bedrooms: 4
- Bathrooms: 3
- Full bathrooms: 2
- 1/2 bathrooms: 1
- Main level bathrooms: 1
Primary bedroom
- Level: Second
Bedroom
- Level: Second
Bedroom
- Level: Second
Bedroom
- Level: Second
Bathroom full
- Level: Second
Bathroom full
- Level: Second
Other
- Level: Main
Den office
- Level: Main
Dining room
- Level: Main
Entry hall
- Level: Main
Family room
- Level: Main
Kitchen with eating space
- Level: Main
Living room
- Level: Main
Utility room
- Level: Second
Heating
- Forced Air, Heat Pump, Electric
Cooling
- Forced Air, Heat Pump
Appliances
- Included: Dishwasher, Disposal, Microwave, Stove(s)/Range(s), Dishwasher(s), Garbage Disposal, Microwave(s), Water Heater: Electric
Features
- Bath Off Primary, Ceiling Fan(s), Dining Room
- Flooring: Ceramic Tile, Engineered Hardwood, Carpet
- Doors: French Doors
- Windows: Dbl Pane/Storm Window
- Basement: None
- Has fireplace: No
- Fireplace features: Gas
Interior area
- Total structure area: 2,542
- Total interior livable area: 2,542 sqft
Property
Parking
- Total spaces: 2
- Parking features: Driveway, Attached Garage, RV Parking
- Has attached garage: Yes
- Covered spaces: 2
Features
- Levels: Two
- Stories: 2
- Entry location: Main
- Patio & porch: Bath Off Primary, Ceiling Fan(s), Dbl Pane/Storm Window, Dining Room, French Doors, Jetted Tub, Vaulted Ceiling(s), Walk-In Closet(s), Water Heater
- Spa features: Bath
Lot
- Size: 6,098 Square Feet
- Dimensions: 63' x 95'
- Features: Cul-De-Sac, Curbs, Paved, Sidewalk, Deck, Fenced-Fully, Gas Available, High Speed Internet, RV Parking
- Topography: Level,Partial Slope
Details
- Parcel number: 625060117
- Special conditions: Standard
Construction
Type & style
- Home type: SingleFamily
- Architectural style: 2 Story
- Property subtype: Single Family Residence
Materials
- Cement Planked, Cement Plank
- Foundation: Poured Concrete
- Roof: Composition
Condition
- Year built: 2007
Utilities & green energy
- Electric: Company: Cowlitz PUD
- Sewer: Sewer Connected, Company: Beacon Hill
- Water: Public, Company: Beacon Hill
Community & HOA
Community
- Subdivision: Columbia Heights
Location
- Region: Longview
Financial & listing details
- Price per square foot: $214/sqft
- Annual tax amount: $5,386
- Date on market: 9/20/2026
- Listing terms: Conventional,FHA,VA Loan
- Inclusions: Dishwasher(s), Garbage Disposal, Microwave(s), Stove(s)/Range(s)
Estimated market value
Not available
Estimated sales range
Not available
Not available
Price history
| Date | Event | Price |
|---|---|---|
| 9/20/2026 | Listed for sale | $545,000+71.4%$214/sqft |
Source:  NWMLS as distributed by MLS GRID #2585081 Report a problem NWMLS as distributed by MLS GRID #2585081 Report a problem | ||
| 10/5/2016 | Sold | $318,000+17.3%$125/sqft |
Source: NWMLS as distributed by MLS GRID #980708 Report a problem | ||
| 9/21/2011 | Sold | $271,000$107/sqft |
Source: NWMLS as distributed by MLS GRID #238846 Report a problem | ||
Public tax history
Tax history is unavailable.
Monthly payment
Est. payment
Payment breakdown
Explore the cost of this home by adjusting the details. Changes won't be saved.Climate risks
Neighborhood: 98632
Nearby schools
Schools provided by the listing agent
- Elementary: Lexington Elementary
- Middle: Huntington Jnr High
- High: Kelso High
Source: NWMLS as distributed by MLS GRID. This data may not be complete. We recommend contacting the local school district to confirm school assignments for this home.
Similar homes
- $559,0004 bd3 ba2.3k sqft215 W St James Place, Longview, WA 98632Active
 MLS ID #2552637, Dean Gehrman. NWMLS as distributed by MLS GRID
 - $524,9003 bd3 ba2.5k sqftForest Heights Ph Iv, Longview, WA 98632Active
 MLS ID #2564103, Amy McMahon. NWMLS as distributed by MLS GRID
 - $549,9003 bd3 ba2k sqft209 W Beacon Hill Drive, Longview, WA 98632Active
 MLS ID #2542315, Mary A. Whittaker. NWMLS as distributed by MLS GRID
 - $515,0004 bd2 ba2.2k sqft31 Cedar Gates Road, Longview, WA 98632Active
 MLS ID #2562314, Deborah Campbell. NWMLS as distributed by MLS GRID
 - $479,9004 bd2 ba2.9k sqft4024 Pacific Way, Longview, WA 98632Active
 MLS ID #395028311, Marissa Mars, Knipe Realty ERA Powered. RMLS (OR)
 - $480,0003 bd2 ba1.7k sqft2419 Hickory Ave, Longview, WA 98632ActiveMLS ID #379865045, Robie Garcia, Arrow Realty LLC. RMLS (OR)
