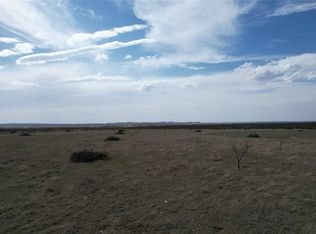
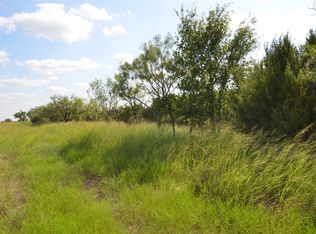
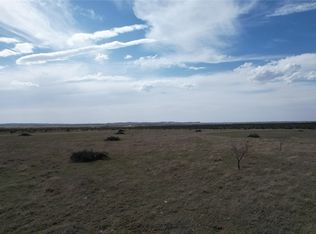
Welcome to a truly unique Quonset-style home on 10 fully fenced acres, offering privacy, space, and country living just minutes from Abilene State Park, with convenient access to Abilene, Sweetwater, and San Angelo.
This custom 1-bedroom, 1-bath home features a dramatic 20-foot peak ceiling, abundant natural light, and oversized 4' x 7' picture windows framing beautiful sunrises and sunsets. Two mini-splits and a wood-burning stove provide year-round comfort, while the open interior offers potential for a loft or additional living space.
An attached drive-through garage provides room for vehicles, hobbies, projects, or workspace. The property also includes a private well, a 40-foot high-cube double-door shipping container with a 2,000-gallon water tank and filtration system, generator, and additional storage. Multiple electric poles with meters are already installed, offering flexibility for future improvements.
With open space, privacy, and room to create your vision, this one-of-a-kind property offers a rare opportunity to enjoy country living with exceptional flexibility. Buyer to verify all intended uses, restrictions, and applicable requirements.
For sale
Price cut: $20K (8/12)
$375,000
132 Anderson Rd, Wingate, TX 79566
1beds
880sqft
Single Family Residence
Built in 2023
10.1 Acres Lot
$357,000 Zestimate®
$426/sqft
$-- HOA
What's special
Wood-burning stoveQuonset-style homeAttached drive-through garageAbundant natural lightTwo mini-splitsPrivate wellOpen space
- 47 days
- 381
- 26
Zillow last checked:
Listing updated:
Listed by:
Ernestina Pratt 0843155 325-695-8000,
Better Homes & Gardens Real Es 325-695-8000
Source: NTREIS,MLS#: 21326786
Facts & features
Interior
Bedrooms & bathrooms
- Bedrooms: 1
- Bathrooms: 1
- Full bathrooms: 1
Primary bedroom
- Level: First
- Dimensions: 0 x 0
Dining room
- Level: First
- Dimensions: 0 x 0
Other
- Level: First
- Dimensions: 0 x 0
Kitchen
- Level: First
- Dimensions: 0 x 0
Living room
- Level: First
- Dimensions: 0 x 0
Utility room
- Level: First
- Dimensions: 0 x 0
Heating
- Electric, Wood Stove
Cooling
- Ceiling Fan(s)
Appliances
- Included: Dryer, Disposal, Washer
Features
- Eat-in Kitchen, Open Floorplan
- Flooring: Luxury Vinyl Plank
- Has basement: No
- Number of fireplaces: 1
- Fireplace features: Wood Burning Stove
Interior area
- Total interior livable area: 880 sqft
Video & virtual tour
Property
Parking
- Total spaces: 2
- Parking features: Drive Through
- Attached garage spaces: 2
Features
- Levels: One
- Stories: 1
- Pool features: None
- Fencing: Cross Fenced,Pipe
Lot
- Size: 10.1 Acres
- Features: Acreage
Details
- Parcel number: 1086149
Construction
Type & style
- Home type: SingleFamily
- Architectural style: Detached
- Property subtype: Single Family Residence
Materials
- Steel Siding
- Foundation: Slab
- Roof: Metal
Condition
- Resale
- Year built: 2023
Utilities & green energy
- Sewer: Septic Tank
- Water: Well
- Utilities for property: Electricity Connected, Septic Available, Water Available
Community & HOA
Community
- Subdivision: Ivy Ridge Ranch Sub
HOA
- Has HOA: No
Location
- Region: Wingate
Financial & listing details
- Price per square foot: $426/sqft
- Annual tax amount: $2,553
- Date on market: 7/13/2026
- Cumulative days on market: 78 days
- Listing terms: Cash,Conventional,FHA,VA Loan
Estimated market value
$357,000
$339,000 - $375,000
$1,508/mo
Price history
| Date | Event | Price |
|---|---|---|
| 8/12/2026 | Price change | $375,000-5.1%$426/sqft |
Source: NTREIS #21326786 Report a problem | ||
| 7/13/2026 | Listed for sale | $395,000$449/sqft |
Source: NTREIS #21326786 Report a problem | ||
Public tax history
Tax history is unavailable.
Monthly payment
Est. payment
Payment breakdown
Explore the cost of this home by adjusting the details. Changes won't be saved.Climate risks
Neighborhood: 79566
Nearby schools
Schools provided by the listing agent
- Elementary: Winters
- Middle: Winters
- High: Winters
- District: Winters ISD
Source: NTREIS. This data may not be complete. We recommend contacting the local school district to confirm school assignments for this home.