Cherished and cozy home nestled in trees on its own land with paved driveway and spacious porch. Living room has a large bay window wonderful for plants, an electric fireplace, ceiling fan and knotty pine walls. The dining room open to the living room has lots of built-in cabinets for amazing storage. The bedrooms are split and the second bedroom has windows on three sides and has been used as a hobby room. Private septic and shared well with one neighbor. Easy to view and quick close possible. Pre-approved buyers only. Sold AS, IS.
Pending
Listed by: Apple Orchard Realty, Inc. • Liz Bruce • 603-673-8388
$150,000
132 Ashby Road, New Ipswich, NH 03071
2beds
857sqft
Manufactured Home
Built in 1967
0.37 Acres Lot
$-- Zestimate®
$175/sqft
$-- HOA
What's special
Electric fireplaceSpacious porchCeiling fanPaved drivewayKnotty pine wallsBedrooms are split
- 7 days
- 703
- 45
Zillow last checked:
Listing updated:
Listed by:
Liz Bruce,
Apple Orchard Realty, Inc. 603-673-8388
Source: PrimeMLS,MLS#: 5114375
Facts & features
Interior
Bedrooms & bathrooms
- Bedrooms: 2
- Bathrooms: 1
- Full bathrooms: 1
Heating
- Forced Air
Cooling
- Other
Appliances
- Included: Dryer, Electric Range, Refrigerator, Washer, Separate Water Heater
Features
- Flooring: Carpet, Vinyl
- Has basement: No
Interior area
- Total structure area: 857
- Total interior livable area: 857 sqft
- Finished area above ground: 857
- Finished area below ground: 0
Property
Parking
- Parking features: Paved, Driveway, Parking Spaces 3 - 5
- Has uncovered spaces: Yes
Features
- Levels: One
- Stories: 1
- Patio & porch: Enclosed Porch
- Exterior features: Garden, Natural Shade
- Frontage length: Road frontage: 90
Lot
- Size: 0.37 Acres
- Features: Country Setting, Wooded
Details
- Parcel number: NIPSM00008L000078S000000
- Zoning description: RD R
- Special conditions: Standard
Construction
Type & style
- Home type: MobileManufactured
- Property subtype: Manufactured Home
Materials
- Metal Clad Exterior
- Foundation: Skirted
- Roof: Metal
Condition
- New construction: No
- Year built: 1967
Utilities & green energy
- Electric: 100 Amp Service
- Sewer: Private Sewer
- Utilities for property: Phone, Satellite Internet
Community & HOA
Location
- Region: New Ipswich
Financial & listing details
- Price per square foot: $175/sqft
- Tax assessed value: $127,900
- Annual tax amount: $2,178
- Date on market: 10/15/2026
- Road surface type: Paved
Estimated market value
Not available
Estimated sales range
Not available
Not available
Price history
| Date | Event | Price |
|---|---|---|
| 10/21/2026 | Pending sale | $150,000$175/sqft |
Source:  PrimeMLS #5114375 Report a problem | ||
| 10/15/2026 | Listed for sale | $150,000$175/sqft |
Source: PrimeMLS #5114375 Report a problem | ||
Public tax history
| Year | Property taxes | Tax assessment |
|---|---|---|
| 2024 | $1,947 +15.3% | $127,900 +94.7% |
| 2023 | $1,688 +9.3% | $65,700 |
| 2022 | $1,545 +10.7% | $65,700 |
| 2021 | $1,396 | $65,700 |
| 2020 | $1,396 -2.2% | $65,700 |
| 2019 | $1,428 -6.9% | $65,700 +19.9% |
| 2018 | $1,534 +4.9% | $54,800 |
| 2017 | $1,463 +1.8% | $54,800 |
| 2016 | $1,437 -6% | $54,800 |
| 2015 | $1,529 | $54,800 |
Find assessor info on the county website
Monthly payment
Climate risks
Neighborhood: 03071
Nearby schools
Schools provided by the listing agent
- Elementary: New Ipswich Central School
- Middle: Boynton Middle School
- High: Mascenic Regional High School
- District: Mascenic Sch Dst SAU #87
Source: PrimeMLS. This data may not be complete. We recommend contacting the local school district to confirm school assignments for this home.
Similar homes
- $149,7002 bd1 ba674 sqft39 Plantation Way, Fitzwilliam, NH 03447Active
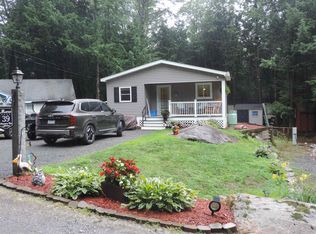 MLS ID #5102837, Robert Van Laarhoven. PrimeMLS
- $190,0002 bd2 ba980 sqft1790 Massachusetts Ave Lot U, Lunenburg, MA 01462For Sale
 MLS ID #73592664, Joseph Paoletti, Keller Williams Realty North Central. MLS PIN
- $135,0002 bd1 ba1k sqft5 1st Street, Mont Vernon, NH 03057Active
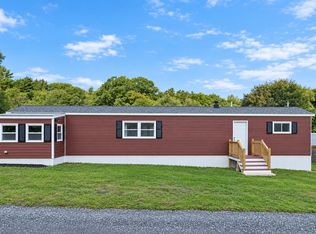 MLS ID #5110889, Laura Scholefield. PrimeMLS
- $129,0001 bd1 ba558 sqftWoodbrook Camp and Tennis, Fitzwilliam, NH 03447Active
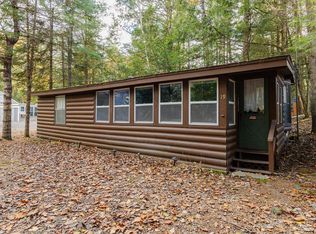 MLS ID #5114915, Gail A Therriault. PrimeMLS
