Attention: Flippers, Contractors, Investors: Cash or Rehab only due to failed Septic. Looking for space? You have come to the right property - this 3 bedroom 3 full bath Ranch has an open floor plan, lots of space upstairs and down and lots of land outside as well! All the rooms are generous size, especially the Living Room, Kitchen, Primary Bedroom and Finished Basement. Lots of potential to put your own mark on this home and make it your dream home. Plus, 2 driveways & garages: one attached and one under. Plus an above ground pool ready to be used! Updates include: Roof 2021-22; Washer 2 yrs; Dryer 9 yrs; Mass Sav insulated attic 2016. Don't miss this home - make your appointment today!
Pending
Price cut: $89.9K (7/27)
$350,000
132 Charlton Rd, Spencer, MA 01562
3beds
1,988sqft
Single Family Residence
Built in 1969
1.73 Acres Lot
$345,800 Zestimate®
$176/sqft
$-- HOA
What's special
Finished basementLots of land outsideOpen floor plan
- 56 days
- 101
- 0
Likely to sell faster than
Zillow last checked:
Listing updated:
Listed by:
Karen Russo 508-614-8744,
Coldwell Banker Realty - Worcester 508-795-7500
Source: MLS PIN,MLS#: 73549900
Facts & features
Interior
Bedrooms & bathrooms
- Bedrooms: 3
- Bathrooms: 3
- Full bathrooms: 3
Primary bedroom
- Features: Bathroom - Full, Closet, Flooring - Hardwood
- Level: First
Bedroom 2
- Features: Closet, Flooring - Hardwood
- Level: First
Bedroom 3
- Features: Closet, Flooring - Hardwood
- Level: First
Primary bathroom
- Features: Yes
Bathroom 1
- Features: Bathroom - Full, Bathroom - With Shower Stall, Flooring - Stone/Ceramic Tile
- Level: First
Bathroom 2
- Features: Bathroom - Full, Bathroom - With Tub & Shower, Flooring - Stone/Ceramic Tile
- Level: First
Bathroom 3
- Features: Bathroom - Full, Bathroom - With Shower Stall
- Level: Basement
Dining room
- Features: Flooring - Stone/Ceramic Tile
- Level: First
Family room
- Features: Flooring - Vinyl
- Level: Basement
Kitchen
- Features: Flooring - Hardwood
- Level: First
Living room
- Features: Flooring - Hardwood
- Level: First
Heating
- Baseboard, Oil
Cooling
- None
Appliances
- Included: Range, Dishwasher, Refrigerator, Washer, Dryer
- Laundry: In Basement, Electric Dryer Hookup, Washer Hookup
Features
- Sun Room
- Flooring: Wood, Tile, Carpet, Flooring - Hardwood
- Doors: Storm Door(s)
- Windows: Insulated Windows
- Basement: Full,Finished,Walk-Out Access,Interior Entry,Garage Access,Concrete
- Has fireplace: No
Interior area
- Total structure area: 1,988
- Total interior livable area: 1,988 sqft
- Finished area above ground: 1,650
- Finished area below ground: 338
Property
Parking
- Total spaces: 8
- Parking features: Attached, Under, Paved Drive, Off Street
- Attached garage spaces: 2
- Uncovered spaces: 6
Features
- Patio & porch: Screened, Deck
- Exterior features: Porch - Screened, Deck, Pool - Above Ground
- Has private pool: Yes
- Pool features: Above Ground
Lot
- Size: 1.73 Acres
- Features: Wooded
Details
- Parcel number: 1690877
- Zoning: RR
Construction
Type & style
- Home type: SingleFamily
- Architectural style: Ranch
- Property subtype: Single Family Residence
Materials
- Frame
- Foundation: Concrete Perimeter
- Roof: Shingle
Condition
- Year built: 1969
Utilities & green energy
- Electric: Circuit Breakers
- Sewer: Private Sewer
- Water: Private
- Utilities for property: for Gas Range, for Electric Dryer, Washer Hookup
Community & HOA
HOA
- Has HOA: No
Location
- Region: Spencer
Financial & listing details
- Price per square foot: $176/sqft
- Tax assessed value: $460,700
- Annual tax amount: $5,058
- Date on market: 8/13/2026
- Listing terms: Contract
Estimated market value
$345,800
$329,000 - $363,000
$3,159/mo
Price history
| Date | Event | Price |
|---|---|---|
| 9/3/2026 | Pending sale | $350,000$176/sqft |
Source: MLS PIN #73549900 Report a problem | ||
| 8/20/2026 | Contingent | $350,000$176/sqft |
Source: MLS PIN #73549900 Report a problem | ||
| 7/27/2026 | Price change | $350,000-20.4%$176/sqft |
Source: MLS PIN #73549900 Report a problem | ||
| 7/15/2026 | Listed for sale | $439,900+113.5%$221/sqft |
Source: MLS PIN #73549900 Report a problem | ||
| 7/5/2016 | Sold | $206,000-1.9%$104/sqft |
Source: Public Record Report a problem | ||
| 5/9/2016 | Pending sale | $210,000$106/sqft |
Source: LAER Realty Partners #71998647 Report a problem | ||
| 5/3/2016 | Listed for sale | $210,000$106/sqft |
Source: LAER Realty Partners #71998647 Report a problem | ||
| 1/11/2015 | Listing removed | $210,000$106/sqft |
Source: The Chestnut Hill Market Center, LLC #71747670 Report a problem | ||
| 11/26/2014 | Price change | $210,000-6.7%$106/sqft |
Source: The Chestnut Hill Market Center, LLC #71747670 Report a problem | ||
| 9/25/2014 | Listed for sale | $225,000+70.5%$113/sqft |
Source: Keller Williams Realty #71747670 Report a problem | ||
| 10/9/1996 | Sold | $132,000$66/sqft |
Source: Public Record Report a problem | ||
Public tax history
| Year | Property taxes | Tax assessment |
|---|---|---|
| 2025 | $5,262 +9.6% | $448,200 +6.8% |
| 2024 | $4,803 +7.4% | $419,800 +13.2% |
| 2023 | $4,474 +1.5% | $371,000 +10.7% |
| 2022 | $4,410 +3.8% | $335,100 +10.8% |
| 2021 | $4,247 +5.9% | $302,500 +6.5% |
| 2020 | $4,011 +5.7% | $284,100 +3.8% |
| 2019 | $3,793 +18.2% | $273,700 +14.5% |
| 2018 | $3,209 +1.8% | $239,100 +6% |
| 2017 | $3,152 +0.7% | $225,500 +2.9% |
| 2016 | $3,131 +2.8% | $219,100 -1.7% |
| 2015 | $3,047 +4% | $222,900 |
| 2014 | $2,931 +5% | $222,900 +2% |
| 2013 | $2,792 +3.3% | $218,600 -0.7% |
| 2012 | $2,704 +4.1% | $220,200 -6.2% |
| 2011 | $2,598 +2.4% | $234,700 -9.2% |
| 2010 | $2,537 -1% | $258,400 -11.7% |
| 2009 | $2,562 +12.4% | $292,800 +1.7% |
| 2008 | $2,279 +2.4% | $287,800 |
| 2007 | $2,225 -0.8% | $287,800 +8.9% |
| 2006 | $2,243 +7.4% | $264,200 +10.1% |
| 2005 | $2,088 +9.7% | $240,000 +5.9% |
| 2004 | $1,904 -3% | $226,700 +44% |
| 2003 | $1,963 +13.9% | $157,400 +2.9% |
| 2001 | $1,723 -0.2% | $152,900 +9.1% |
| 2000 | $1,727 +15.9% | $140,200 +4.1% |
| 1997 | $1,490 | $134,700 |
Find assessor info on the county website
Monthly payment
Est. payment
Payment breakdown
Explore the cost of this home by adjusting the details. Changes won't be saved.Climate risks
Neighborhood: 01562
Similar homes

- $329,9004 bd2 ba1.8k sqft25 Bixby Rd, Spencer, MA 01562For Sale
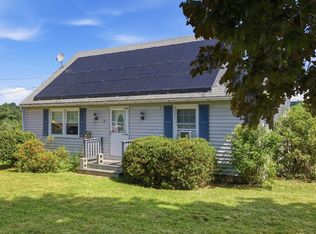 MLS ID #73576963, Leo Nikolouzos, Cameron Prestige, LLC. MLS PIN
 - $390,0004 bd2 ba2.2k sqft52 Cherry St, Spencer, MA 01562For Sale
 MLS ID #73531506, Cynthia Walsh MacKenzie, Walsh and Associates Real Estate. MLS PIN
 - $498,0004 bd3 ba2.2k sqft38 Lake St, Spencer, MA 01562For Sale
 MLS ID #73568372, Jonathan Minerick, homecoin.com. MLS PIN
 - $424,9003 bd1 ba1.9k sqft107 South St, East Brookfield, MA 01515For Sale
 MLS ID #73580354, Rodrigo Azevedo, Pablo Maia Realty. MLS PIN
