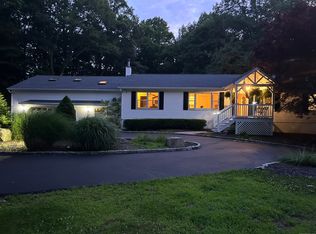
Custom-built Colonial privately set back from the road on nearly four acres of park-like grounds surrounded by mature trees and open green space. A charming covered front porch welcomes you into a thoughtfully designed interior filled with natural light and refined details. The main level features an open-concept layout with hardwood flooring throughout. The dining room showcases a tray ceiling, detailed picture molding, and an ideal flow for both everyday living and entertaining. A dedicated home office offers a quiet and functional workspace. The spacious living room impresses with a vaulted ceiling and fireplace, creating a warm and inviting gathering space. The kitchen blends style and function with granite countertops, stainless steel appliances, a center island, and a bright dining area with direct access to the patio, perfect for indoor-outdoor living. A main-level primary suite provides both convenience and privacy with a walk-in closet and well-appointed en-suite bath. A laundry room and powder room complete the first floor. Upstairs are three generously sized bedrooms, including one with an attached bonus room ideal for a playroom, study, or creative space. An additional flexible room offers the perfect setup for a second office, media room, or home gym. Additional features include a large unfinished basement with interior and garage access offering expansion potential, a three-car garage, expansive fenced yard, & a 10x20 barn.
Under contract
$985,000
132 Codfish Hill Road, Bethel, CT 06801
4beds
3,586sqft
Est.: Get pre-qualified
Single Family Residence
Built in 2009
3.57 Acres Lot
$973,500 Zestimate®
$275/sqft
$-- HOA
What's special
- 52 days |
- 552 |
- 23 |
Zillow last checked:
Listing updated:
Listed by:
Kim Kendall (203)948-5226,
Keller Williams Realty 203-438-9494
Source: Smart MLS,MLS#: 24164729
Facts & features
Interior
Bedrooms & bathrooms
- Bedrooms: 4
- Bathrooms: 3
- Full bathrooms: 2
- 1/2 bathrooms: 1
Rooms
- Room types: Laundry
Primary bedroom
- Features: Vaulted Ceiling(s), Ceiling Fan(s), Full Bath, Hydro-Tub, Walk-In Closet(s), Hardwood Floor
- Level: Main
- Area: 252 Square Feet
- Dimensions: 14 x 18
Bedroom
- Features: Vaulted Ceiling(s), Ceiling Fan(s), Wall/Wall Carpet
- Level: Upper
- Area: 156 Square Feet
- Dimensions: 12 x 13
Bedroom
- Features: Ceiling Fan(s), Wall/Wall Carpet
- Level: Upper
- Area: 384 Square Feet
- Dimensions: 16 x 24
Bedroom
- Features: Ceiling Fan(s), Wall/Wall Carpet
- Level: Upper
- Area: 168 Square Feet
- Dimensions: 12 x 14
Dining room
- Features: High Ceilings, Hardwood Floor
- Level: Main
- Area: 234 Square Feet
- Dimensions: 13 x 18
Kitchen
- Features: Ceiling Fan(s), Granite Counters, Dining Area, Kitchen Island, Patio/Terrace, Hardwood Floor
- Level: Main
- Area: 322 Square Feet
- Dimensions: 14 x 23
Living room
- Features: Vaulted Ceiling(s), Ceiling Fan(s), Fireplace, Patio/Terrace, Hardwood Floor
- Level: Main
- Area: 380 Square Feet
- Dimensions: 19 x 20
Office
- Features: Ceiling Fan(s), Wall/Wall Carpet
- Level: Upper
- Area: 120 Square Feet
- Dimensions: 10 x 12
Office
- Features: High Ceilings, Built-in Features, Ceiling Fan(s), Hardwood Floor
- Level: Main
- Area: 180 Square Feet
- Dimensions: 12 x 15
Other
- Features: Vaulted Ceiling(s), Beamed Ceilings, Ceiling Fan(s), Hardwood Floor
- Level: Upper
- Area: 408 Square Feet
- Dimensions: 17 x 24
Heating
- Forced Air, Oil
Cooling
- Ceiling Fan(s), Central Air, Zoned
Appliances
- Included: Gas Cooktop, Oven, Microwave, Dishwasher, Washer, Dryer, Water Heater
- Laundry: Main Level
Features
- Central Vacuum, Open Floorplan
- Doors: Storm Door(s)
- Basement: Full,Unfinished
- Attic: Storage,Floored,Pull Down Stairs
- Number of fireplaces: 1
Interior area
- Total structure area: 3,586
- Total interior livable area: 3,586 sqft
- Finished area above ground: 3,586
Property
Parking
- Total spaces: 3
- Parking features: Attached, Garage Door Opener
- Attached garage spaces: 3
Features
- Patio & porch: Patio, Porch
- Exterior features: Rain Gutters, Lighting, Garden, Stone Wall
- Fencing: Fenced,Full
Lot
- Size: 3.57 Acres
- Features: Level, Landscaped
Details
- Additional structures: Barn(s), Shed(s)
- Parcel number: 6237
- Zoning: R-80
- Other equipment: Generator Ready
Construction
Type & style
- Home type: SingleFamily
- Architectural style: Colonial
- Property subtype: Single Family Residence
Materials
- Vinyl Siding
- Foundation: Concrete Perimeter
- Roof: Asphalt
Condition
- New construction: No
- Year built: 2009
Utilities & green energy
- Sewer: Septic Tank
- Water: Well
- Utilities for property: Underground Utilities, Cable Available
Green energy
- Energy efficient items: Insulation, Doors
Community & HOA
Community
- Subdivision: Codfish Hill
HOA
- Has HOA: No
Location
- Region: Bethel
Financial & listing details
- Price per square foot: $275/sqft
- Tax assessed value: $622,720
- Annual tax amount: $18,937
- Date on market: 4/8/2026
Estimated market value
$973,500
$925,000 - $1.02M
$5,075/mo
Price history
| Date | Event | Price |
|---|---|---|
| 5/13/2026 | Pending sale | $985,000$275/sqft |
Source: | ||
| 4/10/2026 | Listed for sale | $985,000+42.8%$275/sqft |
Source: | ||
| 10/9/2020 | Sold | $690,000+6.2%$192/sqft |
Source: | ||
| 9/4/2013 | Listing removed | $649,900$181/sqft |
Source: William Raveis Real Estate #F987688 Report a problem | ||
| 5/29/2013 | Listed for sale | $649,900+168.6%$181/sqft |
Source: William Raveis Real Estate #F987688 Report a problem | ||
| 5/29/2007 | Sold | $242,000-3.2%$67/sqft |
Source: Public Record Report a problem | ||
| 12/12/2003 | Sold | $250,000$70/sqft |
Source: Public Record Report a problem | ||
Public tax history
| Year | Property taxes | Tax assessment |
|---|---|---|
| 2025 | $18,937 +4.2% | $622,720 |
| 2024 | $18,165 +2.6% | $622,720 |
| 2023 | $17,704 +18.3% | $622,720 +43.9% |
| 2022 | $14,968 +1% | $432,740 |
| 2021 | $14,826 +1.5% | $432,740 |
| 2020 | $14,601 +1% | $432,740 |
| 2019 | $14,458 +1.6% | $432,740 |
| 2018 | $14,224 +9.4% | $432,740 +9.4% |
| 2017 | $13,005 +2.2% | $395,540 |
| 2016 | $12,725 0% | $395,540 |
| 2015 | $12,728 +0.2% | $395,540 |
| 2014 | $12,701 +20.2% | $395,540 +18% |
| 2013 | $10,563 +42.7% | $335,342 +9.1% |
| 2012 | $7,401 +3.6% | $307,470 |
| 2011 | $7,146 +61.7% | $307,470 +56.2% |
| 2010 | $4,418 +3.7% | $196,870 |
| 2009 | $4,260 +21.6% | $196,870 +19.6% |
| 2008 | $3,504 +65.6% | $164,670 +119% |
| 2007 | $2,116 +1.4% | $75,180 |
| 2006 | $2,086 +4.8% | $75,180 |
| 2005 | $1,991 +3.9% | $75,180 |
| 2004 | $1,916 +3.8% | $75,180 |
| 2003 | $1,846 -11.9% | $75,180 +7.6% |
| 2001 | $2,095 +6.9% | $69,860 -0.1% |
| 2000 | $1,960 +4.9% | $69,900 +0.1% |
| 1999 | $1,869 | $69,860 |
Find assessor info on the county website
Monthly payment
Est. payment$--/mo
Payment breakdown
Explore the cost of this home by adjusting the details. Changes won't be saved.
All calculations are estimates and provided by Zillow, Inc. for informational purposes only. Actual amounts may vary.
HOA fees may include property taxes on listings classified as Co-Ops. Contact the listing agent and/or owner for fee details.
Mortgage interest rates are dependent on a number of factors, including credit score, down payment, and repayment length. Interest rate data provided by Zillow Group Marketplace, Inc. as of 1/1/1970 from various mortgage lenders with which we have lead or other similar arrangements; the Estimated Payment is an average of those rates.
See how much you could borrow to make a competitive offer.
Climate risks
Neighborhood: 06801
Nearby schools
GreatSchools rating
- 8/10Ralph M. T. Johnson SchoolGrades: 3-5Distance: 1.5 mi
- 8/10Bethel Middle SchoolGrades: 6-8Distance: 1.5 mi
- 8/10Bethel High SchoolGrades: 9-12Distance: 1.6 mi
Schools provided by the listing agent
- Elementary: Frank A. Berry
- Middle: Bethel,R.M.T. Johnson
- High: Bethel
Source: Smart MLS. This data may not be complete. We recommend contacting the local school district to confirm school assignments for this home.
A local agent can set up tours, give advice and negotiate with sellers.
A local lender can help you make sure your offer is ready when you are.
- Connecticut
- Fairfield County
- Bethel
- 06801
- 132 Codfish Hill Road