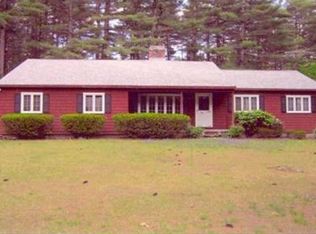
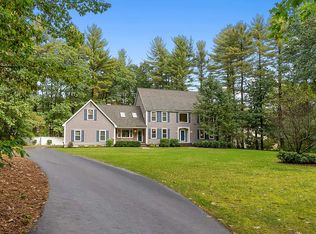
This remarkably well-maintained home offers a flexible floor plan with endless possibilities. Step inside from the welcoming front porch to a comfortable sitting area with a gas fireplace, opening to the spacious kitchen featuring granite countertops, Bosch appliances, and a center island ideal for entertaining. A charming breakfast nook provides access to the new outdoor deck and attached two-car garage.Beyond the kitchen are an open dining room, a generous sitting area, and a beautiful sunroom overlooking 1.82 private acres. The sunken living room features a fireplace, creating a warm and inviting gathering space. Two versatile flex rooms are conveniently located on the first floor and offer options for home offices, playrooms, guest accommodations, or hobby rooms.The home offers 3-4 spacious bedrooms, including a primary suite with a walk-in closet and large en-suite bath featuring a newer tiled shower and double sinks. The finished basement includes a 22'3" x 23'6" exercise room, separate laundry room, and large storage area not included in the living-area square footage.Set well back from the road and surrounded by privacy trees, this exceptional property provides peaceful seclusion along with outstanding indoor and outdoor entertaining space. Seller is offering a 2-1 interest-rate buydown with the preferred lender. All new insultion. See the feature sheet for additional details.
For sale
$1,160,000
132 Cold Spring Rd, Westford, MA 01886
4beds
3,779sqft
Single Family Residence
Built in 1982
1.82 Acres Lot
$1,135,500 Zestimate®
$307/sqft
$-- HOA
What's special
Open dining roomAttached two-car garageCharming breakfast nookNew outdoor deckWelcoming front porchSurrounded by privacy treesSeparate laundry room
- 1 day
- 214
- 11
Zillow last checked:
Listing updated:
Listed by:
Donna Murray 978-490-9488,
Coldwell Banker Realty - Westford 978-692-2121
Source: MLS PIN,MLS#: 73575295
Facts & features
Interior
Bedrooms & bathrooms
- Bedrooms: 4
- Bathrooms: 3
- Full bathrooms: 2
- 1/2 bathrooms: 1
Primary bedroom
- Features: Ceiling Fan(s), Walk-In Closet(s), Flooring - Wall to Wall Carpet, French Doors, High Speed Internet Hookup, Crown Molding
- Area: 295.49
- Dimensions: 19.17 x 15.42
Bedroom 2
- Features: Ceiling Fan(s), Closet, Flooring - Wall to Wall Carpet
- Area: 201.86
- Dimensions: 14.08 x 14.33
Bedroom 3
- Features: Ceiling Fan(s), Cedar Closet(s), Flooring - Wall to Wall Carpet
- Area: 159.31
- Dimensions: 12.92 x 12.33
Bedroom 4
- Features: Ceiling Fan(s), Walk-In Closet(s), Flooring - Wall to Wall Carpet
- Area: 283.01
- Dimensions: 11.83 x 23.92
Primary bathroom
- Features: Yes
Bathroom 1
- Features: Flooring - Stone/Ceramic Tile, Countertops - Stone/Granite/Solid
- Area: 38.46
- Dimensions: 5.92 x 6.5
Bathroom 2
- Features: Bathroom - Tiled With Shower Stall, Flooring - Stone/Ceramic Tile, Countertops - Stone/Granite/Solid
- Area: 50.63
- Dimensions: 6.75 x 7.5
Bathroom 3
- Features: Bathroom - Tiled With Shower Stall, Closet - Linen, Flooring - Stone/Ceramic Tile, Hot Tub / Spa, Double Vanity, Remodeled
- Area: 199.88
- Dimensions: 20.5 x 9.75
Dining room
- Features: Flooring - Hardwood, French Doors
- Area: 218.68
- Dimensions: 19.58 x 11.17
Family room
- Features: Ceiling Fan(s), Flooring - Hardwood, Balcony - Exterior, Sunken, Crown Molding
- Area: 373.31
- Dimensions: 25.17 x 14.83
Kitchen
- Features: Flooring - Hardwood, Dining Area, Countertops - Stone/Granite/Solid, Countertops - Upgraded, Kitchen Island, Exterior Access, High Speed Internet Hookup, Open Floorplan, Recessed Lighting, Slider, Gas Stove, Lighting - Pendant
- Area: 196.09
- Dimensions: 15.58 x 12.58
Living room
- Features: Flooring - Hardwood, Exterior Access, Recessed Lighting
- Area: 134.06
- Dimensions: 11.92 x 11.25
Heating
- Baseboard, Natural Gas, Fireplace
Cooling
- None
Appliances
- Included: Gas Water Heater, Range, Dishwasher, Microwave, Refrigerator, Washer, Dryer, Water Treatment, Water Softener
- Laundry: Gas Dryer Hookup, Washer Hookup
Features
- Ceiling Fan(s), Slider, Closet/Cabinets - Custom Built, Dining Area, Countertops - Stone/Granite/Solid, Open Floorplan, Recessed Lighting
- Flooring: Wood, Tile, Carpet, Hardwood, Flooring - Hardwood
- Doors: French Doors
- Windows: Insulated Windows, Storm Window(s)
- Basement: Full,Partially Finished
- Number of fireplaces: 1
- Fireplace features: Family Room, Living Room
Interior area
- Total structure area: 3,779
- Total interior livable area: 3,779 sqft
- Finished area above ground: 3,779
- Finished area below ground: 526
Property
Parking
- Total spaces: 10
- Parking features: Attached, Garage Door Opener, Storage, Paved Drive, Paved
- Attached garage spaces: 2
- Uncovered spaces: 8
Features
- Patio & porch: Porch, Deck
- Exterior features: Porch, Deck, Storage, Professional Landscaping, Sprinkler System
- Waterfront features: Lake/Pond, 1 to 2 Mile To Beach, Beach Ownership(Private, Public)
Lot
- Size: 1.82 Acres
- Features: Wooded, Cleared
Details
- Parcel number: M:0020 B:0047 L:0000,873199
- Zoning: RA
Construction
Type & style
- Home type: SingleFamily
- Property subtype: Single Family Residence
Materials
- Frame
- Foundation: Concrete Perimeter
- Roof: Shingle
Condition
- Year built: 1982
Utilities & green energy
- Electric: 220 Volts
- Sewer: Private Sewer
- Water: Public
- Utilities for property: for Gas Range, for Gas Dryer, Washer Hookup
Community & HOA
Community
- Features: Shopping, Park, Walk/Jog Trails, Golf, Bike Path, Conservation Area
HOA
- Has HOA: No
Location
- Region: Westford
Financial & listing details
- Price per square foot: $307/sqft
- Tax assessed value: $1,136,500
- Annual tax amount: $14,900
- Date on market: 9/10/2026
Estimated market value
$1,135,500
$1.08M - $1.19M
$5,012/mo
Price history
| Date | Event | Price |
|---|---|---|
| 9/10/2026 | Listed for sale | $1,160,000+61.1%$307/sqft |
Source: MLS PIN #73575295 Report a problem | ||
| 5/3/2016 | Sold | $720,000-0.7%$191/sqft |
Source: Public Record Report a problem | ||
| 4/13/2016 | Pending sale | $725,000$192/sqft |
Source: Coldwell Banker Residential Brokerage - Westford #71966259 Report a problem | ||
| 3/3/2016 | Listed for sale | $725,000+224.4%$192/sqft |
Source: Coldwell Banker Residential Brokerage - Westford #71966259 Report a problem | ||
| 3/24/1988 | Sold | $223,500$59/sqft |
Source: Public Record Report a problem | ||
Public tax history
| Year | Property taxes | Tax assessment |
|---|---|---|
| 2025 | $13,543 | $983,500 |
| 2024 | $13,543 -1% | $983,500 +6.1% |
| 2023 | $13,678 +6.5% | $926,700 +20.1% |
| 2022 | $12,838 | $771,500 |
| 2021 | $12,838 +1.6% | $771,500 -0.3% |
| 2020 | $12,638 +4.3% | $773,900 +5.8% |
| 2019 | $12,112 +3.9% | $731,400 +1.5% |
| 2018 | $11,654 +6.9% | $720,300 +8.4% |
| 2017 | $10,901 +13.6% | $664,300 +12.8% |
| 2016 | $9,597 +0.2% | $588,800 -0.1% |
| 2015 | $9,575 +6% | $589,600 +8.4% |
| 2014 | $9,029 +2.1% | $543,900 -0.8% |
| 2013 | $8,844 +0.8% | $548,300 -2.9% |
| 2012 | $8,776 +2.1% | $564,400 |
| 2011 | $8,596 +7.8% | $564,400 +3.6% |
| 2010 | $7,973 +9.8% | $545,000 +4.8% |
| 2009 | $7,263 +2.2% | $519,900 -2% |
| 2008 | $7,107 +3.3% | $530,400 +1% |
| 2007 | $6,880 +2.2% | $525,200 +0.8% |
| 2006 | $6,734 +3.2% | $521,200 +9.3% |
| 2005 | $6,523 +19.3% | $476,800 +22.1% |
| 2004 | $5,467 +8.9% | $390,500 +12.9% |
| 2003 | $5,020 +7.6% | $346,000 +28.5% |
| 2001 | $4,664 +19.6% | $269,300 +6.3% |
| 2000 | $3,901 +20.1% | $253,300 +12.2% |
| 1996 | $3,247 | $225,800 |
Find assessor info on the county website
Monthly payment
Est. payment
Payment breakdown
Explore the cost of this home by adjusting the details. Changes won't be saved.Climate risks
Neighborhood: 01886
Nearby schools
Schools provided by the listing agent
- Elementary: Crisafulli Elementary
- Middle: Blandchard Middle
- High: Westford Academy
Source: MLS PIN. This data may not be complete. We recommend contacting the local school district to confirm school assignments for this home.