Skip main navigation
Sold for $315,000
  • $315,000

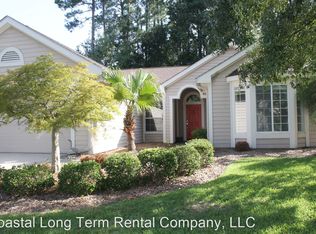
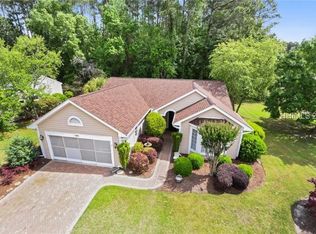
    132 Colonel Thomas Heyward Rd, Okatie, SC 29909

    2beds
    1,301sqft
    Single Family Residence
    Built in 1996
    8,712 Square Feet Lot
    $315,100 Zestimate®
    $242/sqft
    $2,425 Estimated rent

    Home value

    $315,100

    $293,000 - $337,000

    $2,425/mo

    Zestimate® history
    Loading
    Loading...

    Owner options

    List your home for rent

    $2,425/mo

    Rent Zestimate®

    Find your next renter with Zillow Rental Manager. Plus, with online applications, you can quickly screen prospective tenants – for free.

    Learn more

    $2,425/mo

    Rent Zestimate®

    Refinance and save

    $1,825/mo

    Est. payment

    Refinancing to a lower rate could help reduce your monthly payments and save thousands over the life of the loan.

    See today's rates

    $1,825/mo

    Est. payment

    Explore your selling options

    Work with a Zillow partner agent

    Leverage their expertise and Zillow's premium Showcase listings to get your home seen by more buyers.

    Get started

    List with your own agent

    Get your home in front of millions of buyers by listing it on Zillow.

    Learn how to do it

    Sell it yourself

    Take full control of how buyers see your home on Zillow by listing For Sale by Owner (FSBO).

    List your home

    What's special

    Nice size kitchenNew wpv floorsNew kitchenSpacious dining areaRoomy great roomSouthern white cabinetsStainless appliances
    House remodeled in 2021 with new kitchen, new WPV floors etc. This home is perfect for the buyer who wants a smaller home with less upkeep. Featuring 2 bedrooms, 2 full baths, nice size kitchen with new counters & back splash & stainless appliances, Southern White cabinets, a spacious Dining area with huge picture windows, plus a roomy Great room. There is access to the screened and roofed Lanai looking out over the back yard, with sliders from the breakfast area. HVAC only 5 years old. . Master suite provides a walk-in closet with added shelves & hanging area, dual bathroom sinks. 2-car garage has coated flooring and with cupboards & cabinets that can convey Don't miss this one!

    Zillow last checked:

    Listing updated:

    Listed by:

    Toni LaRose-Gerken 843-384-3574,

    RE/MAX Island Realty

    Bought with:

    Raven Weakley

    EXP Realty LLC

    Source: REsides, Inc.,MLS#: 507020MLS Logo

    Facts & features

    Interior

    Bedrooms & bathrooms
    • Bedrooms: 2
    • Bathrooms: 2
    • Full bathrooms: 2
    Primary bedroom
    • Level: First
    Heating
    • Central, Gas
    Cooling
    • Central Air, Electric
    Appliances
    • Included: Dishwasher, Disposal, Microwave, Refrigerator, Self Cleaning Oven
    Features
    • Attic, Ceiling Fan(s), Handicap Access, Main Level Primary, Pull Down Attic Stairs, Smooth Ceilings, Cable TV, Entrance Foyer, Pantry
    • Flooring: Luxury Vinyl, Luxury VinylPlank
    • Windows: Insulated Windows, Screens
    Interior area
    • Total interior livable area: 1,301 sqft

    Property

    Parking
    • Total spaces: 2
    • Parking features: Garage, Two Car Garage
    • Garage spaces: 2
    Features
    • Patio & porch: Patio, Screened
    • Exterior features: Handicap Accessible, Sprinkler/Irrigation, Paved Driveway, Patio
    • Pool features: Community
    • Has view: Yes
    • View description: Landscaped, Trees/Woods
    • Water view: Landscaped,Trees/Woods
    Lot
    • Size: 8,712 Square Feet
    • Features: 1/4 to 1/2 Acre Lot
    Details
    • Special conditions: None

    Construction

    Type & style
    • Home type: SingleFamily
    • Property subtype: Single Family Residence
    Materials
    • Composite Siding
    • Roof: Asphalt
    Condition
    • Year built: 1996
    Details
    • Builder model: Barton/Saratoga

    Utilities & green energy

    • Water: Public

    Community & HOA

    Community
    • Senior community: Yes
    • Subdivision: Duke Of Bft Village/Plat I
    HOA
    • Amenities included: Bocce Court, Clubhouse, Dog Park, Fitness Center, Gas, Golf Course, Barbecue, Picnic Area, Pickleball, Pool, RV/Boat Storage, Restaurant, Guard, Tennis Court(s), Trail(s)
    Location
    • Region: Okatie

    Financial & listing details

    • Price per square foot: $242/sqft
    • Date on market: 4/7/2026
    • Listing terms: Cash,Conventional,1031 Exchange

    Price history

    DateEventPrice
    7/9/2026Sold$315,000-1.6%$242/sqft
    Source: REsides, Inc. #507020 Report a problem
    6/14/2026Pending sale$320,000$246/sqft
    Source: REsides, Inc. #507020 Report a problem
    5/22/2026Price change$320,000-3%$246/sqft
    Source: REsides, Inc. #507020 Report a problem
    4/15/2026Price change$330,000-2.9%$254/sqft
    Source: REsides, Inc. #507020 Report a problem
    4/7/2026Listed for sale$340,000$261/sqft
    Source: REsides, Inc. #507020 Report a problem

    Public tax history

    Tax history is unavailable.

    Neighborhood: Sun City Hilton Head

    Nearby schools

    GreatSchools rating
    Get a cash offer in 3 minutes
    Find out how much your home could sell for in as little as 3 minutes with a no-obligation cash offer.
    Estimated market value
    $315,100
    Get a cash offer in 3 minutes
    Find out how much your home could sell for in as little as 3 minutes with a no-obligation cash offer.
    Estimated market value
    $315,100