BACKS TO POND!
Brand-new construction by DSLD Homes in Rosemont Village! The Fletcher V H offers an open-concept floor plan with 3 bedrooms and 2 full bathrooms, designed for comfortable everyday living.
This home features upgraded quartz countertops, cabinet package, stainless appliances, gutters and more. The well-appointed kitchen includes a large island and an undermount single-bowl sink, while the spacious primary suite offers a walk-in closet, garden tub, and separate shower.
Additional highlights include a Smart Connect Wi-Fi thermostat, structured wiring panel, post-tension slab, Low-E tilt-in windows, radiant barrier roof decking, a covered patio, and a fully sodded yard with a seasonal landscaping package. Thoughtfully designed with energy-efficient features and quality finishes throughout.
Pending
$226,819
132 Ember Ridge Ln, Duson, LA 70529
3beds
1,578sqft
Single Family Residence
Built in 2026
7,200 Square Feet Lot
$-- Zestimate®
$144/sqft
$33/mo HOA
What's special
- 6 days
- 1
- 0
Zillow last checked:
Listing updated:
Listed by:
Saun Sullivan,
Cicero Realty, LLC 225-369-6111
Source: ROAM MLS,MLS#: 200SSY
Facts & features
Interior
Bedrooms & bathrooms
- Bedrooms: 3
- Bathrooms: 2
- Full bathrooms: 2
Primary bedroom
- Level: First
- Area: 198.56 Square Feet
- Dimensions: 13.6X14.6
Bedroom
- Level: First
- Area: 127.6 Square Feet
- Dimensions: 11.0X11.6
Bedroom
- Level: First
- Area: 127.6 Square Feet
- Dimensions: 11.0X11.6
Dining room
- Level: First
- Area: 162.4 Square Feet
- Dimensions: 11.6X14.0
Kitchen
- Level: First
- Area: 149.4 Square Feet
- Dimensions: 9.0X16.6
Living room
- Level: First
- Area: 266.42 Square Feet
- Dimensions: 15.4X17.3
Heating
- Central, Electric, Heat Pump
Cooling
- Central Air, Ceiling Fan(s)
Appliances
- Included: Disposal, Dishwasher, Electric Range, Microwave, Electric Stove Connection
- Laundry: Washer Hookup
Features
- Double Vanity, Kitchen Island, Walk-In Closet(s), Quartz, High Ceilings, Separate Shower, Garden Tub
- Flooring: Carpet, Luxury Vinyl, Plank
- Has fireplace: No
Interior area
- Total structure area: 2,202
- Total interior livable area: 1,578 sqft
Property
Parking
- Total spaces: 2
- Parking features: Attached Garage, Garage Door Opener
- Garage spaces: 2
Features
- Levels: One
- Stories: 1
- Exterior features: Lighting
- Fencing: None
- Has view: Yes
- View description: Pond
- Has water view: Yes
- Water view: Pond
- Waterfront features: Pond
Lot
- Size: 7,200 Square Feet
- Dimensions: 60 x 120
- Features: Landscaped, Level
Details
- Parcel number: NEW
- Zoning: Residential
Construction
Type & style
- Home type: SingleFamily
- Architectural style: Traditional
- Property subtype: Single Family Residence
Materials
- Brick, Frame, Vinyl Siding
- Foundation: Post Tension
- Roof: Shingle
Condition
- Year built: 2026
Details
- Builder model: Fletcher V H
- Builder name: DSLD, LLC
- Warranty included: Yes
Utilities & green energy
- Electric: Circuit Breakers
- Sewer: Public Sewer, Community Sewer
- Water: Public
- Utilities for property: Other
Community & HOA
Community
- Subdivision: Rosemont Village
HOA
- Has HOA: Yes
- Services included: Accounting, Other
- HOA fee: $390 annually
Location
- Region: Duson
Financial & listing details
- Price per square foot: $144/sqft
- Date on market: 11/11/2026
- Listing terms: Cash,Conventional,FHA,USDA Loan,VA Loan
Estimated market value
Not available
Estimated sales range
Not available
Not available
Price history
| Date | Event | Price |
|---|---|---|
| 11/11/2026 | Pending sale | $226,819$144/sqft |
Source:  ROAM MLS #200SSY Report a problem | ||
Public tax history
Tax history is unavailable.
Monthly payment
Est. payment
Payment breakdown
Explore the cost of this home by adjusting the details. Changes won't be saved.Climate risks
Neighborhood: 70529
Nearby schools
Schools provided by the listing agent
- Elementary: Duson
- Middle: Scott
- High: Acadiana
Source: ROAM MLS. This data may not be complete. We recommend contacting the local school district to confirm school assignments for this home.
Similar homes
- from $219,9903 bd2 ba1.5k sqftFletcher V H Plan, Rosemont Village, Duson, LA 70529New Construction
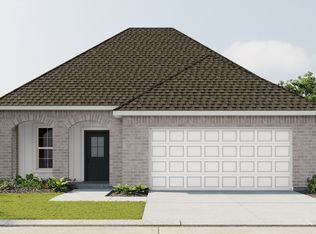 DSLD Homes
- $222,3253 bd2 ba1.5k sqft302 Meadow Ridge Ln, Duson, LA 70529New Construction
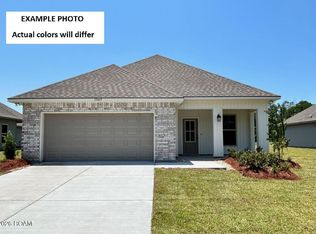
 ROAM MLS
- $--3 bd2 ba1.2k sqft922 Hanks Rd, Duson, LA 70529Auction
 Auction.com 2
- from $219,9903 bd2 ba1.5k sqftFletcher V G Plan, Rosemont Village, Duson, LA 70529New Construction
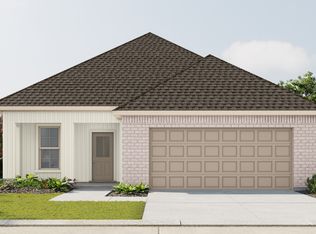 DSLD Homes
- $199,9003 bd2 ba1.3k sqft107 Moise Ln, Duson, LA 70529For SaleMLS ID #200SSG, Fred Arsement, Keller Williams Realty Acadiana. ROAM MLS
- $225,5004 bd2 ba1.6k sqft154 Grazin Ct, Duson, LA 70529New ConstructionROAM MLS
- $229,5004 bd2 ba1.7k sqft146 Grazin Ct, Duson, LA 70529New ConstructionROAM MLS
- $215,5003 bd2 ba1.4k sqft143 Grazin Ct, Duson, LA 70529New ConstructionROAM MLS
- $220,5004 bd2 ba1.6k sqft150 Grazin Ct, Duson, LA 70529New ConstructionROAM MLS
- $210,5383 bd2 ba1.4k sqft203 Meadow Ridge Ln, Duson, LA 70529New ConstructionROAM MLS
- $208,5003 bd2 ba1.3k sqft155 Grazin Ct, Duson, LA 70529New ConstructionROAM MLS
- $202,5003 bd2 ba1.2k sqft147 Grazin Ct, Duson, LA 70529New ConstructionROAM MLS
- $202,5003 bd2 ba1.2k sqft158 Grazin Ct, Duson, LA 70529New ConstructionROAM MLS
- $242,5004 bd2 ba1.8k sqft113 Countrywood Ct, Duson, LA 70529New ConstructionROAM MLS
