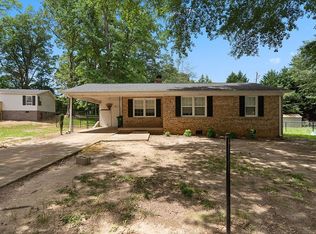
Welcome to 132 G Street, a charming residence nestled right outside city limits of Williamston, SC. This home boasts three spacious bedrooms and two full bathrooms, providing ample space for comfort and relaxation. The open floor plan enhances the home's spacious feel, while real hardwood floors add a touch of elegance and warmth. The kitchen is equipped with a refrigerator, stove, dishwasher, and an over-the-range microwave, making meal preparation a breeze. The home also features central heat and air, ensuring year-round comfort. The master bedroom is a true retreat, complete with an extra-large walk-in closet. A decorative fireplace adds a cozy touch to the living area. Outside, the property sits on a large lot, offering plenty of space for outdoor activities. A ceiling fan adds to the home's comfort and efficiency. Experience the perfect blend of comfort and convenience at 132 G Street.
Requirements: Previous rental history that can be verified with good references. No evictions filed against you. Clean background. Monthly NET income should be 2.3 times base rental amount.
House for rent
$1,350/mo
Fees may apply
132 G St, Williamston, SC 29697
3beds
1,750sqft
Price may not include required fees and charges. Learn more|
Single family residence
Available now
No pets
Central air, ceiling fan
Fireplace
What's special
Decorative fireplaceLarge lotOpen floor planReal hardwood floorsThree spacious bedroomsCentral heat and airCeiling fan
- 11 hours |
- -- |
- -- |
Zillow last checked:
Listing updated:
Travel times

Let’s turn your rent into credit progress
Build credit history with every on-time payment and get credit for the payment you’re already making.
Facts & features
Interior
Bedrooms & bathrooms
- Bedrooms: 3
- Bathrooms: 2
- Full bathrooms: 2
Heating
- Fireplace
Cooling
- Central Air, Ceiling Fan
Appliances
- Included: Dishwasher, Microwave, Refrigerator, Stove
Features
- Ceiling Fan(s), Walk In Closet
- Flooring: Hardwood
- Has fireplace: Yes
Interior area
- Total interior livable area: 1,750 sqft
Property
Parking
- Details: Contact manager
Features
- Exterior features: Extra Large Walk in Master Closet, Large Lot, Open Floor Plan, Walk In Closet
Details
- Parcel number: 2451606005
Construction
Type & style
- Home type: SingleFamily
- Property subtype: Single Family Residence
Community & HOA
Location
- Region: Williamston
Financial & listing details
- Lease term: Contact For Details
Price history
| Date | Event | Price |
|---|---|---|
| 5/26/2026 | Listed for rent | $1,350+8%$1/sqft |
Source: Zillow Rentals Report a problem | ||
| 10/22/2025 | Listing removed | $1,250$1/sqft |
Source: Zillow Rentals Report a problem | ||
| 10/14/2025 | Listed for rent | $1,250$1/sqft |
Source: Zillow Rentals Report a problem | ||
| 1/3/2020 | Sold | $9,000-87.1%$5/sqft |
Source: Public Record Report a problem | ||
| 9/10/2013 | Sold | $69,500$40/sqft |
Source: Agent Provided Report a problem | ||
| 7/19/2012 | Listed for sale | $69,500$40/sqft |
Source: All-Star Company, Inc. #20125120 Report a problem | ||
| 4/21/2012 | Listing removed | $69,500$40/sqft |
Source: All Star Company #20125120 Report a problem | ||
| 3/27/2012 | Price change | $69,500-7.2%$40/sqft |
Source: All Star Company #20125120 Report a problem | ||
| 9/23/2011 | Listed for sale | $74,900$43/sqft |
Source: All Star Company #20125120 Report a problem | ||
Neighborhood: 29697
Nearby schools
GreatSchools rating
- 5/10Cedar Grove Elementary SchoolGrades: PK-5Distance: 0.9 mi
- 6/10Palmetto Middle SchoolGrades: 6-8Distance: 1.8 mi
- 7/10Palmetto High SchoolGrades: 9-12Distance: 1.9 mi