Stunning custom home with breathtaking mountain views and exceptional craftsmanship throughout! This 3,300 sq ft home offers a thoughtfully designed layout ideal for both everyday living and entertaining.
The spacious great room features 16-ft cathedral ceilings, a gas fireplace, and expansive windows capturing stunning views. The gourmet kitchen includes an oversized island, custom cabinetry, and bar style seating overlooking the breakfast nook and living area with a second fire place.
The private primary suite features 15ft ceilings, a luxurious bath, and a large walk in closet, while additional bedrooms are located on the opposite side of the home for added privacy.
enjoy outdoor living on the partially covered deck with propane heaters, plus a hot tub that is negotiable. Additional highlights include two-car garage, beautiful curb appeal, and peaceful mountain surroundings.
A rare opportunity to own a nearly new home with incredible views!
Sold for $850,000
$850,000
132 Hamilton Rd, Elizabethton, TN 37643
3beds
3,300sqft
Single Family Residence, Residential
Built in 2023
1.92 Acres Lot
$853,600 Zestimate®
$258/sqft
$3,438 Estimated rent
Home value
$853,600
$811,000 - $896,000
$3,438/mo
Zestimate® history
Owner options
List your home for rent
$3,438/mo
Rent Zestimate®
Find your next renter with Zillow Rental Manager. Plus, with online applications, you can quickly screen prospective tenants – for free.
$3,438/mo
Rent Zestimate®
Refinance and save
$5,012/mo
Est. payment
Refinancing to a lower rate could help reduce your monthly payments and save thousands over the life of the loan.
$5,012/mo
Est. payment
Explore your selling options
Work with a Zillow partner agent
Leverage their expertise and Zillow's premium Showcase listings to get your home seen by more buyers.
Get startedList with your own agent
Get your home in front of millions of buyers by listing it on Zillow.
Learn how to do itSell it yourself
Take full control of how buyers see your home on Zillow by listing For Sale by Owner (FSBO).
List your homeWhat's special
Breathtaking mountain viewsGas fireplaceSecond fireplaceTwo-car garageOversized islandPeaceful mountain surroundingsSpacious great room
Zillow last checked:
Listing updated:
Listed by:
Michelle Earp 423-534-8031,
Westbrook Legacy Realty
Bought with:
Lisa Gilchrist, 354323
Copper Key Properties
Source: TVRMLS,MLS#: 9992207
Facts & features
Interior
Bedrooms & bathrooms
- Bedrooms: 3
- Bathrooms: 3
- Full bathrooms: 2
- 1/2 bathrooms: 1
Heating
- Central, Electric, Fireplace(s)
Cooling
- Central Air
Appliances
- Included: Convection Oven, Cooktop, Double Oven, Electric Range, Gas Range, Microwave, Range, Refrigerator
- Laundry: Electric Dryer Hookup, Washer Hookup
Features
- 2+ Person Tub, Bar, Eat-in Kitchen, Entrance Foyer, Granite Counters, Kitchen Island, Kitchen/Dining Combo, Open Floorplan, Pantry, Solid Surface Counters, Walk-In Closet(s)
- Flooring: Ceramic Tile, Hardwood
- Doors: French Doors, Remote Controlled Doors, Sliding Doors
- Windows: Double Pane Windows
- Basement: Crawl Space
- Number of fireplaces: 2
- Fireplace features: Great Room, Living Room
Interior area
- Total structure area: 3,300
- Total interior livable area: 3,300 sqft
Property
Parking
- Total spaces: 2
- Parking features: Concrete
- Garage spaces: 2
Features
- Levels: One
- Stories: 1
- Patio & porch: Covered, Deck, Front Patio, Front Porch
- Has view: Yes
- View description: Mountain(s)
Lot
- Size: 1.92 Acres
- Dimensions: 248 x 329IRR
- Topography: Level
Details
- Additional structures: Garage(s), Residence, Shed(s), Storage, Workshop
- Parcel number: 05022804000
- Zoning: Residential
Construction
Type & style
- Home type: SingleFamily
- Architectural style: Craftsman
- Property subtype: Single Family Residence, Residential
Materials
- Concrete, HardiPlank Type, Stone
- Foundation: Block
- Roof: Shingle
Condition
- Above Average
- New construction: No
- Year built: 2023
Utilities & green energy
- Sewer: Septic Tank
- Water: Public
- Utilities for property: Electricity Available, Electricity Connected, Phone Available, Propane, Water Available, Water Connected, Cable Connected, Underground Utilities
Community & HOA
Community
- Security: Carbon Monoxide Detector(s), Fire Alarm, Smoke Detector(s)
- Subdivision: Not In Subdivision
HOA
- Has HOA: No
- Amenities included: Landscaping, Spa/Hot Tub
Location
- Region: Elizabethton
Financial & listing details
- Price per square foot: $258/sqft
- Tax assessed value: $521,400
- Annual tax amount: $2,842
- Date on market: 5/12/2026
- Listing terms: Cash,Conventional,FHA,VA Loan
- Electric utility on property: Yes
Price history
| Date | Event | Price |
|---|---|---|
| 6/18/2026 | Sold | $850,000-4.9%$258/sqft |
Source: TVRMLS #9992207 Report a problem | ||
| 5/15/2026 | Pending sale | $894,000$271/sqft |
Source: TVRMLS #9992207 Report a problem | ||
| 5/12/2026 | Listed for sale | $894,000$271/sqft |
Source: TVRMLS #9992207 Report a problem | ||
| 4/28/2026 | Pending sale | $894,000$271/sqft |
Source: TVRMLS #9992207 Report a problem | ||
| 3/11/2026 | Listed for sale | $894,000-0.6%$271/sqft |
Source: TVRMLS #9992207 Report a problem | ||
| 11/1/2025 | Listing removed | $899,400$273/sqft |
Source: TVRMLS #9976205 Report a problem | ||
| 10/7/2025 | Price change | $899,400-3.2%$273/sqft |
Source: TVRMLS #9976205 Report a problem | ||
| 5/31/2025 | Price change | $929,000-2.1%$282/sqft |
Source: TVRMLS #9976205 Report a problem | ||
| 4/25/2025 | Price change | $949,000-3.1%$288/sqft |
Source: TVRMLS #9976205 Report a problem | ||
| 2/18/2025 | Listed for sale | $979,000$297/sqft |
Source: TVRMLS #9976205 Report a problem | ||
Public tax history
| Year | Property taxes | Tax assessment |
|---|---|---|
| 2025 | $2,842 | $130,350 |
| 2024 | $2,842 | $130,350 |
| 2023 | $2,842 +976.8% | $130,350 +902.7% |
| 2022 | $264 | $13,000 |
Find assessor info on the county website
Neighborhood: 37643
Nearby homes
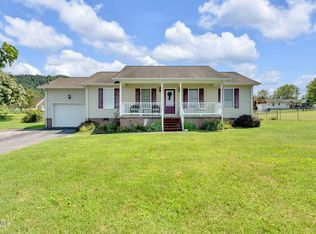
- $340,0003 bd2 ba1.3k sqft127 Hamilton Rd, Elizabethton, TN 37643Sold
- $291,600-- bd-- ba-- sqftHamilton Rd, Elizabethton, TN 37643Off Market
- $76,400-- bd-- ba-- sqftHamilton Rd, Elizabethton, TN 37643Off Market
- $23,700-- bd-- ba-- sqft135 Hamilton Rd, Elizabethton, TN 37643Off Market
- $320,7003 bd2 ba1.3k sqft135 Hamilton Rd, Elizabethton, TN 37643Off Market
- $204,200-- bd2 ba1.4k sqft128 Hamilton Rd, Elizabethton, TN 37643Off Market
- $360,6003 bd2 ba1.7k sqft119 Hamilton Rd, Elizabethton, TN 37643Off Market
- $31,100-- bd-- ba-- sqft119 Hamilton Rd, Elizabethton, TN 37643Off Market
Nearby schools
GreatSchools rating
- 7/10Valley Forge Elementary SchoolGrades: PK-5Distance: 2.3 mi
- 4/10Hunter Elementary SchoolGrades: K-8Distance: 2.9 mi
- 4/10Unaka High SchoolGrades: 9-12Distance: 3.8 mi
Schools provided by the listing agent
- Elementary: Valley Forge
- Middle: Hunter
- High: Unaka
Source: TVRMLS. This data may not be complete. We recommend contacting the local school district to confirm school assignments for this home.


Get pre-qualified for a loan
At Zillow Home Loans, we can pre-qualify you in as little as 5 minutes with no impact to your credit score.An equal housing lender. NMLS #10287.
- Tennessee
- Carter County
- Elizabethton
- 37643
- 132 Hamilton Rd
Nearby cities
Nearby neighborhoods
Nearby zip codes
Other Elizabethton Topics
