Nestled in the highly sought-after Elmora Hills section, this classic Center Hall Colonial offers the perfect blend of timeless charm and spacious living. Boasting over 2,200 square feet, this well-maintained home features 4 generously sized bedrooms, 2.5 bathrooms, and a thoughtfully designed floor plan ideal for both everyday living and entertaining.The inviting layout offers spacious formal and casual living areas, abundant natural light, and plenty of room to make it your own. Outside, you'll find a large detached two-car garage, offering ample parking, storage, and workspace. Situated on a desirable property in one of the area's most established neighborhoods, this home is conveniently located near parks, schools, shopping, dining, and major transportation routes.A rare opportunity to own a spacious Colonial in one of Elmora Hills' most desirable locations don't miss your chance to make this exceptional property your next home.
Under contract
$609,000
132 Hillside Rd, Elizabeth City, NJ 07208
4beds
2,217sqft
Single Family Residence
Built in 1926
6,534 Square Feet Lot
$627,800 Zestimate®
$275/sqft
$-- HOA
What's special
Large detached two-car garageAbundant natural lightInviting layoutThoughtfully designed floor plan
- 105 days
- 77
- 1
Zillow last checked:
Listing updated:
Listed by:
Steve Oliveira 848-203-5612,
Keller Williams Realty,
Jon Carlo Cascio
Source: GSMLS,MLS#: 4039560
Facts & features
Interior
Bedrooms & bathrooms
- Bedrooms: 4
- Bathrooms: 3
- Full bathrooms: 2
- 1/2 bathrooms: 1
Bedroom 1
- Area: 286
- Dimensions: 13 x 22
Bedroom 2
- Area: 154
- Dimensions: 11 x 14
Bedroom 3
- Area: 100
- Dimensions: 10 x 10
Bedroom 4
- Area: 130
- Dimensions: 13 x 10
Dining room
- Area: 168
- Dimensions: 12 x 14
Kitchen
- Features: Eat-in Kitchen
- Area: 180
- Dimensions: 12 x 15
Living room
- Area: 286
- Dimensions: 13 x 22
Heating
- Radiators - Hot Water, Natural Gas
Cooling
- Central Air
Appliances
- Included: Carbon Monoxide Detector, Dishwasher, Dryer, Range/Oven-Gas, Refrigerator, Washer
Features
- Sunroom
- Basement: Yes,Unfinished
- Number of fireplaces: 1
- Fireplace features: Wood Burning
Interior area
- Total structure area: 2,217
- Total interior livable area: 2,217 sqft
Property
Parking
- Total spaces: 2
- Parking features: Driveway-Exclusive, On Street, Detached Garage
- Garage spaces: 2
- Has uncovered spaces: Yes
Lot
- Size: 6,534 Square Feet
- Dimensions: 64 x 100
Details
- Parcel number: 2904000300000000250000
Construction
Type & style
- Home type: SingleFamily
- Architectural style: Colonial
- Property subtype: Single Family Residence
Materials
- Wood Siding
- Roof: Asphalt Shingle
Condition
- Year built: 1926
Utilities & green energy
- Gas: Gas-Natural
- Sewer: Public Sewer
- Water: Public
- Utilities for property: Natural Gas Connected
Community & HOA
Community
- Security: Carbon Monoxide Detector
- Subdivision: Elmora Hills
Location
- Region: Elizabeth
Financial & listing details
- Price per square foot: $275/sqft
- Tax assessed value: $471,100
- Annual tax amount: $9,502
- Date on market: 7/9/2026
- Ownership type: Fee Simple
Estimated market value
$627,800
$596,000 - $659,000
$4,280/mo
Price history
| Date | Event | Price |
|---|---|---|
| 8/25/2026 | Pending sale | $609,000$275/sqft |
Source:  GSMLS #4039560 Report a problem GSMLS #4039560 Report a problem | ||
| 8/5/2026 | Listed for sale | $609,000$275/sqft |
Source: GSMLS #4039560 Report a problem | ||
| 7/28/2026 | Pending sale | $609,000$275/sqft |
Source: GSMLS #4039560 Report a problem | ||
| 7/9/2026 | Listed for sale | $609,000$275/sqft |
Source: GSMLS #4039560 Report a problem | ||
Public tax history
| Year | Property taxes | Tax assessment |
|---|---|---|
| 2025 | $9,064 | $471,100 |
| 2024 | $9,064 | $471,100 +1107.9% |
| 2023 | -- | $39,000 |
| 2022 | $11,926 +104% | $39,000 |
| 2021 | $5,847 -48% | $39,000 |
| 2020 | $11,241 +4.4% | $39,000 |
| 2019 | $10,770 +41.1% | $39,000 |
| 2018 | $7,632 -29.5% | $39,000 |
| 2017 | $10,821 +6.3% | $39,000 |
| 2016 | $10,179 +3.1% | $39,000 |
| 2015 | $9,873 +5.9% | $39,000 |
| 2014 | $9,320 -4.8% | $39,000 -9.3% |
| 2012 | $9,795 +7.6% | $43,000 |
| 2011 | $9,104 +5% | $43,000 |
| 2010 | $8,668 +7.1% | $43,000 |
| 2009 | $8,093 | $43,000 |
Find assessor info on the county website
Monthly payment
Est. payment
Payment breakdown
Explore the cost of this home by adjusting the details. Changes won't be saved.Climate risks
Neighborhood: Elmora
Nearby schools
Schools provided by the listing agent
- Elementary: V. Mravlag
- Middle: V. Mravlag
- High: Elizabeth
Source: GSMLS. This data may not be complete. We recommend contacting the local school district to confirm school assignments for this home.
Similar homes
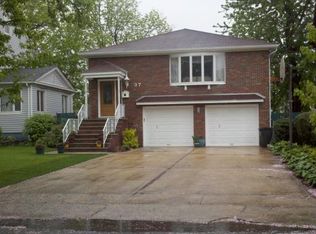
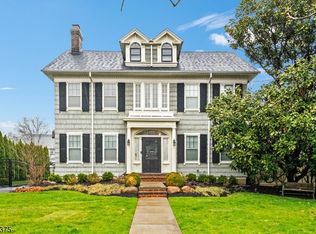
- $749,0005 bd3 ba3k sqft213 Keats Ave, Elizabeth City, NJ 07208For Sale
 MLS ID #4059783, Janice M. Martin, Century 21 Action Plus Realty. GSMLS
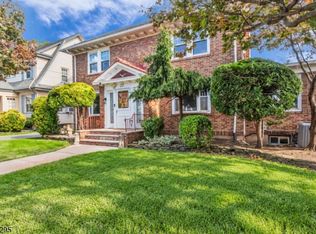
 - $599,9004 bd4 ba2.4k sqft606 Britton St, Elizabeth City, NJ 07202For Sale
 MLS ID #4049117, Christian Cobo, Bhgre Elite. GSMLS
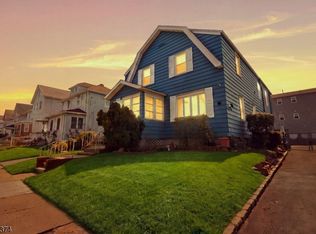
 - $539,9004 bd3 ba1.8k sqft312 E 1St Ave, Roselle Boro, NJ 07203For Sale
 MLS ID #4056571, Grisela Flores, Florostone Realty Inc.. GSMLS
 - $619,0004 bd3 ba1.5k sqft1118 Stockton Rd, Linden City, NJ 07036For Sale
 MLS ID #4059989, Jon Carlo Cascio, Keller Williams Realty. GSMLS
 - $549,0003 bd2 ba1.5k sqft933 McCandless Pl, Linden, NJ 07036For Sale
 MLS ID #2705387R, RODRIGO LIZO. All Jersey MLS
