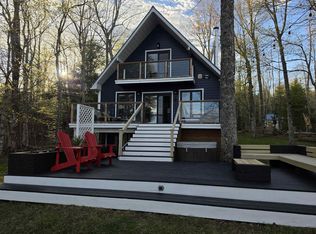
Welcome to 132 Keddy Road, an exceptional waterfront property on Cooks Brook Lake in Cooks Brook. Set on 3.61 acres with 762 feet of water frontage, this thoughtfully designed property offers a rare combination of space, privacy, comfort, and lakefront living. Offering 4,015 sqft. of living space, the home was designed with passive-solar principles in mind, with its south-facing orientation taking advantage of natural sunlight. The unique 14-inch-thick exterior walls incorporate double-layered 2x4 studs, 4x4 supports and 2x10 components, providing exceptional insulation and structural integrity. Double-pane windows, efficient heat pumps, supplemental heating systems, 400-amp electrical service, and generator backup further contribute to comfort and resilience. The main level features an open-concept kitchen, dining, and living area within the home's distinctive west wing octagon design. Centrally positioned, the kitchen provides nearly 360-degree views of the living and dining spaces, creating a wonderful sense of connection for everyday living or entertaining. The home offers five bedrooms, including a spacious primary bedroom with ensuite, and four full bathrooms. An in-law suite provides additional flexibility for family or guests. The property also features an attached double-car garage and three outbuildings, including one insulated, wired, and equipped with its own heat pump—ideal for a workshop, studio, office, or storage. Designed with future renewable energy in mind, the home includes a reinforced area above the garage for solar panels, along with a concrete base for a small wind turbine. With 762 feet of frontage, a private dock, and boat launch, Cooks Brook Lake is right at your doorstep. Whether boating, fishing, swimming, or enjoying the natural surroundings, this property offers an exceptional opportunity to embrace life on the water. A unique lakefront opportunity offering space to live, work, entertain, and enjoy the outdoors.
For sale
C$1,139,000
132 Keddy Rd, Cooks Brook, NS B0N 1X0
5beds
4,015sqft
Single Family Residence
Built in 2018
3.61 Acres Lot
$-- Zestimate®
C$284/sqft
C$-- HOA
What's special
Double-pane windowsEfficient heat pumpsSupplemental heating systemsAttached double-car garage
- 3 hours
- 16
- 0
Zillow last checked:
Listing updated:
Listed by:
Dennis Oickle,
Keller Williams Select Realty Brokerage
Source: NSAR,MLS®#: 202623836 Originating MLS®#: Nova Scotia Association of REALTORS®
Originating MLS®#: Nova Scotia Association of REALTORS®Facts & features
Interior
Bedrooms & bathrooms
- Bedrooms: 5
- Bathrooms: 5
- Full bathrooms: 4
- 1/2 bathrooms: 1
- Main level bathrooms: 2
- Main level bedrooms: 1
Bedroom
- Level: Main
- Area: 178.68
- Dimensions: 13.83 x 12.92
Bedroom 1
- Level: Second
- Area: 137.78
- Dimensions: 10.67 x 12.92
Bedroom 2
- Level: Second
- Area: 219.63
- Dimensions: 10.5 x 20.92
Bedroom 3
- Level: Second
- Area: 160.38
- Dimensions: 12.42 x 12.92
Bathroom
- Level: Main
Bathroom 1
- Level: Main
Bathroom 2
- Level: Second
- Area: 131.67
- Dimensions: 10 x 13.17
Dining room
- Level: Main
- Area: 506.32
- Dimensions: 19.17 x 26.42
Kitchen
- Level: Main
- Area: 291.26
- Dimensions: 11.17 x 26.08
Living room
- Level: Main
- Area: 406.85
- Dimensions: 14.75 x 27.58
Heating
- Baseboard, Heat Pump -Ductless, In Floor
Cooling
- Ductless
Appliances
- Included: Gas Range, Electric Range, Dishwasher, Dryer - Electric, Washer, Microwave, Refrigerator
- Laundry: Laundry Room
Features
- Ensuite Bath, Secondary Suite, High Speed Internet
- Flooring: Ceramic Tile, Laminate
- Basement: None
- Has fireplace: Yes
- Fireplace features: Propane, Electric
Interior area
- Total structure area: 4,015
- Total interior livable area: 4,015 sqft
- Finished area above ground: 4,015
Property
Parking
- Total spaces: 2
- Parking features: Attached, Double, Heated Garage, Wired, Gravel
- Attached garage spaces: 2
- Has uncovered spaces: Yes
- Details: Parking Details(Driveway), Garage Details(Double. Garage And Bathroom Can Have In Floor Heating With Use Of Solar Panels If Installed.)
Features
- Levels: 2 Storey
- Stories: 2
- Patio & porch: Deck, Patio
- Exterior features: Balcony, Dock
- On waterfront: Yes
- Waterfront features: Lake, Lake Privileges, Fresh Water
- Frontage length: Water Frontage(762.31 Feet)
Lot
- Size: 3.61 Acres
- Features: Partially Cleared, Partial Landscaped, Level, 3 to 9.99 Acres
Details
- Additional structures: Shed(s)
- Parcel number: 40669657
- Zoning: MU
- Other equipment: HRV (Heat Rcvry Ventln), Satellite Dish, Fuel Tank(s)
- Horse amenities: Paddocks
Construction
Type & style
- Home type: SingleFamily
- Property subtype: Single Family Residence
Materials
- Vinyl Siding
- Foundation: Slab
- Roof: Steel
Condition
- New construction: No
- Year built: 2018
Utilities & green energy
- Sewer: Septic Tank
- Water: Pond/Lake
- Utilities for property: Cable Connected, Electricity Connected, Phone Connected, Electric, Propane
Community & HOA
Community
- Features: Golf, Park, Playground, School Bus Service, Place of Worship
- Security: Security System
Location
- Region: Cooks Brook
Financial & listing details
- Price per square foot: C$284/sqft
- Price range: C$1.1M - C$1.1M
- Date on market: 9/18/2026
- Inclusions: Fridge X2, Gas Range, Electric Range, Dishwasher X2, Washer & Dryer, Generator
- Exclusions: Tractor, Hoist
- Ownership: Freehold
- Electric utility on property: Yes
Price history
| Date | Event | Price |
|---|---|---|
| 9/18/2026 | Listed for sale | C$1,139,000C$284/sqft |
Source:  NSAR #202623836 Report a problem NSAR #202623836 Report a problem | ||
Public tax history
Tax history is unavailable.
Climate risks
Neighborhood: B0N
Nearby schools
GreatSchools rating
No schools nearby
We couldn't find any schools near this home.
Schools provided by the listing agent
- Elementary: Musquodoboit Valley Education Centre
- Middle: Musquodoboit Rural High School
- High: Musquodoboit Rural High School
Source: NSAR. This data may not be complete. We recommend contacting the local school district to confirm school assignments for this home.